Welcome home to this spacious and inviting 3 bedroom, 2.5 bath home offering over 2,000 square feet of comfortable living space near the Susquehanna River! The bright, spacious eat in kitchen provides plenty of room for everyday meals and entertaining, while the family room fireplace creates the perfect spot to gather and unwind. Upstairs, you’ll find a generously sized master suite with a private bath, large closets in every bedroom, and the added convenience of second floor laundry. Step outside to enjoy your morning coffee on the welcoming front porch or relax and entertain on the back deck. With peaceful surroundings and easy access to the outdoor recreation and natural beauty of the Susquehanna River, this home offers a wonderful combination of space, comfort, and location. Easy access to the highway and shopping
For sale
$215,000
1239 Conklin Rd, Conklin, NY 13748
3beds
2,088sqft
Single Family Residence
Built in 1991
0.46 Acres Lot
$-- Zestimate®
$103/sqft
$-- HOA
What's special
Family room fireplaceBack deckSecond floor laundryPeaceful surroundingsWelcoming front porch
- 13 days
- 442
- 16
Likely to sell faster than
Zillow last checked:
Listing updated:
Listed by:
HOWARD HANNA 607-772-1177,
Kimberly Brady,
Jacqueline M Gow,
HOWARD HANNA
Source: GBMLS,MLS#: 338162 Originating MLS: Greater Binghamton Association of REALTORS
Originating MLS: Greater Binghamton Association of REALTORSFacts & features
Interior
Bedrooms & bathrooms
- Bedrooms: 3
- Bathrooms: 3
- Full bathrooms: 2
- 1/2 bathrooms: 1
Primary bedroom
- Level: Second
- Dimensions: 16 x 13
Bedroom
- Level: Second
- Dimensions: 11.3 x 13
Bedroom
- Level: Second
- Dimensions: 9.6 x 11.8
Primary bathroom
- Level: Second
- Dimensions: 6 x 9.8
Bathroom
- Level: First
- Dimensions: 8.5 x 5.5
Bathroom
- Level: Second
- Dimensions: 9.6 x 8
Dining room
- Level: First
- Dimensions: 13 x 10.8
Family room
- Level: First
- Dimensions: 17.2 x 12.7
Kitchen
- Level: First
- Dimensions: 13 x 15.5
Living room
- Level: First
- Dimensions: 29.3 x 13
Heating
- Forced Air
Cooling
- Central Air
Appliances
- Included: Dryer, Dishwasher, Electric Water Heater, Oven, Refrigerator, Washer
Features
- Flooring: Carpet, Vinyl
- Number of fireplaces: 2
- Fireplace features: Family Room, Gas
Interior area
- Total interior livable area: 2,088 sqft
- Finished area above ground: 2,088
- Finished area below ground: 0
Video & virtual tour
Property
Parking
- Total spaces: 1
- Parking features: Detached, Garage, One Car Garage
- Garage spaces: 1
Features
- Levels: Two
- Stories: 2
- Patio & porch: Covered, Deck, Open, Porch
- Exterior features: Deck, Porch
Lot
- Size: 0.46 Acres
- Dimensions: 63 x 311
- Features: Level
Details
- Parcel number: 03280019401200010470000000
Construction
Type & style
- Home type: SingleFamily
- Architectural style: Two Story
- Property subtype: Single Family Residence
Materials
- Vinyl Siding
- Foundation: Other, See Remarks
Condition
- Year built: 1991
Utilities & green energy
- Sewer: Septic Tank
- Water: Public
Community & HOA
Location
- Region: Conklin
Financial & listing details
- Price per square foot: $103/sqft
- Tax assessed value: $76,534
- Annual tax amount: $5,552
- Date on market: 9/28/2026
- Listing agreement: Exclusive Right To Sell
- Ownership: OWNER
Estimated market value
Not available
Estimated sales range
Not available
Not available
Price history
| Date | Event | Price |
|---|---|---|
| 9/28/2026 | Listed for sale | $215,000-12.2%$103/sqft |
Source:  GBMLS #338162 Report a problem GBMLS #338162 Report a problem | ||
| 8/18/2026 | Listing removed | $245,000$117/sqft |
Source: GBMLS #336590 Report a problem | ||
| 7/14/2026 | Price change | $245,000-2%$117/sqft |
Source: GBMLS #336590 Report a problem | ||
| 6/22/2026 | Listed for sale | $250,000-5.7%$120/sqft |
Source: GBMLS #336590 Report a problem | ||
| 3/30/2026 | Listing removed | $265,000$127/sqft |
Source:  GSBR as distributed by MLS GRID #SC260954 Report a problem GSBR as distributed by MLS GRID #SC260954 Report a problem | ||
| 3/11/2026 | Listed for sale | $265,000-3.6%$127/sqft |
Source: GBMLS #334961 Report a problem | ||
| 6/3/2024 | Listing removed | -- |
Source: GBMLS #325789 Report a problem | ||
| 5/28/2024 | Listed for sale | $275,000$132/sqft |
Source: GBMLS #325789 Report a problem | ||
Public tax history
| Year | Property taxes | Tax assessment |
|---|---|---|
| 2025 | -- | $76,534 |
| 2024 | -- | $76,534 |
| 2023 | -- | $76,534 |
| 2022 | -- | $76,534 |
| 2021 | -- | $76,534 |
| 2020 | -- | $76,534 |
| 2019 | -- | $76,534 |
| 2018 | -- | $76,534 |
| 2017 | $3,605 +49.7% | $76,534 |
| 2016 | $2,409 | $76,534 |
| 2015 | $2,409 | $76,534 |
| 2014 | $2,409 | $76,534 +75676.2% |
| 2013 | -- | $101 -99.9% |
| 2012 | -- | $76,534 |
| 2011 | -- | $76,534 |
| 2010 | -- | $76,534 |
| 2009 | -- | $76,534 |
| 2008 | -- | $76,534 +2.7% |
| 2007 | -- | $74,534 |
| 2006 | -- | $74,534 |
| 2005 | -- | $74,534 |
| 2004 | -- | $74,534 |
| 2003 | -- | $74,534 |
| 2002 | -- | $74,534 |
| 2001 | -- | $74,534 |
| 2000 | -- | $74,534 |
Find assessor info on the county website
Monthly payment
Climate risks
Neighborhood: 13748
Nearby schools
Schools provided by the listing agent
- Elementary: F P Donnelly
- District: Susquehanna Valley
Source: GBMLS. This data may not be complete. We recommend contacting the local school district to confirm school assignments for this home.
Similar homes
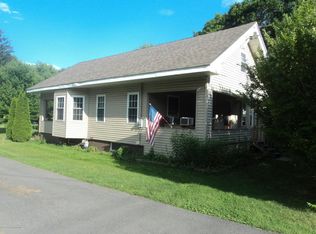
- $230,0003 bd1 ba1.1k sqft703 Powers Rd, Conklin, NY 13748For Sale
 MLS ID #338354, Mindy J. Weidman, Listing by: KELLER WILLIAMS REALTY GREATER BINGHAMTON. GBMLS
 - $310,0004 bd3 ba1.9k sqft9 Willow Way, Conklin, NY 13748For Sale
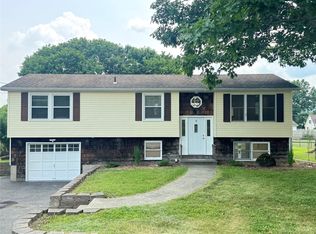 MLS ID #337236, Christina Schaefer, Listing by: WARREN REAL ESTATE (Vestal). GBMLS
 - $215,0003 bd2 ba1.6k sqft146 Sanitaria Springs Rd, Binghamton, NY 13904For Sale
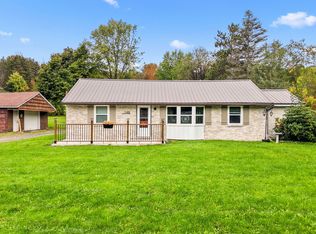 MLS ID #338207, Savannah Mallery, Listing by: WARREN REAL ESTATE (FRONT STREET). GBMLS
 - $209,9005 bd2 ba1.5k sqft5 Mac George Ave, Binghamton, NY 13903For Sale
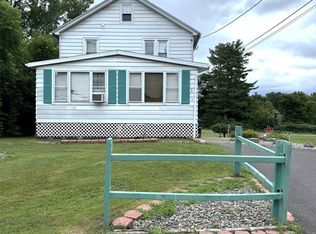 MLS ID #337664, Sherilyn Oralls, Listing by: WOODLAND CREEK REAL ESTATE. GBMLS
