Skip main navigation
For sale
  • Listed by: ROA California Inc
    $699,000

    1239 Mill Valley Rd, Chula Vista, CA 91913

    4beds
    1,605sqft
    : Get pre-qualified
    Single Family Residence
    Built in 2003
    4,369 Square Feet Lot
    $705,800 Zestimate®
    $436/sqft
    $135/mo HOA

    What's special

    Spacious two-story homeExpansive backyardOpen-concept layoutSoaring ceilingsFilled with natural lightForced air heatingCentral air conditioning
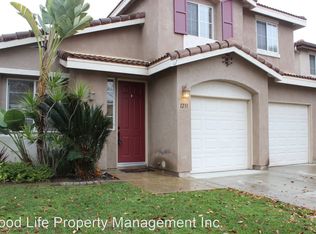
    Welcome to 1239 Mill Valley Rd, a beautifully maintained detached residence located within the highly sought-after Otay Ranch community of Chula Vista. This spacious two-story home offers 4 bedrooms, 3 bathrooms, and 1,605 sq ft of thoughtfully designed living space filled with natural light and soaring ceilings. Designed for both comfort and functionality, the home features an open-concept layout, including a full bedroom and full bathroom conveniently located downstairs, ideal for guests or multigenerational living. Additional features include central air conditioning, forced air heating, and an attached 2-car garage with additional driveway parking. The expansive backyard offers endless potential to create your ideal outdoor retreat for entertaining, relaxing, or customizing to fit your lifestyle. Situated in a desirable gated community with access to resort-style amenities including a community pool, this home is conveniently located near Otay Ranch Town Center, top-rated schools, parks, dining, shopping, and major commuter routes including I-805 and Telegraph Canyon Rd. A rare opportunity to own a detached home in one of Chula Vista’s most desirable neighborhoods.
    13 days
    |
    9,287
    |
    736
    |

    Likely to sell faster than

    Zillow last checked:

    Listing updated:

    Listing Provided by:

    Gabriel Mendez DRE #01937611 gabe@gabemendez.realtor,

    ROA California Inc

    Source: CRMLS,MLS#: PTP2603677MLS LogoOriginating MLS: California Regional MLS (North San Diego County & Pacific Southwest AORs)

    Tour with a local agent

      Facts & features

      Interior

      Bedrooms & bathrooms
      • Bedrooms: 4
      • Bathrooms: 3
      • Full bathrooms: 3
      • Main level bathrooms: 1
      Rooms
      • Room types: Bedroom, Kitchen, Living Room, Primary Bedroom, Other
      Primary bedroom
      • Features: Primary Suite
      Bedroom
      • Features: All Bedrooms Up
      Other
      • Features: Walk-In Closet(s)
      Cooling
      • Central Air
      Appliances
      • Laundry: Washer Hookup, Gas Dryer Hookup, In Garage
      Features
      • All Bedrooms Up, Primary Suite, Walk-In Closet(s)
      • Has fireplace: No
      • Fireplace features: None
      • Common walls with other units/homes: No Common Walls
      Interior area
      • Total interior livable area: 1,605 sqft

      Property

      Parking
      • Total spaces: 2
      • Parking features: Garage - Attached
      • Attached garage spaces: 2
      Features
      • Levels: Two
      • Stories: 2
      • Entry location: Front door
      • Pool features: Community, Association
      • Has view: Yes
      • View description: Neighborhood
      Lot
      • Size: 4,369 Square Feet
      • Features: Level
      Details
      • Parcel number: 6434606400
      • Zoning: R-1
      • Special conditions: Standard

      Construction

      Type & style
      • Home type: SingleFamily
      • Property subtype: Single Family Residence
      Condition
      • Year built: 2003

      Community & HOA

      Community
      • Features: Curbs, Street Lights, Sidewalks, Pool
      HOA
      • Has HOA: Yes
      • Amenities included: Clubhouse, Park, Pool
      • HOA fee: $135 monthly
      • HOA name: Walters Management
      • HOA phone: 619-656-3220
      Location
      • Region: Chula Vista

      Financial & listing details

      • Price per square foot: $436/sqft
      • Tax assessed value: $769,894
      • Annual tax amount: $12,033
      • Date on market: 5/13/2026
      • Cumulative days on market: 14 days
      • Listing terms: Cash,Conventional,FHA,VA Loan
      Get pre-qualifiedBe ready to make an offer.
      Connect with an agentGet info on this home, tour, and more.
      Calculate monthly paymentSee if you can afford this home.

        Estimated market value

        $705,800

        $671,000 - $741,000

        $3,769/mo

        Price history

        DateEventPrice
        5/13/2026Listed for sale$699,000-5.5%$436/sqft
        Source: CRMLS #PTP2603677 Report a problem
        4/28/2023Sold$740,000+2.1%$461/sqft
        Source: SDMLS #230002431 Report a problem
        2/15/2023Pending sale$725,000$452/sqft
        Source: SDMLS #230002431 Report a problem
        2/6/2023Listed for sale$725,000+85.9%$452/sqft
        Source: SDMLS #230002431 Report a problem
        8/14/2008Sold$390,000-9.3%$243/sqft
        Source: Public Record Report a problem
        2/29/2008Listing removed$429,900$268/sqft
        Source: Homes & Land #071084963 Report a problem
        2/2/2008Listed for sale$429,900-13.8%$268/sqft
        Source: Homes & Land #071084963 Report a problem
        10/19/2007Sold$498,553+85.3%$311/sqft
        Source: Public Record Report a problem
        2/4/2002Sold$269,000$168/sqft
        Source: Public Record Report a problem

        Public tax history

        YearProperty taxesTax assessment
        2025$12,033 +7.8%$769,894 +2%
        2024$11,159 +44.7%$754,799 +67.1%
        2023$7,711 +2.9%$451,763 +2%
        2022$7,497 +2%$442,906 +2%
        2021$7,352 +2.2%$434,223 +1%
        2020$7,192 +52.6%$429,772 +2%
        2019$4,713 -31.8%$421,346 +2%
        2018$6,911 +1.8%$413,085 +2%
        2017$6,790 +3.3%$404,986 +2%
        2016$6,573 +2.2%$397,046 +1.5%
        2015$6,433 +0.7%$391,083 +2%
        2014$6,389 $383,424 +21.7%
        2013-- $315,000
        2012-- $315,000
        2011-- $315,000 -19%
        2010-- $389,074 -0.2%
        2009-- $390,000 -9.3%
        2008-- $429,900 +45%
        2007-- $296,496 +2%
        2006-- $290,683 +2%
        2005-- $284,984 +2%
        2004-- $279,397 +1.9%
        2003-- $274,278 +33.4%
        2002-- $205,635

        Find assessor info on the county website

        Monthly payment

        Est. payment

          Payment breakdown

          Explore the cost of this home by adjusting the details. Changes won't be saved.
          All calculations are estimates and provided by Zillow, Inc. for informational purposes only. Actual amounts may vary.
          HOA fees may include property taxes on listings classified as Co-Ops. Contact the listing agent and/or owner for fee details.
          Mortgage interest rates are dependent on a number of factors, including credit score, down payment, and repayment length. Interest rate data provided by Zillow Group Marketplace, Inc. as of 1/1/1970 from various mortgage lenders with which we have lead or other similar arrangements; the Estimated Payment is an average of those rates.
          See how much you could borrow to make a competitive offer.

          Climate risks

          Neighborhood: Otay Ranch Village 5

          Getting around

          31 / 100
          Car-Dependent
          40 / 100
          Some Transit
          32 / 100
          Somewhat Bikeable

          Nearby schools

          GreatSchools rating

          A local agent can set up tours, give advice and negotiate with sellers.

          Browse local experts

          Similar homes

          Skip to the end of the carouselSkip to the beginning of the carousel
              • Local buyer's agents are ready to help