Also included in the sale is 45-018-038.0-009.02 & 45-018-.38.0-009.03 Secluded 2,140 s/f ranch sitting on 4 acres with 3 bedrooms, 2.5 baths & vaulted Florida room. Full basement for storage and a 2.5 attached garage.
Pending
$340,000
12390 Angling Rd, Edinboro, PA 16412
3beds
2,140sqft
Single Family Residence
Built in 1939
3.95 Acres Lot
$344,700 Zestimate®
$159/sqft
$-- HOA
What's special
Full basement for storageVaulted florida room
- 32 days
- 317
- 10
Likely to sell faster than
Zillow last checked:
Listing updated:
Listed by:
Chuck Weber (814)453-5804,
C.R. Weber, REALTORS 814-453-5804
Source: GEMLS,MLS#: 192765Originating MLS: Greater Erie Board Of Realtors
Facts & features
Interior
Bedrooms & bathrooms
- Bedrooms: 3
- Bathrooms: 3
- Full bathrooms: 2
- 1/2 bathrooms: 1
Primary bedroom
- Level: First
- Dimensions: 13x17
Bedroom
- Level: First
- Dimensions: 12x14
Bedroom
- Level: First
- Dimensions: 12x14
Primary bathroom
- Level: First
Dining room
- Level: First
- Dimensions: 12x15
Dining room
- Level: First
- Dimensions: 8x10
Family room
- Level: First
- Dimensions: 17x21
Other
- Level: First
Half bath
- Level: First
Kitchen
- Description: Eatin
- Level: First
- Dimensions: 14x17
Living room
- Description: Fireplace
- Level: First
- Dimensions: 15x20
Sunroom
- Description: Skylight
- Level: First
- Dimensions: 17x18
Heating
- Forced Air, Gas
Cooling
- None
Appliances
- Included: Dishwasher, Electric Oven, Electric Range, Microwave, Refrigerator, Dryer, Washer
Features
- Ceramic Bath, Skylights, Cable TV, Window Treatments
- Flooring: Carpet, Hardwood, Vinyl
- Windows: Drapes
- Basement: Crawl Space,Full
- Number of fireplaces: 1
- Fireplace features: Wood Burning
Interior area
- Total structure area: 2,140
- Total interior livable area: 2,140 sqft
Property
Parking
- Total spaces: 2
- Parking features: Attached
- Attached garage spaces: 2
- Has uncovered spaces: Yes
Features
- Levels: One
- Stories: 1
- Exterior features: Paved Driveway
Lot
- Size: 3.95 Acres
- Dimensions: 284 x 605 x 0 x 0
- Features: Landscaped, Sloped
Details
- Parcel number: 45018038.0009.01
- Zoning description: R-2
- Other equipment: Dehumidifier
Construction
Type & style
- Home type: SingleFamily
- Architectural style: One Story
- Property subtype: Single Family Residence
Materials
- Frame
- Roof: Composition
Condition
- Good Condition
- Year built: 1939
Utilities & green energy
- Sewer: Septic Tank
- Water: Public
Community & HOA
Location
- Region: Edinboro
Financial & listing details
- Price per square foot: $159/sqft
- Tax assessed value: $193,600
- Annual tax amount: $4,406
- Date on market: 8/20/2026
- Cumulative days on market: 33 days
- Road surface type: Paved
Estimated market value
$344,700
$327,000 - $362,000
$1,939/mo
Price history
| Date | Event | Price |
|---|---|---|
| 8/25/2026 | Pending sale | $340,000$159/sqft |
Source: GEMLS #192765 Report a problem | ||
| 8/20/2026 | Listed for sale | $340,000$159/sqft |
Source: GEMLS #192765 Report a problem | ||
Public tax history
| Year | Property taxes | Tax assessment |
|---|---|---|
| 2026 | $3,308 +1.4% | $138,000 |
| 2025 | $3,262 +3.6% | $138,000 |
| 2024 | $3,149 +9.7% | $138,000 |
| 2023 | $2,870 +3% | $138,000 |
| 2022 | $2,788 | $138,000 |
| 2021 | $2,788 +201% | $138,000 |
| 2020 | $926 -63.9% | $138,000 |
| 2019 | $2,565 -21.2% | $138,000 |
| 2018 | $3,254 +4.2% | $138,000 |
| 2017 | $3,121 +1.1% | $138,000 |
| 2016 | $3,087 +106% | $138,000 |
| 2015 | $1,499 -36.9% | $138,000 |
| 2014 | $2,375 +249.1% | $138,000 |
| 2013 | $680 -23.9% | $138,000 -6.6% |
| 2012 | $894 | $147,800 |
| 2011 | $894 | $147,800 |
| 2010 | $894 +11% | $147,800 |
| 2009 | $806 | $147,800 |
| 2008 | -- | $147,800 |
| 2005 | $811 | $147,800 |
| 2004 | $811 | $147,800 |
| 2003 | -- | $147,800 |
Find assessor info on the county website
Monthly payment
Est. payment
Payment breakdown
Explore the cost of this home by adjusting the details. Changes won't be saved.Climate risks
Neighborhood: 16412
Nearby schools
Schools provided by the listing agent
- District: General McLane
Source: GEMLS. This data may not be complete. We recommend contacting the local school district to confirm school assignments for this home.
Similar homes
- $339,0003 bd2 ba1.8k sqft5101 Florek Rd, Edinboro, PA 16412For Sale
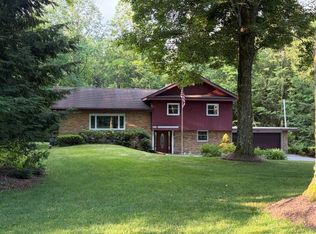 MLS ID #191955, Wendy Schau, Coldwell Banker Select - Edinboro. GEMLS
 - $349,9002 bd1 ba1.4k sqft6760 Sherrod Hill Rd, Edinboro, PA 16412For Sale
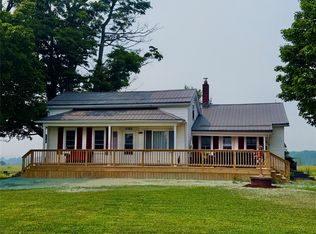 MLS ID #192122, Rhonda Carson, RE/MAX Real Estate Group Erie. GEMLS
 - $375,0005 bd4 ba3k sqft25687 Us Highway 6 #&-19, Highway Cambridge Springs, PA 16403For Sale
 MLS ID #193091, Tiffany Price, eXp Realty - Erie. GEMLS
 - $375,0005 bd4 ba3k sqft25687 Us Highway 6 And #19, Cambridge Springs, PA 16403For Sale
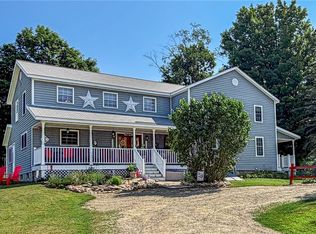 MLS ID #1773247, Tiffany Price. WPMLS
