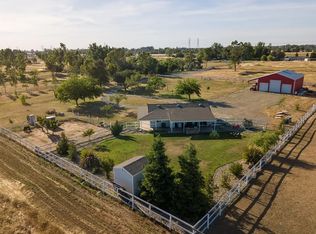
Escape to country living with this exceptional Wilton ranchette offering nearly 4.8 acres of space, privacy, and amenities designed for comfort and entertaining. This expansive 2,400+ sq. ft. manufactured home features 3-4 bedrooms and 2 baths with a flexible floorplan ideal for multi-generational living, hobbies, or working from home. The heart of the home is the oversized kitchen boasting a large island, abundant cabinetry, dual ovens, pantry storage, and an open flow into the spacious great room featuring built-in bookcases & entertainment center-perfect for gatherings. Enjoy meals in the dining area or relax by the cozy pellet stove on cooler evenings. Sizable primary suite creates a true retreat with a large walk-in closet and an ADA-compliant bathroom designed for accessibility and convenience. The adjoining office with dual doors is ideal for home office, library, or potential 4th bedroom. Two additional remote bedrooms provide separation and privacy for family or guests. The laundry room includes built-in cabinetry for extra storage and functionality. Need more space? The sunroom (not included in square footage) offers endless possibilities for hobbies, exercise equipment, or year-round enjoyment overlooking the property. Step outside and experience a backyard built for entertaining. The stunning resort-style pool with solar heating feels like a private vacation destination, complemented by an outdoor kitchen, pool house, and plenty of room to host unforgettable gatherings. The acreage is equally impressive with a seasonal creek, chicken coop, attached 2-car garage, two covered carports, plus a detached 2-car garage/workshop ideal for projects, equipment, or additional storage. Two separate septic systems add flexibility and potential utility options. A rare opportunity to own a versatile country property offering space, recreation, accessibility features, and the peaceful rural lifestyle Wilton is known forall while remaining conveniently close to town amenities. Come experience the possibilities this unique property has to offer.
Closed
$795,000
12390 Hobday Rd, Wilton, CA 95693
3beds
2,419sqft
Manufactured Home, Single Family Residence
Built in 2005
4.79 Acres Lot
$784,400 Zestimate®
$329/sqft
$-- Estimated rent
Home value
$784,400
$714,000 - $863,000
Not available
Zestimate® history
Owner options
List your home for rent
Find your next renter with Zillow Rental Manager. Plus, with online applications, you can quickly screen prospective tenants – for free.
Refinance and save
$5,360/mo
Est. payment
Refinancing to a lower rate could help reduce your monthly payments and save thousands over the life of the loan.
$5,360/mo
Est. payment
Explore your selling options
Work with a Zillow partner agent
Leverage their expertise and Zillow's premium Showcase listings to get your home seen by more buyers.
Get startedList with your own agent
Get your home in front of millions of buyers by listing it on Zillow.
Learn how to do itSell it yourself
Take full control of how buyers see your home on Zillow by listing For Sale by Owner (FSBO).
List your homeWhat's special
Pool houseOversized kitchenChicken coopLarge islandSeasonal creekLarge walk-in closetCozy pellet stove
Zillow last checked:
Listing updated:
Listed by:
Tori Leicht DRE #01212789 916-261-8546,
Coldwell Banker Realty,
Toni List DRE #01307279 916-955-0169,
Coldwell Banker Realty
Bought with:
Kimberly Bohannon, DRE #02011718
Allison James Estates & Homes
Source: MetroList Services of CA,MLS#: 226066776Originating MLS: MetroList Services, Inc.
Facts & features
Interior
Bedrooms & bathrooms
- Bedrooms: 3
- Bathrooms: 2
- Full bathrooms: 2
Primary bedroom
- Features: Sitting Area
Primary bathroom
- Features: Shower Stall(s), Double Vanity, Tile, Tub, Walk-In Closet(s), Window
Dining room
- Features: Bar, Formal Area
Kitchen
- Features: Pantry Cabinet, Kitchen Island, Synthetic Counter
Heating
- Pellet Stove, Central
Cooling
- Ceiling Fan(s), Central Air
Appliances
- Included: Built-In Electric Range, Dishwasher, Disposal, Microwave, Electric Cooktop
- Laundry: Cabinets, Inside Room
Features
- Flooring: Carpet, Tile
- Number of fireplaces: 1
- Fireplace features: Pellet Stove, Stone
Interior area
- Total structure area: 0
- Total interior livable area: 2,419 sqft
Property
Parking
- Total spaces: 8
- Parking features: Attached, Detached, Driveway
- Attached garage spaces: 4
- Carport spaces: 4
- Has uncovered spaces: Yes
Accessibility
- Accessibility features: Shower(s)
Features
- Exterior features: Outdoor Kitchen
- Has private pool: Yes
- Pool features: In Ground, Solar Heat
Lot
- Size: 4.79 Acres
- Features: Landscape Back
Details
- Additional structures: Second Garage, Other
- Parcel number: 13802500490000
- Zoning: A-5
- Special conditions: Standard
- Horses can be raised: Yes
- Horse amenities: Pasture
Construction
Type & style
- Home type: MobileManufactured
- Architectural style: Ranch
- Property subtype: Manufactured Home, Single Family Residence
Materials
- Other
- Foundation: Raised
- Roof: Composition
Condition
- Year built: 2005
Utilities & green energy
- Electric: 220 Volts
- Sewer: Septic System
- Water: Well
- Utilities for property: Public
Community & HOA
Community
- Subdivision: Don Ray Colony
Location
- Region: Wilton
Financial & listing details
- Price per square foot: $329/sqft
- Tax assessed value: $344,002
- Date on market: 9/20/2026
Price history
| Date | Event | Price |
|---|---|---|
| 8/25/2026 | Sold | $795,000+0.8%$329/sqft |
Source: MetroList Services of CA #226066776 Report a problem | ||
| 7/25/2026 | Pending sale | $789,000$326/sqft |
Source: MetroList Services of CA #226066776 Report a problem | ||
| 7/14/2026 | Price change | $789,000-6%$326/sqft |
Source: MetroList Services of CA #226066776 Report a problem | ||
| 6/29/2026 | Listed for sale | $839,500$347/sqft |
Source: MetroList Services of CA #226066776 Report a problem | ||
| 6/24/2026 | Contingent | $839,500$347/sqft |
Source: MetroList Services of CA #226066776 Report a problem | ||
| 5/27/2026 | Listed for sale | $839,500$347/sqft |
Source: MetroList Services of CA #226066776 Report a problem | ||
Public tax history
| Year | Property taxes | Tax assessment |
|---|---|---|
| 2026 | -- | $344,002 +2% |
| 2025 | $3,681 +1.9% | $337,258 +2% |
| 2024 | $3,611 +2.5% | $330,646 +2% |
| 2023 | $3,522 +4.6% | $324,163 +2% |
| 2022 | $3,366 +2.2% | $317,808 +2% |
| 2021 | $3,293 -48.2% | $311,577 +1% |
| 2020 | $6,353 +1.3% | $308,383 +2% |
| 2019 | $6,274 +0.3% | $302,338 +2% |
| 2018 | $6,255 +2.1% | $296,411 +2% |
| 2017 | $6,125 +0.8% | $290,600 +2% |
| 2016 | $6,079 +111.6% | $284,903 +1.5% |
| 2015 | $2,872 | $280,625 +2% |
| 2014 | $2,872 | $275,129 +0.5% |
| 2013 | -- | $273,886 +2% |
| 2012 | -- | $268,516 +2% |
| 2011 | -- | $263,252 +0.8% |
| 2010 | -- | $261,285 +1.8% |
| 2008 | -- | $256,772 +2% |
| 2007 | -- | $251,738 +35.1% |
| 2006 | -- | $186,303 +37.3% |
| 2005 | -- | $135,728 +2% |
| 2004 | -- | $133,067 +1.9% |
| 2003 | -- | $130,629 +14% |
| 2002 | -- | $114,569 +2% |
| 2001 | -- | $112,324 +2% |
| 2000 | -- | $110,122 |
Find assessor info on the county website
Neighborhood: 95693
Nearby homes
- $242,400-- bd-- ba-- sqft12390 Hobday Rd, Wilton, CA 95693Off Market
- $1,075,0004 bd2 ba2.3k sqft12361 Hobday Rd, Wilton, CA 95693Off Market
- $811,8002 bd1 ba3.1k sqft12380 Hobday Rd, Wilton, CA 95693Off Market
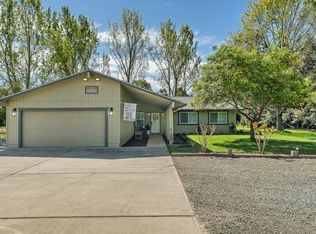
- $900,0004 bd2 ba1.8k sqft12354 Hobday Rd, Wilton, CA 95693Sold
- $957,4005 bd4 ba3.4k sqft12308 Hobday Rd, Wilton, CA 95693Off Market
- $622,7002 bd1 ba1.3k sqft11269 Alta Mesa East Rd, Wilton, CA 95693Off Market
- $305,100-- bd-- ba-- sqft12293 Hobday Rd, Wilton, CA 95693Off Market
- $42,69310 acres12460 Hobday Rd, Wilton, CA 95693Off Market
Nearby schools
GreatSchools rating
- 4/10Arcohe Elementary SchoolGrades: K-8Distance: 4.1 mi
- 7/10Liberty Ranch High SchoolGrades: 9-12Distance: 5.7 mi
Get a cash offer in 3 minutes
Find out how much your home could sell for in as little as 3 minutes with a no-obligation cash offer.
Estimated market value
$784,400
Get a cash offer in 3 minutes
Find out how much your home could sell for in as little as 3 minutes with a no-obligation cash offer.
Estimated market value
$784,400
- California
- Sacramento County
- Galt
- 95693
- 12390 Hobday Rd
