3-BEDROOM, 2-BATH RANCH + 2-CAR GARAGE + MINI BARN - WITH SELLER FINANCING AVAILABLE! Whether you're looking for a place to call home, your next rental, or an investment with flexible financing options, 11720 E 10th Street deserves a closer look. Built in 1996, this single-level home offers 1,108 sq ft, a functional 3-bedroom/2-full-bath layout, and the convenience of an attached 2-car garage. Need more room for tools, lawn equipment, bikes, or seasonal storage? The backyard mini barn gives you valuable additional space without sacrificing garage parking. Located in the Cumberland area on Indianapolis' east side, you'll have convenient access to shopping, restaurants and everyday necessities along the E. Washington/US-40 corridor, plus nearby parks and the Pennsy Trail for walking and biking. Easy access toward I-465 and I-70 makes commuting around Indianapolis convenient while still enjoying a residential setting. SELLER FINANCING AVAILABLE with substantial down payment and acceptable terms, creating another path to ownership for qualified buyers. Investors: the 3BR/2BA configuration, attached 2-car garage, single-level layout and additional storage offer features worth considering for a rental portfolio. Owner-occupants: enjoy an updated home with practical living space and storage already in place. Cash, conventional and seller-financing offers welcome. Property is being sold as-is; Seller will make no repairs. Come see the flexibility and value this Cumberland ranch has to offer.
Active
$204,000
11720 E 10th St, Indianapolis, IN 46229
3beds
1,108sqft
Residential, Single Family Residence
Built in 1996
7,405 Square Feet Lot
$201,500 Zestimate®
$184/sqft
$-- HOA
What's special
Updated homePractical living spaceAdditional storageSingle-level homeBackyard mini barn
- 1 day
- 140
- 18
Likely to sell faster than
Zillow last checked:
Listing updated:
Listed by:
Terry Young terry@redbridgerealestate.com,
Red Bridge Real Estate
Source: MIBOR as distributed by MLS GRID,MLS#: 22129898
Facts & features
Interior
Bedrooms & bathrooms
- Bedrooms: 3
- Bathrooms: 2
- Full bathrooms: 2
- Main level bathrooms: 2
- Main level bedrooms: 3
Primary bedroom
- Level: Main
- Area: 168 Square Feet
- Dimensions: 12x14
Bedroom 2
- Level: Main
- Area: 120 Square Feet
- Dimensions: 10x12
Bedroom 3
- Level: Main
- Area: 100 Square Feet
- Dimensions: 10x10
Kitchen
- Level: Main
- Area: 156 Square Feet
- Dimensions: 13x12
Laundry
- Level: Main
- Area: 30 Square Feet
- Dimensions: 6x5
Living room
- Level: Main
- Area: 238 Square Feet
- Dimensions: 17x14
Heating
- Electric
Cooling
- Central Air
Appliances
- Included: Dishwasher, Microwave, Electric Oven, Refrigerator
Features
- Attic Access, Walk-In Closet(s)
- Windows: WoodWorkStain/Painted
- Has basement: No
- Attic: Access Only
Interior area
- Total structure area: 1,108
- Total interior livable area: 1,108 sqft
Property
Parking
- Total spaces: 2
- Parking features: Attached
- Attached garage spaces: 2
Features
- Levels: One
- Stories: 1
- Patio & porch: Deck
- Fencing: Fenced,Privacy
Lot
- Size: 7,405 Square Feet
Details
- Parcel number: 490834143021001700
- Special conditions: As Is
- Horse amenities: None
Construction
Type & style
- Home type: SingleFamily
- Architectural style: Ranch
- Property subtype: Residential, Single Family Residence
Materials
- Brick, Vinyl Siding
- Foundation: Slab
Condition
- New construction: No
- Year built: 1996
Utilities & green energy
- Water: Public
Community & HOA
Community
- Subdivision: Hartman Farms
HOA
- Has HOA: No
Location
- Region: Indianapolis
Financial & listing details
- Price per square foot: $184/sqft
- Tax assessed value: $186,000
- Annual tax amount: $2,014
- Date on market: 10/6/2026
- Cumulative days on market: 4 days
Estimated market value
$201,500
$191,000 - $212,000
$1,579/mo
Price history
| Date | Event | Price |
|---|---|---|
| 10/6/2026 | Listed for sale | $204,000$184/sqft |
Source:  MIBOR as distributed by MLS GRID #22129898 Report a problem MIBOR as distributed by MLS GRID #22129898 Report a problem | ||
Public tax history
| Year | Property taxes | Tax assessment |
|---|---|---|
| 2025 | $1,849 -2% | $186,000 +13.9% |
| 2024 | $1,888 +17.8% | $163,300 -2.4% |
| 2023 | $1,603 +24.2% | $167,300 +13.4% |
| 2022 | $1,291 +32.2% | $147,500 +23.2% |
| 2021 | $976 -4.7% | $119,700 +13.4% |
| 2020 | $1,024 +23.8% | $105,600 +1.4% |
| 2019 | $827 +24.2% | $104,100 +11.1% |
| 2018 | $666 -8.1% | $93,700 +9.8% |
| 2017 | $725 +27.4% | $85,300 +1.5% |
| 2016 | $569 +8% | $84,000 +8.5% |
| 2014 | $527 -16% | $77,400 |
| 2013 | $627 | $77,400 -5.7% |
| 2012 | $627 | $82,100 +9.9% |
| 2011 | -- | $74,700 |
| 2010 | $423 +7.9% | $74,700 -3.9% |
| 2009 | $392 | $77,700 -4.8% |
| 2007 | -- | $81,600 -1.7% |
| 2006 | -- | $83,000 +6.1% |
| 2005 | -- | $78,200 |
| 2004 | -- | $78,200 |
| 2003 | -- | $78,200 +45.1% |
| 2002 | -- | $53,900 +199.9% |
| 2001 | -- | $17,970 |
| 2000 | -- | $17,970 |
Find assessor info on the county website
Monthly payment
Est. payment
Payment breakdown
Explore the cost of this home by adjusting the details. Changes won't be saved.Climate risks
Neighborhood: East Warren
Nearby schools
Schools provided by the listing agent
- Elementary: Brookview Elementary School
- High: Warren Central High School
Source: MIBOR as distributed by MLS GRID. This data may not be complete. We recommend contacting the local school district to confirm school assignments for this home.
Similar homes

- $199,9003 bd2 ba1.2k sqft10223 Park Valley Dr, Indianapolis, IN 46229Active
 MLS ID #22130406, Krystal Menser, Real Broker, LLC. MIBOR as distributed by MLS GRID
 - $224,9003 bd2 ba1.4k sqft1961 N Schwier Dr, Indianapolis, IN 46229Active
 MLS ID #22129932, Barbara Owens, Owens Realty. MIBOR as distributed by MLS GRID
 - $225,0003 bd2 ba1.4k sqft11339 E Saint Joseph St, Indianapolis, IN 46229Active
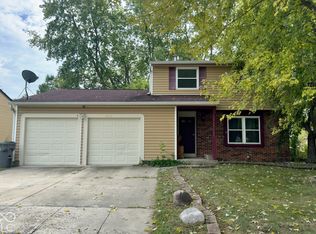 MLS ID #22128772, Keya Benberry, Buy With Benberry Realty Grp. MIBOR as distributed by MLS GRID
 - $230,0003 bd2 ba1.2k sqft2164 Rossington Ln, Indianapolis, IN 46229Active
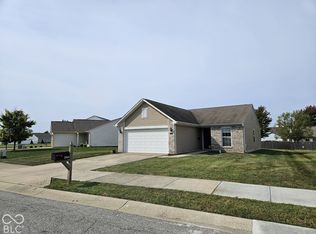 MLS ID #22129307, Sandy Rusk, Movoto, Inc. MIBOR as distributed by MLS GRID
