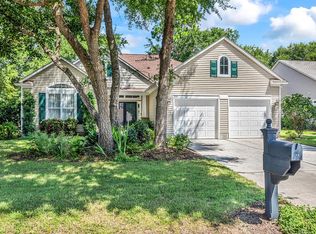
Golf Cart to the Beach! Enjoy the Pawleys Island lifestyle from this inviting 4-bedroom, 3-bath home located approximately 1.5 miles from the beach. One of the standout features is the large bedroom and full bathroom located above the garage, offering a flexible space ideal for guests, a home office, or a private retreat. Inside, coastal-inspired upgrades include shiplap accents throughout the home, board-and-batten detailing in the primary bedroom and bath, a barn door, and custom pantry cabinetry. The home also features a newer mini-split (2023), garbage disposal (2024), and hot water heater (2025). Outdoors, relax on the screened-in porch overlooking the fenced backyard complete with a pergola and storage shed—perfect for entertaining, pets, or unwinding after a day at the beach. Adding to the sense of privacy, the property backs up to a large wooded parcel owned by the HOA, creating a peaceful natural buffer with no rear neighbors. With a low annual HOA and convenient access to restaurants, shopping, golf, and everything Pawleys Island has to offer, this home is ready for you to start enjoying the Lowcountry lifestyle!
For sale
$439,000
344 Clearwater Dr., Pawleys Island, SC 29585
4beds
1,671sqft
Single Family Residence
Built in 2016
8,276 Square Feet Lot
$429,500 Zestimate®
$263/sqft
$21/mo HOA
What's special
Coastal-inspired upgradesCustom pantry cabinetryScreened-in porchStorage shedFenced backyardBarn door
- 3 days |
- 636 |
- 34 |
Likely to sell faster than
Zillow last checked:
Listing updated:
Listed by:
Jerry D String 609-602-5097,
Realty ONE Group DocksideSouth
Source: CCAR,MLS#: 2619935 Originating MLS: Coastal Carolinas Association of Realtors
Originating MLS: Coastal Carolinas Association of RealtorsFacts & features
Interior
Bedrooms & bathrooms
- Bedrooms: 4
- Bathrooms: 3
- Full bathrooms: 3
Rooms
- Room types: Bathroom, Foyer, Screened Porch
Primary bedroom
- Features: Tray Ceiling(s), Ceiling Fan(s), Linen Closet, Main Level Primary, Walk-In Closet(s)
- Level: First
Primary bathroom
- Features: Dual Sinks, Tub Shower, Vanity
Family room
- Features: Ceiling Fan(s), Vaulted Ceiling(s)
Kitchen
- Features: Dishwasher, Pantry, Stainless Steel Appliances, Solid Surface Counters
Other
- Features: Bedroom on Main Level, Entrance Foyer
Heating
- Central, Electric
Cooling
- Central Air
Appliances
- Included: Dishwasher, Disposal, Microwave, Range, Refrigerator
- Laundry: Washer Hookup
Features
- Tray Ceiling(s), Ceiling Fan(s), Dual Sinks, Linen Closet, Main Level Primary, Tub Shower, Vanity, Walk-In Closet(s), Window Treatments, Bedroom on Main Level, Entrance Foyer, Stainless Steel Appliances, Solid Surface Counters
- Flooring: Carpet, Laminate, Tile
- Windows: Window Treatments
Interior area
- Total structure area: 2,136
- Total interior livable area: 1,671 sqft
Property
Parking
- Total spaces: 4
- Parking features: Attached, Garage, Two Car Garage, Garage Door Opener
- Attached garage spaces: 2
Features
- Levels: One and One Half
- Stories: 1
- Patio & porch: Rear Porch, Patio, Porch, Screened
- Exterior features: Fence, Sprinkler/Irrigation, Porch, Patio, Storage
Lot
- Size: 8,276 Square Feet
- Dimensions: 60 x 144 x 59 x 137
- Features: Outside City Limits, Rectangular, Rectangular Lot
Details
- Additional parcels included: ,
- Parcel number: 0402040082600
- Zoning: res
- Special conditions: None
Construction
Type & style
- Home type: SingleFamily
- Architectural style: Ranch
- Property subtype: Single Family Residence
Materials
- Masonry, Vinyl Siding
- Foundation: Slab
Condition
- Resale
- Year built: 2016
Details
- Builder name: Beverly Homes
Utilities & green energy
- Water: Public
- Utilities for property: Electricity Available, Sewer Available, Water Available
Community & HOA
Community
- Features: Golf Carts OK, Long Term Rental Allowed
- Security: Smoke Detector(s)
- Subdivision: The Cottages at Pawleys Island
HOA
- Has HOA: Yes
- Amenities included: Owner Allowed Golf Cart, Owner Allowed Motorcycle, Pet Restrictions, Tenant Allowed Golf Cart, Tenant Allowed Motorcycle
- Services included: Common Areas, Legal/Accounting
- HOA fee: $21 monthly
Location
- Region: Pawleys Island
Financial & listing details
- Price per square foot: $263/sqft
- Tax assessed value: $363,600
- Annual tax amount: $1,722
- Date on market: 8/12/2026
- Listing terms: Cash,Conventional,FHA,VA Loan
- Electric utility on property: Yes
Estimated market value
$429,500
$408,000 - $451,000
$2,627/mo
Price history
| Date | Event | Price |
|---|---|---|
| 8/12/2026 | Listed for sale | $439,000+33%$263/sqft |
Source:  CCAR #2619935 Report a problem CCAR #2619935 Report a problem | ||
| 9/8/2021 | Sold | $330,000-1.5%$197/sqft |
Source: CCAR #2114499 Report a problem | ||
| 7/20/2021 | Pending sale | $335,000$200/sqft |
Source: CCAR #2114499 Report a problem | ||
| 7/19/2021 | Price change | $335,000-4.3%$200/sqft |
Source: CCAR #2114499 Report a problem | ||
| 7/3/2021 | Listed for sale | $350,000+42.1%$209/sqft |
Source: CCAR #2114499 Report a problem | ||
| 2/5/2020 | Sold | $246,300-1.5%$147/sqft |
Source: CCAR #1922661 Report a problem | ||
| 1/11/2020 | Pending sale | $249,999$150/sqft |
Source: Carolina Forest - WEICHERT, REALTORS - Southern Coast #1922661 Report a problem | ||
| 11/18/2019 | Price change | $249,999-2%$150/sqft |
Source: Carolina Forest - WEICHERT, REALTORS - Southern Coast #1922661 Report a problem | ||
| 10/21/2019 | Listed for sale | $254,999+22.9%$153/sqft |
Source: Weichert REALTORS CF #1922661 Report a problem | ||
| 5/2/2016 | Sold | $207,500$124/sqft |
Source: CCAR #1524268 Report a problem | ||
Public tax history
| Year | Property taxes | Tax assessment |
|---|---|---|
| 2025 | $1,722 +4.6% | $14,278 +15% |
| 2024 | $1,647 +0.9% | $12,420 -33.3% |
| 2023 | $1,632 -62.5% | $18,620 |
| 2022 | $4,349 +301.2% | $18,620 +90% |
| 2021 | $1,084 +9.9% | $9,800 +5.8% |
| 2020 | $986 | $9,264 +19.1% |
| 2019 | -- | $7,776 -90% |
| 2018 | $945 +1.8% | $77,760 +900% |
| 2017 | $928 +65.5% | $7,776 +4220% |
| 2016 | $561 | $180 |
| 2015 | $561 | -- |
| 2014 | $561 | $3,000 |
Find assessor info on the county website
Monthly payment
Est. payment
Payment breakdown
Explore the cost of this home by adjusting the details. Changes won't be saved.Climate risks
Neighborhood: 29585
Nearby schools
GreatSchools rating
- 10/10Waccamaw Elementary SchoolGrades: PK-3Distance: 0.6 mi
- 10/10Waccamaw Middle SchoolGrades: 7-8Distance: 4 mi
- 8/10Waccamaw High SchoolGrades: 9-12Distance: 0.5 mi
Schools provided by the listing agent
- Elementary: Waccamaw Elementary School
- Middle: Waccamaw Middle School
- High: Waccamaw High School
Source: CCAR. This data may not be complete. We recommend contacting the local school district to confirm school assignments for this home.
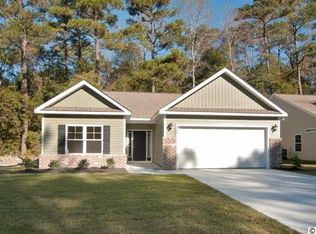
- $417,7003 bd2 ba1.9k sqft356 Clearwater Dr, Pawleys Island, SC 29585Off Market
- $419,4003 bd2 ba1.9k sqft330 Clearwater Dr, Pawleys Island, SC 29585Off Market

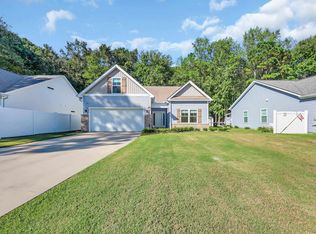
- $409,0004 bd3 ba1.6k sqft370 Clearwater Dr, Pawleys Island, SC 29585Sold

- $412,8003 bd2 ba1.9k sqft318 Clearwater Dr, Pawleys Island, SC 29585Off Market
- $412,5004 bd2 ba1.7k sqft16 Leaflet Loop, Pawleys Island, SC 29585Off Market
- $434,8004 bd3 ba2.4k sqft35 Belle Hall Ln, Pawleys Island, SC 29585Off Market
- $435,0004 bd3 ba1.8k sqft382 Clearwater Dr, Pawleys Island, SC 29585Sold
- $406,1004 bd2 ba1.7k sqft16 Leaflet Loop LOT 70, Pawleys Island, SC 29585Off Market
A local agent can set up tours, give advice and negotiate with sellers.
Similar homes
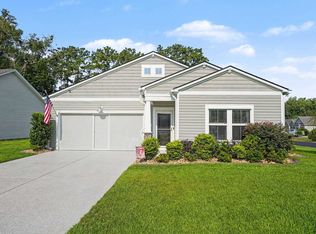
- $469,9003 bd2 ba1.4k sqft16 Costa Ct., Pawleys Island, SC 29585For Sale
 MLS ID #2619126, Sue Curlett, Redfin Corporation. CCAR
 - $525,0003 bd3 ba1.9k sqft300 Russell Dr., Pawleys Island, SC 29585For Sale
 MLS ID #2617376, Rita H Waloszczyk, The Litchfield Company Real Estate. CCAR
 - $420,0003 bd3 ba1.7k sqftTall Pines, Pawleys Island, SC 29585For Sale
 MLS ID #2619997, Trey Lee, CB Sea Coast Advantage PI. CCAR
 - $559,0003 bd2 ba2.1k sqft99 Wickham Ct. #Allston Plantation, Pawleys Island, SC 29585For Sale
 MLS ID #2620030, Tener Darcy, NorthGroup Real Estate LLC. CCAR
 - $439,0003 bd2 ba1.8k sqft106 Weston Rd, Pawleys Island, SC 29585For Sale
 MLS ID #26011682, Madison Toms. CTMLS
 - $429,9993 bd2 ba1.6k sqft724 Pinehurst Ln. #83D, Pawleys Island, SC 29585For SaleMLS ID #2618443, Hannah D Cassady, Keller Williams Innovate South. CCAR
- $515,0004 bd2 ba1.9k sqft153 Castaway Key Dr., Pawleys Island, SC 29585For SaleMLS ID #2614971, Christine A Turner, RE/MAX Executive. CCAR
- $420,0003 bd3 ba1.4k sqft71 Weatherboard Ct., Pawleys Island, SC 29585For SaleMLS ID #2618566, Diane M LaBaugh, RE/MAX Executive. CCAR
- $396,0003 bd2 ba1.5k sqft745 Tyson Dr., Pawleys Island, SC 29585For SaleMLS ID #2614702, Thomas L Shoupe, Opendoor Brokerage LLC. CCAR
- $549,0003 bd3 ba1.6k sqft3338 Kings River Rd., Pawleys Island, SC 29585For SaleMLS ID #2618703, The Debbie Hammond Team, The Litchfield Company Real Estate. CCAR
- $337,9993 bd3 ba1.3k sqft504 Pinehurst Ln. #18E, Pawleys Island, SC 29585For SaleMLS ID #2619666, Judy Connaughton, BHHS Myrtle Beach Real Estate. CCAR
- $570,0004 bd3 ba1.9k sqft385 Castaway Key Dr., Pawleys Island, SC 29585For SaleMLS ID #2610326, Rhonda L Lee-Morris, The Litchfield Company Real Estate. CCAR
- $455,0003 bd2 ba1.3k sqft68 Voyager Dr, Pawleys Island, SC 29585For Sale By Owner
- $535,0005 bd3 ba2.4k sqft35 Parkland Ct., Pawleys Island, SC 29585For SaleMLS ID #2618424, Buffy A Patterson, ERA Wilder Realty Inc PI. CCAR
- $275,0003 bd2 ba1.8k sqftPawleys Pointe - Pawleys Islan, Pawleys Island, SC 29585For SaleMLS ID #2620002, The Mills Group Team, Century 21 Barefoot Realty. CCAR
- $549,0003 bd2 ba1.6k sqft165 Berwick Dr., Pawleys Island, SC 29585For SaleMLS ID #2618770, Tia L Bergeron, The Litchfield Company Real Estate. CCAR
- $575,0003 bd2 ba2k sqft25 Saint Julian Ct., Pawleys Island, SC 29585For SaleMLS ID #2619081, David Nelson, Agent Group Realty. CCAR
- $395,0002 bd2 ba1.4k sqft196-1 Red Rose Blvd. #196-1, Pawleys Island, SC 29585For SaleMLS ID #2618903, Henry L Roberts Jr, Litchfield Real Estate. CCAR
- $399,0003 bd2 ba1.1k sqft65 Weatherboard Ct., Pawleys Island, SC 29585For SaleMLS ID #2618051, Hunter Iglesias, Century 21 Stopper &Associates. CCAR
- $599,9003 bd2 ba1.6k sqft35 Georgeanna Ct., Pawleys Island, SC 29585For SaleMLS ID #2618921, Jennifer Hamilton, BHHS Coastal Real Estate. CCAR
