Welcome to this stunning St. Andrews model home on nearly one acre lot! Enjoy your own private oasis with a sparkling pool and spa, located in sought-after Cameron Chase! Backing to mature trees, common area, and a peaceful stream, this exceptional property offers a rare combination of privacy, space, and resort-style outdoor living, yet centrally located in sought-after Ashburn Virginia. The beautifully maintained home features 6 bedrooms, 4.5 updated bathrooms, main level office, hardwood flooring, dual-zone HVAC as well as dual staircase. Outside, you'll find a fully fenced yard, and separate playground area—perfect for entertaining, relaxing, and enjoying the family and friends. Recent improvements include a new roof in 2022, attic HVAC replaced in 2021, downstairs HVAC replaced in 2023. The home also offers minimal HOA fees, adding to its appeal. Ideally located walking distance to Cameron Chase Village Center, a 29,380-square-foot shopping & dining complex, as well as the Ashburn Ice House. Nearby is Dulles International Airport, Topgolf, Kincaid, XCal, Silver Line Metro, and the Washington & Old Dominion Trail. Enjoy convenient access to Wegmans, award-winning golf courses, and the renowned Loudoun County countryside, with its abundance of wineries, breweries, and scenic rolling hills. This is a rare opportunity to own an expansive, private retreat in one of Loudoun County's most convenient locations.
Coming soon 08/20
$1,425,000
21467 Estate Pl, Ashburn, VA 20147
6beds
5,426sqft
:
Get pre-qualified$8,529/mo
Single Family Residence
Built in 1997
0.74 Acres Lot
$1,365,200 Zestimate®
$263/sqft
$97/mo HOA
What's special
- 3 days |
- 548 |
- 36 |
Zillow last checked:
Listing updated:
Listed by:
Page Corbo 571-233-7480,
Pearson Smith Realty, LLC 571-386-1075
Source: Bright MLS,MLS#: VALO2134012
Facts & features
Interior
Bedrooms & bathrooms
- Bedrooms: 6
- Bathrooms: 5
- Full bathrooms: 4
- 1/2 bathrooms: 1
- Main level bathrooms: 1
Rooms
- Room types: Living Room, Dining Room, Primary Bedroom, Bedroom 2, Bedroom 3, Bedroom 4, Bedroom 5, Kitchen, Family Room, Basement, Library, Foyer, Breakfast Room, 2nd Stry Fam Ovrlk, Study, Laundry
Primary bedroom
- Features: Flooring - Carpet
- Level: Upper
- Area: 286 Square Feet
- Dimensions: 13 X 22
Bedroom 2
- Features: Flooring - Carpet
- Level: Upper
- Area: 204 Square Feet
- Dimensions: 12 X 17
Bedroom 3
- Features: Flooring - Carpet
- Level: Upper
- Area: 182 Square Feet
- Dimensions: 13 X 14
Bedroom 4
- Features: Flooring - Carpet
- Level: Upper
- Area: 143 Square Feet
- Dimensions: 11 X 13
Bedroom 5
- Features: Flooring - Carpet
- Level: Upper
- Area: 154 Square Feet
- Dimensions: 11 X 14
Other
- Level: Unspecified
Basement
- Level: Unspecified
Breakfast room
- Features: Flooring - HardWood
- Level: Main
Dining room
- Features: Flooring - HardWood
- Level: Main
- Area: 224 Square Feet
- Dimensions: 14 X 16
Family room
- Features: Flooring - HardWood, Fireplace - Gas
- Level: Main
- Area: 304 Square Feet
- Dimensions: 16 X 19
Foyer
- Features: Flooring - HardWood
- Level: Main
- Area: 195 Square Feet
- Dimensions: 13 X 15
Kitchen
- Features: Flooring - HardWood
- Level: Main
- Area: 400 Square Feet
- Dimensions: 16 X 25
Laundry
- Level: Unspecified
Library
- Features: Flooring - HardWood
- Level: Main
- Area: 182 Square Feet
- Dimensions: 13 X 14
Living room
- Features: Flooring - HardWood
- Level: Main
- Area: 266 Square Feet
- Dimensions: 14 X 19
Study
- Level: Unspecified
Heating
- Forced Air, Zoned, Natural Gas
Cooling
- Central Air, Electric
Appliances
- Included: Cooktop, Dishwasher, Disposal, Dryer, Exhaust Fan, Double Oven, Oven, Refrigerator, Washer, Gas Water Heater
- Laundry: Main Level, Laundry Room
Features
- Breakfast Area, Family Room Off Kitchen, Kitchen - Gourmet, Kitchen Island, Kitchen - Table Space, Dining Area, Eat-in Kitchen, Primary Bath(s), Built-in Features, Chair Railings, Crown Molding, Double/Dual Staircase, Open Floorplan
- Flooring: Carpet, Ceramic Tile, Hardwood, Wood
- Windows: Window Treatments
- Basement: Full
- Number of fireplaces: 1
- Fireplace features: Gas/Propane, Glass Doors
Interior area
- Total structure area: 5,426
- Total interior livable area: 5,426 sqft
- Finished area above ground: 3,776
- Finished area below ground: 1,650
Property
Parking
- Total spaces: 3
- Parking features: Garage Faces Side, Garage Door Opener, Driveway, Attached
- Attached garage spaces: 3
- Has uncovered spaces: Yes
Accessibility
- Accessibility features: None
Features
- Levels: Three
- Stories: 3
- Patio & porch: Deck
- Has private pool: Yes
- Pool features: In Ground, Pool/Spa Combo, Private
- Fencing: Back Yard
- Has view: Yes
- View description: Creek/Stream, Trees/Woods
- Has water view: Yes
- Water view: Creek/Stream
Lot
- Size: 0.74 Acres
- Features: Backs to Trees, Cul-De-Sac
Details
- Additional structures: Above Grade, Below Grade
- Parcel number: 060253343000
- Zoning: R1
- Special conditions: Standard
Construction
Type & style
- Home type: SingleFamily
- Architectural style: Colonial
- Property subtype: Single Family Residence
Materials
- Masonry
- Foundation: Slab
Condition
- Very Good
- New construction: No
- Year built: 1997
Details
- Builder name: KHOVNANIAN
Utilities & green energy
- Sewer: Public Sewer
- Water: Public
Community & HOA
Community
- Subdivision: Cameron Chase
HOA
- Has HOA: Yes
- Amenities included: Common Grounds
- Services included: Management, Trash
- HOA fee: $290 quarterly
- HOA name: CAMERON CHASE
Location
- Region: Ashburn
Financial & listing details
- Price per square foot: $263/sqft
- Tax assessed value: $1,198,840
- Annual tax amount: $9,650
- Date on market: 8/20/2026
- Listing agreement: Exclusive Right To Sell
- Listing terms: Cash,Conventional,VA Loan,Other,FHA
- Inclusions: Play Set
- Ownership: Fee Simple
Estimated market value
$1,365,200
$1.30M - $1.45M
$6,120/mo
Price history
| Date | Event | Price |
|---|---|---|
| 8/5/2013 | Sold | $720,000-4%$133/sqft |
Source: Public Record Report a problem | ||
| 5/24/2013 | Listed for sale | $750,000+110.3%$138/sqft |
Source: Weichert Realtors #LO8088627 Report a problem | ||
| 9/29/1997 | Sold | $356,650$66/sqft |
Source: Public Record Report a problem | ||
Public tax history
| Year | Property taxes | Tax assessment |
|---|---|---|
| 2026 | $9,651 +1.7% | $1,198,840 +1.7% |
| 2025 | $9,491 -5.5% | $1,179,040 +1.6% |
| 2024 | $10,041 +1.1% | $1,160,770 +2.3% |
| 2023 | $9,930 +9.3% | $1,134,800 +11.2% |
| 2022 | $9,082 +7.8% | $1,020,490 +18.7% |
| 2021 | $8,423 +1.4% | $859,530 +7.1% |
| 2020 | $8,310 | $802,900 +0.9% |
| 2019 | $8,310 +2.2% | $795,920 +6.2% |
| 2018 | $8,129 -3% | $749,170 +0.6% |
| 2017 | $8,377 +0.5% | $744,610 -0.4% |
| 2016 | $8,338 | $747,970 +47.5% |
| 2015 | $8,338 +3.3% | $507,260 +6.4% |
| 2014 | $8,072 +8.2% | $476,840 +15.1% |
| 2013 | $7,463 | $414,440 |
| 2012 | -- | -- |
| 2011 | -- | -- |
| 2010 | -- | -- |
| 2009 | -- | $591,400 -22% |
| 2008 | -- | $758,500 -20.2% |
| 2007 | -- | $950,700 +10.3% |
| 2006 | -- | $861,600 +34.3% |
| 2005 | -- | $641,600 |
| 2004 | -- | $641,600 +2.7% |
| 2003 | -- | $624,800 +27.8% |
| 2002 | -- | $488,800 +20.1% |
| 2001 | -- | $407,000 |
Find assessor info on the county website
Monthly payment
Est. payment
Payment breakdown
Explore the cost of this home by adjusting the details. Changes won't be saved.Climate risks
Neighborhood: 20147
Nearby schools
GreatSchools rating
- 6/10Discovery ElementaryGrades: PK-5Distance: 0.5 mi
- 8/10Farmwell Station Middle SchoolGrades: 6-8Distance: 1 mi
- 8/10Broad Run High SchoolGrades: 9-12Distance: 1.1 mi
Schools provided by the listing agent
- Elementary: Discovery
- Middle: Farmwell Station
- High: Broad Run
- District: Loudoun County Public Schools
Source: Bright MLS. This data may not be complete. We recommend contacting the local school district to confirm school assignments for this home.
- $1,250,1005 bd3 ba3.9k sqft21449 Estate Pl, Ashburn, VA 20147Off Market
- $1,211,7005 bd3 ba3.5k sqft21473 Estate Pl, Ashburn, VA 20147Off Market
- $339,2865 bd3 ba3.7k sqft44248 Oldetowne Pl, Ashburn, VA 20147Sold
- $1,226,9005 bd3 ba3.2k sqft21454 Estate Pl, Ashburn, VA 20147Off Market
- $1,340,0006 bd5 ba5.2k sqft21440 Estate Pl, Ashburn, VA 20147Sold
- $1,449,0004 bd4 ba5.4k sqft21487 Estate Pl, Ashburn, VA 20147Sold
- $1,380,3006 bd5 ba4.8k sqft44252 Oldetowne Pl, Ashburn, VA 20147Off Market
- $1,256,4004 bd2 ba5k sqft21431 Estate Pl, Ashburn, VA 20147Off Market
A local agent can set up tours, give advice and negotiate with sellers.
Similar homes
- $1,299,9004 bd5 ba5.1k sqft20230 Kentucky Oaks Ct, Ashburn, VA 20147For Sale
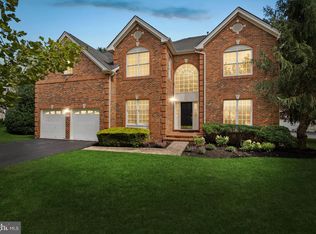
 MLS ID #VALO2132754, Tipton McNamee, EXP Realty, LLC. Bright MLS
 - $1,400,0004 bd5 ba5.6k sqft21476 Glebe View Dr, Ashburn, VA 20148For Sale
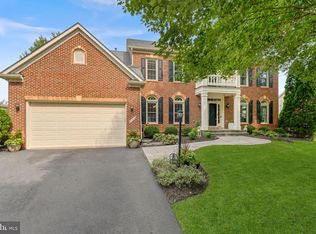 MLS ID #VALO2133556, Leslie Thurman, Pearson Smith Realty, LLC. Bright MLS
 - $1,150,0005 bd5 ba3.9k sqft20816 Cross Timber Dr, Ashburn, VA 20147For Sale
 MLS ID #VALO2130608, Sandy Brill, Century 21 Redwood Realty. Bright MLS
 - $1,375,0006 bd5 ba4.9k sqft43252 Preston Ct, Ashburn, VA 20147For Sale
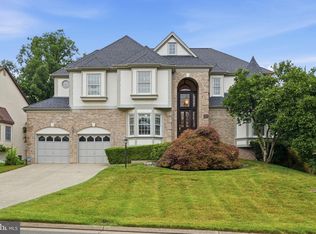 MLS ID #VALO2128628, Peter Engel, Keller Williams Realty Dulles. Bright MLS
 - $1,399,9005 bd5 ba6k sqft20262 Kiawah Island Dr, Ashburn, VA 20147For SaleMLS ID #VALO2129004, Muhammad mir, First American Real Estate. Bright MLS
- $1,449,0004 bd5 ba5.4k sqft43257 Augustine Pl, Ashburn, VA 20147For SaleMLS ID #VALO2127774, Allison Welch Taylor, Redfin Corporation. Bright MLS
- $1,299,6004 bd5 ba5.1k sqft23096 Red Admiral Pl, Ashburn, VA 20148For SaleMLS ID #VALO2134228, Bhavani Ghanta, Samson Properties. Bright MLS
- $950,0004 bd4 ba3.2k sqft20896 Fowlers Mill Cir, Ashburn, VA 20147For SaleMLS ID #VALO2134236, Jonathan Harrison, CENTURY 21 New Millennium. Bright MLS
- $1,124,0004 bd4 ba4.9k sqft43478 Golden Meadow Cir, Ashburn, VA 20147For SaleMLS ID #VALO2133554, Ariana Gillette, Pearson Smith Realty, LLC. Bright MLS
- $1,249,5004 bd5 ba5.3k sqft43276 John Danforth Ct, Ashburn, VA 20147For SaleMLS ID #VALO2130826, Pat Flynn, Keller Williams Realty. Bright MLS
- $1,175,0005 bd4 ba5.2k sqft20104 Blackwolf Run Pl, Ashburn, VA 20147For SaleMLS ID #VALO2132504, Tanya Johnson, Keller Williams Realty. Bright MLS
- $1,299,9004 bd5 ba3.2k sqft20252 Northpark Dr, Ashburn, VA 20147For SaleMLS ID #VALO2132686, Rodrigo Rochowiak, EXP Realty, LLC. Bright MLS
- $1,285,0004 bd5 ba3.2k sqft44621 Uptown Row Dr, Ashburn, VA 20147For SaleMLS ID #VALO2133244, Page Corbo, Pearson Smith Realty, LLC. Bright MLS
- $1,599,0004 bd5 ba6k sqft19944 Interlachen Cir, Ashburn, VA 20147For SaleMLS ID #VALO2120972, Jean Garrell, Keller Williams Realty. Bright MLS
- $1,075,0004 bd4 ba3.8k sqft42773 Reynwood Pl, Ashburn, VA 20148For SaleMLS ID #VALO2133604, Michelle Frank, Pearson Smith Realty, LLC. Bright MLS
- $2,100,0006 bd8 ba7.3k sqft43864 Ashlawn Ct, Ashburn, VA 20147For SaleMLS ID #VALO2133318, Zaryab Mahmood, CENTURY 21 New Millennium. Bright MLS
- $1,380,0005 bd6 ba5.2k sqft23053 Olympia Dr, Ashburn, VA 20148For SaleMLS ID #VALO2132650, Kyle Sterling Nichols, Keller Williams Capital Properties. Bright MLS
- $1,250,0005 bd5 ba4.1k sqft42718 Explorer Dr, Ashburn, VA 20148For SaleMLS ID #VALO2131234, Laura Yi, Coldwell Banker Realty. Bright MLS
- $1,300,0004 bd5 ba4.8k sqft22757 Portico Pl, Ashburn, VA 20148For SaleMLS ID #VALO2131500, Tim Washlack, CENTURY 21 New Millennium. Bright MLS
- $1,195,0004 bd5 ba4.5k sqft43728 Collett Mill Ct, Leesburg, VA 20176For SaleMLS ID #VALO2133976, Jean Garrell, Keller Williams Realty. Bright MLS
