Welcome to this beautifully updated three-level townhome in the heart of sought-after Ashburn Village. Backing to open common area, this inviting home offers stylish updates, flexible living space, and access to one of Northern Virginia's premier planned communities. Lots of upgrades! COMING soon 7/16! Step inside to find hardwood flooring throughout the main level, fresh neutral paint, updated lighting, and a warm, welcoming layout. The spacious living room is anchored by a cozy gas fireplace and flows seamlessly into the dining area, creating an ideal space for everyday living and entertaining. The kitchen features granite countertops, ample cabinetry, and a casual dining area, while French doors lead to an expansive rear deck overlooking peaceful green space—perfect for relaxing, grilling, or enjoying your morning coffee. Upstairs, two generously sized primary suites each offer a private full bath, ceiling fan, and abundant closet space, providing comfort and privacy. The fully finished walkout lower level expands the home's versatility with a large recreation room, third full bath, laundry area, and direct access to a covered patio beneath the deck. This flexible space is ideal for a home office, fitness room, media room, or guest accommodations. Ashburn Village Community Association is one of the largest and most established communities in Northern Virginia, located approximately 30 miles west of Washington, D.C., just minutes from Dulles International Airport, the Silver Line Metro, and major commuter routes. Residents enjoy convenient access to Ashburn Village Center, Dulles Town Center, Leesburg Premium Outlets, and an abundance of shopping, dining, and entertainment. The community offers an exceptional lifestyle with three recreation centers featuring outdoor pools, tennis, pickleball, basketball, and multipurpose courts, along with nine playgrounds, more than 50 miles of scenic trails, baseball and soccer fields, over 500 acres of open space, and eight lakes and ponds for fishing and canoeing. At the center of the community is the impressive Ashburn Village Sports Pavilion, offering an indoor pool, seasonal outdoor pool and marina, full fitness center, gymnasium, racquetball courts, year-round tennis facilities, steam and sauna rooms, plus a wide variety of fitness, aquatics, and youth programs. Residents also enjoy year-round community events including VillageFest, fireworks over Lake Ashburn, summer movie nights, races, holiday celebrations, and more. Offering updated interiors, multiple outdoor living spaces, a flexible floor plan, and outstanding community amenities, this move-in-ready home presents an exceptional opportunity to enjoy the Ashburn Village lifestyle.
Coming soon 07/16
$535,000
43976 Kitts Hill Ter, Ashburn, VA 20147
2beds
1,510sqft
Townhouse
Built in 1992
1,307 Square Feet Lot
$542,500 Zestimate®
$354/sqft
$144/mo HOA
What's special
- 16 hours |
- 21 |
- 1 |
Zillow last checked:
Listing updated:
Listed by:
Hanah Desherow 540-729-7661,
Pearson Smith Realty, LLC
Source: Bright MLS,MLS#: VALO2130930
Loading...
Facts & features
Interior
Bedrooms & bathrooms
- Bedrooms: 2
- Bathrooms: 4
- Full bathrooms: 3
- 1/2 bathrooms: 1
- Main level bathrooms: 1
Basement
- Area: 354
Heating
- Forced Air, Natural Gas
Cooling
- Central Air, Electric
Appliances
- Included: Dryer, Disposal, Dishwasher, Exhaust Fan, Microwave, Refrigerator, Cooktop, Washer, Gas Water Heater
- Laundry: Lower Level
Features
- Combination Dining/Living, Primary Bath(s), Bathroom - Tub Shower, Ceiling Fan(s), Dining Area, Open Floorplan, Upgraded Countertops
- Flooring: Wood, Carpet
- Doors: Storm Door(s), French Doors
- Basement: Connecting Stairway,Full,Walk-Out Access,Finished,Heated,Improved,Interior Entry,Exterior Entry
- Number of fireplaces: 1
- Fireplace features: Mantel(s), Screen
Interior area
- Total structure area: 1,510
- Total interior livable area: 1,510 sqft
- Finished area above ground: 1,156
- Finished area below ground: 354
Property
Parking
- Total spaces: 2
- Parking features: Assigned, Parking Lot
- Details: Assigned Parking
Accessibility
- Accessibility features: None
Features
- Levels: Three
- Stories: 3
- Patio & porch: Deck
- Exterior features: Sidewalks, Street Lights
- Pool features: Community
- Has view: Yes
- View description: Trees/Woods
Lot
- Size: 1,307 Square Feet
Details
- Additional structures: Above Grade, Below Grade
- Parcel number: 086288266000
- Zoning: PDH4
- Special conditions: Standard
Construction
Type & style
- Home type: Townhouse
- Architectural style: Other
- Property subtype: Townhouse
Materials
- Vinyl Siding
- Foundation: Concrete Perimeter
Condition
- New construction: No
- Year built: 1992
Utilities & green energy
- Sewer: Public Sewer
- Water: Public
Community & HOA
Community
- Security: Main Entrance Lock, Smoke Detector(s)
- Subdivision: Ashburn Village
HOA
- Has HOA: Yes
- Amenities included: Basketball Court, Common Grounds, Community Center, Jogging Path, Indoor Pool, Pool, Tot Lots/Playground, Tennis Court(s), Recreation Facilities, Marina/Marina Club, Lake, Spa/Hot Tub, Sauna, Soccer Field, Fitness Center, Clubhouse, Baseball Field, Racquetball
- Services included: Management, Reserve Funds, Pool(s), Trash, Snow Removal, Common Area Maintenance, Insurance, Pier/Dock Maintenance, Recreation Facility, Road Maintenance, Sauna
- HOA fee: $144 monthly
- HOA name: ASHBURN VILLAGE HOA
Location
- Region: Ashburn
Financial & listing details
- Price per square foot: $354/sqft
- Tax assessed value: $502,420
- Annual tax amount: $4,044
- Date on market: 7/16/2026
- Listing agreement: Exclusive Right To Sell
- Ownership: Fee Simple
Estimated market value
$542,500
$515,000 - $570,000
$2,694/mo
Price history
| Date | Event | Price |
|---|---|---|
| 8/31/2023 | Sold | $512,500+54.8%$339/sqft |
Source:  Bright MLS #VALO2057096 Report a problem Bright MLS #VALO2057096 Report a problem | ||
| 6/30/2014 | Sold | $331,000-1.2%$219/sqft |
Source: Public Record Report a problem | ||
| 5/3/2014 | Listed for sale | $335,000+47.3%$222/sqft |
Source: Weichert Realtors #LO8335639 Report a problem | ||
| 3/16/2011 | Sold | $227,500-1%$151/sqft |
Source: Public Record Report a problem | ||
| 1/22/2011 | Price change | $229,900-6.1%$152/sqft |
Source: foreclosure.com Report a problem | ||
| 1/2/2011 | Price change | $244,900-2%$162/sqft |
Source: RE/MAX Select Properties #LO7453696 Report a problem | ||
| 12/19/2010 | Price change | $250,000-3.8%$166/sqft |
Source: RE/MAX Select Properties #LO7453696 Report a problem | ||
| 12/5/2010 | Price change | $259,900-5.5%$172/sqft |
Source: RE/MAX Select Properties #LO7453696 Report a problem | ||
| 11/18/2010 | Price change | $274,900-1.8%$182/sqft |
Source: RE/MAX Select Properties #LO7453696 Report a problem | ||
| 10/8/2010 | Listed for sale | $279,900+24.5%$185/sqft |
Source: RE/MAX Select Properties #LO7453696 Report a problem | ||
| 8/29/2003 | Sold | $224,900$149/sqft |
Source: Public Record Report a problem | ||
Public tax history
| Year | Property taxes | Tax assessment |
|---|---|---|
| 2025 | $4,013 -1.9% | $498,560 +5.4% |
| 2024 | $4,091 +5.7% | $472,980 +7% |
| 2023 | $3,869 +6.5% | $442,190 +8.3% |
| 2022 | $3,633 -2.1% | $408,220 +7.9% |
| 2021 | $3,709 +1.5% | $378,490 +7.2% |
| 2020 | $3,653 | $352,920 +3.6% |
| 2019 | $3,653 +6.5% | $340,670 +7.7% |
| 2018 | $3,431 +0.8% | $316,250 +4.5% |
| 2017 | $3,404 -0.7% | $302,570 +2.2% |
| 2016 | $3,428 | $295,990 +58.3% |
| 2015 | $3,428 +2% | $187,000 +6.2% |
| 2014 | $3,361 +9.6% | $176,020 +17.7% |
| 2013 | $3,068 | $149,580 |
| 2012 | -- | -- |
| 2011 | -- | -- |
| 2010 | -- | -- |
| 2009 | -- | $238,500 -20.6% |
| 2008 | -- | $300,200 -4.4% |
| 2007 | -- | $314,000 -8.8% |
| 2006 | -- | $344,400 +39.5% |
| 2005 | -- | $246,800 |
| 2004 | -- | $246,800 +28.1% |
| 2003 | -- | $192,600 +29% |
| 2002 | -- | $149,300 +16.2% |
| 2001 | -- | $128,500 |
Find assessor info on the county website
Monthly payment
Est. payment$--/mo
Payment breakdown
Explore the cost of this home by adjusting the details. Changes won't be saved.All calculations are estimates and provided by Zillow, Inc. for informational purposes only. Actual amounts may vary.
HOA fees may include property taxes on listings classified as Co-Ops. Contact the listing agent and/or owner for fee details.
Mortgage interest rates are dependent on a number of factors, including credit score, down payment, and repayment length. Interest rate data provided by Zillow Group Marketplace, Inc. as of 1/1/1970 from various mortgage lenders with which we have lead or other similar arrangements; the Estimated Payment is an average of those rates.
See how much you could borrow to make a competitive offer.
Climate risks
Neighborhood: 20147
Nearby schools
GreatSchools rating
- 5/10Dominion Trail Elementary SchoolGrades: PK-5Distance: 0.1 mi
- 8/10Farmwell Station Middle SchoolGrades: 6-8Distance: 0.4 mi
- 8/10Broad Run High SchoolGrades: 9-12Distance: 1.1 mi
Schools provided by the listing agent
- Elementary: Dominion Trail
- Middle: Farmwell Station
- High: Broad Run
- District: Loudoun County Public Schools
Source: Bright MLS. This data may not be complete. We recommend contacting the local school district to confirm school assignments for this home.
- $521,6001 bd1 ba480 sqft43974 Kitts Hill Ter, Ashburn, VA 20147Off Market
- $564,0003 bd4 ba1.7k sqft43978 Kitts Hill Ter, Ashburn, VA 20147Off Market

- $546,3001 bd1 ba600 sqft43972 Kitts Hill Ter, Ashburn, VA 20147Off Market

- $542,9003 bd3 ba2.2k sqft43970 Kitts Hill Ter, Ashburn, VA 20147Off Market

- $585,4003 bd3 ba1.9k sqft43980 Kitts Hill Ter, Ashburn, VA 20147Off Market
- $566,8002 bd3 ba1.9k sqft43968 Kitts Hill Ter, Ashburn, VA 20147Off Market
- $635,3004 bd4 ba1.7k sqft43966 Kitts Hill Ter, Ashburn, VA 20147Off Market
- $600,5003 bd2 ba1.7k sqft43984 Kitts Hill Ter, Ashburn, VA 20147Off Market
A local agent can set up tours, give advice and negotiate with sellers.
Similar homes
- $649,9004 bd4 ba2k sqft21020 Mossy Glen Ter, Ashburn, VA 20147For Sale

 MLS ID #VALO2130646, Fred Aranda, Samson Properties. Bright MLS
 - $625,0003 bd4 ba2.1k sqft43571 Plantation Ter, Ashburn, VA 20147For Sale
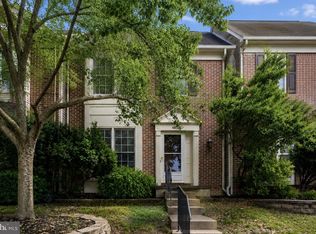 MLS ID #VALO2128446, Dilara Wentz, Keller Williams Capital Properties. Bright MLS
 - $565,0003 bd3 ba1.6k sqft44464 Potter Ter, Ashburn, VA 20147For Sale
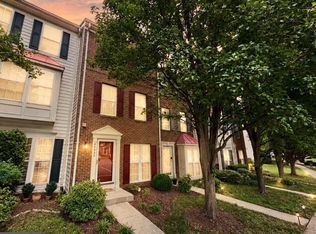 MLS ID #VALO2129542, Lauren Page, Samson Properties. Bright MLS
 - $575,0003 bd3 ba2.2k sqft20102 Hardwood Ter, Ashburn, VA 20147For Sale
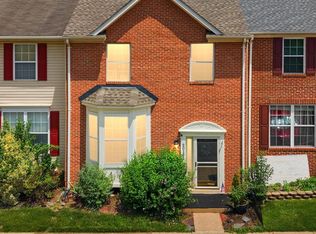 MLS ID #VALO2130222, Harley Hurd, Samson Properties. Bright MLS
 - $640,0003 bd3 ba2k sqft44177 Paget Ter, Ashburn, VA 20147For SaleMLS ID #VALO2130432, Jennifer Mack, EXP Realty, LLC. Bright MLS
- $535,0002 bd2 ba1.5k sqftPotomac Green Condominium, Ashburn, VA 20147For SaleMLS ID #VALO2127812, JP Blankenship, Pearson Smith Realty, LLC. Bright MLS
- $525,0003 bd3 ba1.5k sqftAshburn Village, Ashburn, VA 20147For SaleMLS ID #VALO2127576, Paul Bedewi, Keller Williams Realty. Bright MLS
- $599,9002 bd4 ba1.8k sqft43471 Plantation Ter, Ashburn, VA 20147For SaleMLS ID #VALO2130310, Khalid Fahimi, Service First Realty Corp. Bright MLS
- $575,0003 bd3 ba1.7k sqftSm Ashburn Station Condo, Ashburn, VA 20147For SaleMLS ID #VALO2130700, Sarah Reynolds, Keller Williams Realty. Bright MLS
- $675,0003 bd4 ba2.2k sqft42918 Needham Way, Ashburn, VA 20147For SaleMLS ID #VALO2129752, Suzi Serene, Pearson Smith Realty, LLC. Bright MLS
- $524,9003 bd3 ba1.7k sqftBelmont Greene Condominium, Ashburn, VA 20147For SaleMLS ID #VALO2128986, Mike Wagner, Pearson Smith Realty, LLC. Bright MLS
- $579,0003 bd4 ba1.8k sqft44084 Ferncliff Ter, Ashburn, VA 20147For SaleMLS ID #VALO2128822, Angela Duncan, MarketPlace REALTY. Bright MLS
- $589,9003 bd4 ba1.6k sqft20979 Killawog Ter, Ashburn, VA 20147For SaleMLS ID #VALO2126084, Clark Smith, Samson Properties. Bright MLS
- $549,9903 bd3 ba1.6k sqft44481 Wolfhound Sq, Ashburn, VA 20147For SaleMLS ID #VALO2129874, Melinda McCartin, Pearson Smith Realty, LLC. Bright MLS
- $620,0003 bd4 ba1.7k sqft43514 Greenwich Sq, Ashburn, VA 20147For SaleMLS ID #VALO2128944, Zarif Sahin, Coldwell Banker Realty. Bright MLS
- $625,0003 bd4 ba1.8k sqft43268 Clearnight Ter, Ashburn, VA 20147For SaleMLS ID #VALO2129650, Micah Corder, Washington Fine Properties, LLC. Bright MLS
- $749,9003 bd3 ba2.2k sqftPotomac Green Community Assoc, Ashburn, VA 20147For SaleMLS ID #VALO2127864, Lou Casciano, Real Broker, LLC. Bright MLS
- $572,9903 bd3 ba1.6k sqft42659 Darala Dr, Ashburn, VA 20147New ConstructionBright MLS
- $390,0003 bd2 ba1.4k sqft20903 Cedarpost Sq Unit 102, Ashburn, VA 20147For SaleMLS ID #VALO2129346, Joyce Braithwood, Century 21 Redwood Realty. Bright MLS
- $634,9003 bd4 ba2.1k sqft43378 Livery Sq, Ashburn, VA 20147For SaleMLS ID #VALO2128170, Jonathan Harrison, CENTURY 21 New Millennium. Bright MLS
- Virginia
- Loudoun County
- Ashburn
- 20147
- 43976 Kitts Hill Ter
Nearby cities
Nearby neighborhoods
Nearby zip codes
Other Ashburn Topics
