Skip main navigation
Sold for $610,000
  • $610,000

    12396 BACCHUS ROAD, PORT CHARLOTTE, FL 33981

    4beds
    1,833sqft
    Single Family Residence
    Built in 2025
    9,999 Square Feet Lot
    $633,300 Zestimate®
    $333/sqft
    $2,233 Estimated rent

    Home value

    $633,300

    $602,000 - $665,000

    $2,233/mo

    Zestimate® history
    Loading
    Loading...

    Owner options

    List your home for rent

    $2,233/mo

    Rent Zestimate®

    Find your next renter with Zillow Rental Manager. Plus, with online applications, you can quickly screen prospective tenants – for free.

    Learn more

    $2,233/mo

    Rent Zestimate®

    Refinance and save

    $4,292/mo

    Est. payment

    Refinancing to a lower rate could help reduce your monthly payments and save thousands over the life of the loan.

    See today's rates

    $4,292/mo

    Est. payment

    Explore your selling options

    Work with a Zillow partner agent

    Leverage their expertise and Zillow's premium Showcase listings to get your home seen by more buyers.

    Get started

    List with your own agent

    Get your home in front of millions of buyers by listing it on Zillow.

    Learn how to do it

    Sell it yourself

    Take full control of how buyers see your home on Zillow by listing For Sale by Owner (FSBO).

    List your home

    What's special

    Gunite step-in swimming poolAbundant natural lightGranite countertops throughoutFully equipped outdoor kitchenSpacious floor planWide gulf access canalPrivate retreat
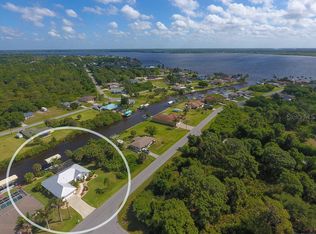
    Virtually Staged. WATERFRONT NEW CONSTRUCTION in Gulf Cove – BOATING PARADISE WITH DIRECT ACCESS! Designed for today's lifestyle, this spacious floor plan features 3 BEDROOMS + A FLEX ROOM/OFFICE that can easily serve as a fourth bedroom, home office, or media room. The open-concept design is highlighted by soaring ceilings, abundant natural light, designer lighting, and GRANITE COUNTERTOPS throughout, creating a bright and stylish living space ideal for both everyday living and entertaining. The luxurious primary suite provides a private retreat with a spa-inspired bathroom featuring a WALK-IN SHOWER WITH DUAL RAIN SHOWER HEADS, dual vanities, and oversized HIS & HERS WALK-IN CLOSETS. Step outside and embrace the Southwest Florida lifestyle with a GUNITE STEP-IN SWIMMING POOL, a FULLY EQUIPPED OUTDOOR KITCHEN, upgraded tropical landscaping, and a REINFORCED CONCRETE SEAWALL overlooking a beautiful WIDE GULF ACCESS CANAL. Whether you're boating, fishing, kayaking, or simply enjoying peaceful waterfront views, this property offers everything you've been searching for. Built to today's standards, this home includes an ELEVATION CERTIFICATE, with INSURANCE QUOTES AVAILABLE UPON REQUEST, providing buyers with added confidence and valuable cost-saving information. This move-in-ready waterfront home represents one of the best opportunities to own NEW CONSTRUCTION WITH DIRECT GULF ACCESS in Southwest Florida. Schedule your private showing today and discover why luxury waterfront living has never been more attainable.

    Zillow last checked:

    Listing updated:

    Listed by:

    Kyle Krzeminski 941-304-7003,

    ALLISON JAMES ESTATES & HOMES 941-500-4922

    Bought with:

    Linh Pham, 3437743

    NEXTHOME EXCELLENCE

    Source: Stellar MLS,MLS#: C7525686MLS LogoOriginating MLS: Port Charlotte

    Facts & features

    Interior

    Bedrooms & bathrooms
    • Bedrooms: 4
    • Bathrooms: 2
    • Full bathrooms: 2
    Rooms
    • Room types: Den/Library/Office, Utility Room
    Primary bedroom
    • Features: Ceiling Fan(s), En Suite Bathroom, Dual Closets
    • Level: First
    • Area: 214.5 Square Feet
    • Dimensions: 13x16.5
    Bedroom 2
    • Features: Ceiling Fan(s), Built-in Closet
    • Level: First
    • Area: 156 Square Feet
    • Dimensions: 12x13
    Bedroom 3
    • Features: Ceiling Fan(s), Walk-In Closet(s)
    • Level: First
    • Area: 120 Square Feet
    • Dimensions: 12x10
    Primary bathroom
    • Features: Dual Sinks, En Suite Bathroom, Exhaust Fan, Multiple Shower Heads, Rain Shower Head, Shower No Tub, Water Closet/Priv Toilet, No Closet
    • Level: First
    • Area: 286.34 Square Feet
    • Dimensions: 13.9x20.6
    Bathroom 2
    • Features: Exhaust Fan, Granite Counters, Tub With Shower, No Closet
    • Level: First
    • Area: 44.2 Square Feet
    • Dimensions: 8.5x5.2
    Balcony porch lanai
    • Features: Built-In Shelving, Stone Counters, Wet Bar, No Closet
    • Level: First
    • Area: 1120 Square Feet
    • Dimensions: 40x28
    Dinette
    • Features: No Closet
    • Level: First
    • Area: 54 Square Feet
    • Dimensions: 9x6
    Kitchen
    • Features: Breakfast Bar, Built-In Shelving, Kitchen Island, Granite Counters, Pantry, Stone Counters, Built-in Closet
    • Level: First
    • Area: 123.75 Square Feet
    • Dimensions: 16.5x7.5
    Laundry
    • Features: No Closet
    • Level: First
    • Area: 42 Square Feet
    • Dimensions: 7x6
    Living room
    • Features: Ceiling Fan(s)
    • Level: First
    • Area: 594 Square Feet
    • Dimensions: 27x22
    Office
    • Features: Ceiling Fan(s), Built-in Closet
    • Level: First
    • Area: 140 Square Feet
    • Dimensions: 14x10
    Heating
    • Central
    Cooling
    • Central Air
    Appliances
    • Included: Dishwasher, Disposal, Microwave, Range, Range Hood, Refrigerator
    • Laundry: Laundry Room
    Features
    • Built-in Features, Ceiling Fan(s), Crown Molding, High Ceilings, Kitchen/Family Room Combo, Open Floorplan, Primary Bedroom Main Floor, Solid Surface Counters, Stone Counters, Thermostat, Tray Ceiling(s)
    • Flooring: Ceramic Tile
    • Doors: Outdoor Grill, Outdoor Kitchen
    • Windows: Hurricane Shutters
    • Has fireplace: No
    Interior area
    • Total structure area: 2,630
    • Total interior livable area: 1,833 sqft

    Property

    Parking
    • Total spaces: 2
    • Parking features: Garage - Attached
    • Attached garage spaces: 2
    Features
    • Levels: One
    • Stories: 1
    • Patio & porch: Enclosed, Patio, Screened
    • Exterior features: Outdoor Grill, Outdoor Kitchen, Private Mailbox, Rain Gutters
    • Has private pool: Yes
    • Pool features: Gunite, In Ground, Pool Alarm, Screen Enclosure
    • Has view: Yes
    • View description: Pool, Water, Canal, River
    • Has water view: Yes
    • Water view: Water,Canal,River
    • Waterfront features: Waterfront, Canal - Brackish, Brackish Canal Access, Gulf/Ocean Access, River Access, Seawall
    • Body of water: MYAKKA RIVER
    Lot
    • Size: 9,999 Square Feet
    • Dimensions: 80 x 125
    • Features: Landscaped, Near Marina
    • Residential vegetation: Trees/Landscaped
    Details
    • Additional structures: Outdoor Kitchen
    • Parcel number: 402130204004
    • Zoning: RSF3.5
    • Special conditions: None

    Construction

    Type & style
    • Home type: SingleFamily
    • Architectural style: Custom
    • Property subtype: Single Family Residence
    Materials
    • Block
    • Foundation: Slab
    • Roof: Shingle
    Condition
    • Completed
    • New construction: Yes
    • Year built: 2025
    Details
    • Builder model: 1866
    • Warranty included: Yes

    Utilities & green energy

    • Sewer: Septic Tank
    • Water: Public
    • Utilities for property: BB/HS Internet Available, Public

    Community & HOA

    Community
    • Features: Community Boat Ramp, Dock, Fishing, Private Boat Ramp, River, Water Access, Waterfront, Park, Playground
    • Pet fee: $0 monthly
    • Subdivision: PORT CHARLOTTE SEC 060
    HOA
    • Has HOA: Yes
    • Amenities included: Park, Recreation Facilities
    • Services included: Recreational Facilities
    • HOA fee: $6 monthly
    • HOA name: Community Manager
    Location
    • Region: Port Charlotte

    Financial & listing details

    • Price per square foot: $333/sqft
    • Tax assessed value: $170,800
    • Annual tax amount: $2,786
    • Date on market: 5/4/2026
    • Cumulative days on market: 148 days
    • Listing terms: Cash,Conventional,FHA,Lease Option,VA Loan
    • Ownership: Fee Simple
    • Total actual rent: 0
    • Road surface type: Asphalt

    Price history

    DateEventPrice
    10/21/2026Sold$610,000-6.2%$333/sqft
    Source: Stellar MLS #C7525686 Report a problem
    9/8/2026Price change$649,990-6.5%$355/sqft
    Source: Stellar MLS #C7525686 Report a problem
    6/13/2026Price change$695,000-2.8%$379/sqft
    Source: Stellar MLS #C7525686 Report a problem
    5/4/2026Listed for sale$715,000-4.5%$390/sqft
    Source: Stellar MLS #C7525686 Report a problem
    2/27/2026Listing removed$749,000$409/sqft
    Source: Stellar MLS #C7519115 Report a problem
    2/13/2026Price change$749,000-8.7%$409/sqft
    Source: Stellar MLS #C7519115 Report a problem
    1/15/2026Price change$820,000-6.3%$447/sqft
    Source: Stellar MLS #C7519115 Report a problem
    12/23/2025Listed for sale$875,000$477/sqft
    Source: Stellar MLS #C7519115 Report a problem
    7/31/2025Listing removed$875,000$477/sqft
    Source: Stellar MLS #A4645411 Report a problem
    3/21/2025Listed for sale$875,000+1036.4%$477/sqft
    Source: Stellar MLS #A4645411 Report a problem
    4/5/2021Sold$77,000-2.5%$42/sqft
    Source: Public Record Report a problem
    2/20/2021Pending sale$79,000$43/sqft
    Source: ACTION REALTY OF SARASOTA LLC #A4455471 Report a problem
    2/20/2021Listed for sale$79,000$43/sqft
    Source: ACTION REALTY OF SARASOTA LLC #A4455471 Report a problem
    1/19/2021Listing removed--
    Source: Stellar MLS Report a problem
    10/12/2020Listed for sale$79,000-20.2%$43/sqft
    Source: ACTION REALTY OF SARASOTA LLC #A4455471 Report a problem
    1/7/2020Listed for sale$99,000-70.2%$54/sqft
    Source: ACTION REALTY OF SARASOTA LLC #A4455471 Report a problem
    5/3/2005Sold$332,000+165.6%$181/sqft
    Source: Public Record Report a problem
    12/16/2003Sold$125,000+78.8%$68/sqft
    Source: Public Record Report a problem
    7/30/2002Sold$69,900$38/sqft
    Source: Public Record Report a problem

    Public tax history

    YearProperty taxesTax assessment
    2025$2,786 +21.8%$145,180 +29.4%
    2024$2,288 -4.8%$112,200 -3.2%
    2023$2,404 +8.3%$115,940 +10%
    2022$2,219 +43.7%$105,400 +72.7%
    2021$1,545 +14.4%$61,030 +8.8%
    2020$1,350 +1.6%$56,100 +3.1%
    2019$1,330 +5.8%$54,400 +3.2%
    2018$1,257 $52,700 +1.1%
    2017$1,257 +0.4%$52,105 +11.5%
    2016$1,252 +10.4%$46,750 +1.9%
    2015$1,133 +0%$45,900 +8%
    2014$1,133 +28.3%$42,500 +11%
    2013$883 +34.1%$38,293 -16.6%
    2012$658 -15.9%$45,900
    2011$782 -20.9%$45,900 -13.9%
    2010$989 +26.5%$53,295 +10%
    2009$782 $48,450
    Find assessor info on the county website

    Neighborhood: 33981

    Nearby schools

    GreatSchools rating
    Schools provided by the listing agent
    • Elementary: Myakka River Elementary
    • Middle: Murdock Middle
    • High: Lemon Bay High

    Source: Stellar MLS. This data may not be complete. We recommend contacting the local school district to confirm school assignments for this home.

    Get a cash offer in 3 minutes
    Find out how much your home could sell for in as little as 3 minutes with a no-obligation cash offer.
    Estimated market value
    $633,300
    Get a cash offer in 3 minutes
    Find out how much your home could sell for in as little as 3 minutes with a no-obligation cash offer.
    Estimated market value
    $633,300