No HOA!Welcome to this exceptional 4-bedroom, 3-bath residence situated on 1.16 acres, thoughtfully designed with spacious living areas, quality finishes, privacy, and indoor-outdoor living in mind. Built approximately five years ago, this home features a unique three-wing layout that provides separation between bedrooms and common areas. The expansive primary suite has its own sitting/living area. The primary bath includes a soaking tub, roll-in/roll-out shower, and a separate enclosed room with a toilet and bidet. Plantation shutters throughout add privacy, light control, and a timeless finish. The east wing has a second bedroom with an en-suite bath overlooking the beautifully landscaped grounds. The west wing features two additional bedrooms and a full bath, separated from the great room by a barn door for added privacy. The spacious open-concept great room features a large granite and stone island, extensive cabinetry, wine storage, two refrigerators, and stainless-steel appliances including a gas range and oven. An eat-in kitchen alcove overlooks the screened rear porch and garden. The dining room has built-in cabinetry and storage. A private office with custom built-in shelving provides an ideal workspace or library. The laundry room has a commercial-size washer and dryer, utility sink, and abundant cabinetry. Dual access includes one door leading directly into the primary suite walk-in closet and another entrance from the adjoining hallway/common area, allowing convenient access without entering the primary bedroom. Two porches extend the living space outdoors. The expansive front porch features ceiling fans and space for outdoor seating and rocking chairs. The screened rear porch provides direct access to the landscaped grounds. The established garden features walking paths, fruit and citrus trees including oranges, Persian limes, and grapefruit, plus blackberries, blueberries, and a fig tree. A petite potager and greenhouse provide space for growing herbs, tomatoes, cucumbers, peppers, and zucchini. Seasonal plantings add color throughout the year. The property also has a three-car garage, including one bay with a taller entrance suitable for a small boat or recreational vehicle. Quality finishes include granite in the kitchen and bathrooms, stone accents, a large gas fireplace, and gas water heater. Additional features include upgraded wall and attic insulation, large baseboards, plantation shutters, Closets by Design closet systems, and an installed ADT security system that may be transferable. Utility costs vary by usage and season. The spacious layout provides flexibility with separated bedroom wings, office and library space, extensive storage, and room to enjoy the home and grounds. A privacy fence and natural buffer create a peaceful setting, while the property is approximately seven minutes from the World Equestrian Center. Come experience the space, thoughtful layout, established garden, and quality features of this distinctive 1.16-acre property. The home also includes generous wall space for artwork, extensive closet storage, and thoughtful details throughout. The office/library shelving provides substantial book storage. Extra insulation in the walls and attic, along with plantation shutters, contributes to energy efficiency and comfort. Landscaped pathways surround the home, creating places to enjoy the garden and outdoor setting. The layout provides room to live, work, relax, and enjoy the garden daily.
For sale
$750,000
12396 SW 61ST PLACE ROAD, OCALA, FL 34481
4beds
2,733sqft
Single Family Residence
Built in 2020
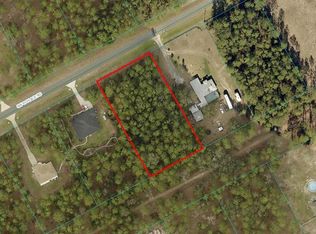
1.14 Acres Lot
$716,700 Zestimate®
$274/sqft
$-- HOA
What's special
Large gas fireplaceExtensive closet storageUnique three-wing layoutLarge baseboardsSpacious open-concept great roomStone accentsPlantation shutters throughout
- 61 days
- 199
- 5
Zillow last checked:
Listing updated:
Listed by:
Roberto Gonzalez 352-282-7103,
MARTY & HUGGINS REALTY 352-230-6006
Source: Stellar MLS,MLS#: OM730444 Originating MLS: Ocala - Marion
Originating MLS: Ocala - Marion
Facts & features
Interior
Bedrooms & bathrooms
- Bedrooms: 4
- Bathrooms: 3
- Full bathrooms: 3
Rooms
- Room types: Den/Library/Office, Dining Room, Great Room, Utility Room
Primary bedroom
- Features: Ceiling Fan(s), Walk-In Closet(s)
- Level: First
- Area: 500 Square Feet
- Dimensions: 20x25
Primary bathroom
- Features: Bidet, Linen Closet
- Level: First
Den
- Level: First
Dining room
- Level: First
- Area: 196 Square Feet
- Dimensions: 14x14
Kitchen
- Features: Pantry
- Level: First
Living room
- Level: First
- Area: 625 Square Feet
- Dimensions: 25x25
Heating
- Central
Cooling
- Central Air
Appliances
- Included: Disposal, Dryer, Exhaust Fan, Freezer, Range, Range Hood, Refrigerator, Washer
- Laundry: Inside
Features
- Accessibility Features, Cathedral Ceiling(s), Ceiling Fan(s), High Ceilings, Kitchen/Family Room Combo, Open Floorplan, Tray Ceiling(s), Vaulted Ceiling(s), Walk-In Closet(s)
- Flooring: Ceramic Tile, Tile
- Has fireplace: Yes
- Fireplace features: Electric, Family Room, Gas
- Furnished: Yes
Interior area
- Total structure area: 4,053
- Total interior livable area: 2,733 sqft
Video & virtual tour
Property
Parking
- Total spaces: 3
- Parking features: Driveway, Workshop in Garage
- Attached garage spaces: 3
- Has uncovered spaces: Yes
- Details: Garage Dimensions: 22x32
Accessibility
- Accessibility features: Accessible Bedroom
Features
- Levels: One
- Stories: 1
- Patio & porch: Covered, Front Porch, Porch, Screened
- Exterior features: Irrigation System
- Fencing: Board
Lot
- Size: 1.14 Acres
- Dimensions: 165 x 300
- Features: Cleared
Details
- Additional structures: Greenhouse
- Parcel number: 3495143013
- Zoning: R1
- Special conditions: None
Construction
Type & style
- Home type: SingleFamily
- Property subtype: Single Family Residence
Materials
- Block
- Foundation: Slab
- Roof: Shingle
Condition
- Completed
- New construction: No
- Year built: 2020
Utilities & green energy
- Sewer: Septic Tank
- Water: Well
- Utilities for property: Electricity Connected, Public, Underground Utilities
Community & HOA
Community
- Security: Security System
- Pet fee: $0 monthly
- Subdivision: ROLLING HILLS 05
HOA
- Has HOA: No
Location
- Region: Ocala
Financial & listing details
- Price per square foot: $274/sqft
- Tax assessed value: $537,929
- Annual tax amount: $4,532
- Date on market: 8/14/2026
- Cumulative days on market: 62 days
- Ownership: Fee Simple
- Total actual rent: 0
- Electric utility on property: Yes
- Road surface type: Asphalt
Estimated market value
$716,700
$681,000 - $753,000
$2,957/mo
Price history
| Date | Event | Price |
|---|---|---|
| 8/14/2026 | Listed for sale | $750,000+5669.2%$274/sqft |
Source:  Stellar MLS #OM730444 Report a problem Stellar MLS #OM730444 Report a problem | ||
| 12/18/2018 | Sold | $13,000-13.3%$5/sqft |
Source: Public Record Report a problem | ||
| 12/16/2010 | Sold | $15,000+25%$5/sqft |
Source: Public Record Report a problem | ||
| 9/11/2003 | Sold | $12,000+100%$4/sqft |
Source: Public Record Report a problem | ||
| 5/9/2003 | Sold | $6,000$2/sqft |
Source: Public Record Report a problem | ||
Public tax history
| Year | Property taxes | Tax assessment |
|---|---|---|
| 2025 | $4,532 +6.4% | $303,955 +2.9% |
| 2024 | $4,261 +2.5% | $295,389 +3% |
| 2023 | $4,158 +1% | $286,785 +3% |
| 2022 | $4,119 0% | $278,432 +3% |
| 2021 | $4,121 +1618.5% | $270,322 +2279.4% |
| 2020 | $240 +24.8% | $11,361 +10% |
| 2019 | $192 | $10,328 +14.8% |
| 2018 | $192 -80.6% | $9,000 +11.5% |
| 2017 | $988 +0.4% | $8,075 +5.6% |
| 2016 | $984 | $7,650 +0.7% |
| 2015 | $984 +0.6% | $7,600 +6.3% |
| 2014 | $978 +2% | $7,150 +10% |
| 2013 | $959 -3.1% | $6,500 -23.5% |
| 2012 | $990 -2.9% | $8,500 -17.8% |
| 2011 | $1,019 -0.1% | $10,346 |
| 2010 | $1,020 -8.6% | $10,346 -38.9% |
| 2009 | $1,115 +191.1% | $16,929 -30.8% |
| 2008 | $383 -51.8% | $24,453 -52.7% |
| 2007 | $795 +22.7% | $51,728 +37.5% |
| 2006 | $648 +336.2% | $37,620 +150% |
| 2005 | $149 | $15,048 +128.6% |
| 2004 | $149 -6.2% | $6,584 +16.7% |
| 2002 | $158 +31.8% | $5,643 +20% |
| 2001 | $120 | $4,703 |
| 2000 | $120 | $4,703 |
Find assessor info on the county website
Monthly payment
Est. payment
Payment breakdown
Explore the cost of this home by adjusting the details. Changes won't be saved.Climate risks
Neighborhood: 34481
Nearby schools
Schools provided by the listing agent
- Elementary: Romeo Elementary School
- Middle: Liberty Middle School
- High: West Port High School
Source: Stellar MLS. This data may not be complete. We recommend contacting the local school district to confirm school assignments for this home.
Similar homes
- $697,7704 bd3 ba2.6k sqft4280 SE 26th Terrace Rd, Ocala, FL 34480For Sale By Owner
- $435,0004 bd3 ba1.9k sqft6525 SW 138TH TERRACE, OCALA, FL 34481For Sale

 MLS ID #OM733316, Ivette Garcia, MARION OAKS REALTY & PROPERTY. Stellar MLS
 - $719,0003 bd2 ba2.3k sqft10631 W HIGHWAY 40, OCALA, FL 34482For Sale
 MLS ID #OM723566, Luis Lopez, RE/MAX PREMIER REALTY. Stellar MLS
 - $520,0003 bd2 ba1.7k sqft11920 SW 45th St, Ocala, FL 34481For Sale By Owner

- $399,0003 bd2 ba1.5k sqft11988 SW 38TH STREET, OCALA, FL 34481For SaleMLS ID #OM725293, Alyssa Pascucci, GOLDEN OCALA REAL ESTATE INC. Stellar MLS
- $649,0003 bd3 ba2.5k sqft6443 SW 97TH TERRACE ROAD, OCALA, FL 34481For SaleMLS ID #OM718248, Sebert Reese, II, SELLSTATE NEXT GENERATION REALTY. Stellar MLS
- $603,9003 bd3 ba2.6k sqft8522 SW 93RD CIRCLE, OCALA, FL 34481For SaleMLS ID #OM731778, Della Lazare, EXP REALTY LLC. Stellar MLS
- $749,0007 bd3 ba3k sqft10291 W 40 HIGHWAY, OCALA, FL 34482For SaleMLS ID #OM710633, Stacy Larsson, OCALA HORSE PROPERTIES, LLC. Stellar MLS
- $599,9953 bd2 ba2.5k sqft7 MEADOW WOOD DRIVE, OCALA, FL 34482For SaleMLS ID #OM727324, Dorothy Henry, PEGASUS REALTY & ASSOC INC. Stellar MLS
- $399,9004 bd2 ba1.7k sqft12271 SW 66TH STREET, OCALA, FL 34481For SaleMLS ID #OM731263, Jaqueline Espitia, SOUNDINGS, LLC. Stellar MLS
- $429,0004 bd2 ba1.7k sqft6611 SW 80TH AVENUE, OCALA, FL 34481For SaleMLS ID #V4950436, Emily Morera Perez, CENTURY 21 MCBRIDE REALTY GROUP. Stellar MLS
- $393,0003 bd2 ba1.8k sqft14770 SW 30TH PLACE, OCALA, FL 34481For SaleMLS ID #OM733070, Lori Conklin, NEXTHOME PROFESSIONAL REALTY. Stellar MLS
- $825,0004 bd4 ba3.3k sqft7122 SE 12TH CIRCLE, OCALA, FL 34480For SaleMLS ID #OM724820, Joan Pletcher, JOAN PLETCHER. Stellar MLS
- $600,0004 bd2 ba2.6k sqft5421 SE 18TH LANE, OCALA, FL 34480For SaleMLS ID #G5117125, Diane Counts, SELLSTATE SUPERIOR REALTY. Stellar MLS
- $859,0003 bd3 ba2.3k sqft9901 SW 67TH TERRACE, OCALA, FL 34476For SaleMLS ID #OM708424, Desiree Barbazon, DESIREE BARBAZON REALTY. Stellar MLS
- $699,9004 bd3 ba2.9k sqft1701 SE 28TH STREET, OCALA, FL 34471For SaleMLS ID #OM712523, Michael Owen, GREATER OCALA PROPERTIES, INC. Stellar MLS
- $525,0003 bd3 ba2.2k sqft7899 NW 118TH COURT, OCALA, FL 34482For SaleMLS ID #OM732397, Desiree Barbazon, DESIREE BARBAZON REALTY. Stellar MLS
- $895,0005 bd4 ba3.2k sqft7738 SW 93RD STREET ROAD, OCALA, FL 34476For SaleMLS ID #O6440197, Gica Gradinaru, FLORIDA REALTY INVESTMENTS. Stellar MLS
- $695,0003 bd3 ba2.9k sqft4888 SW 7TH AVENUE ROAD, OCALA, FL 34471For SaleMLS ID #OM681557, Joan Pletcher, JOAN PLETCHER. Stellar MLS
- $450,0003 bd2 ba1.9k sqft4 HIALEAH DRIVE, OCALA, FL 34482For SaleMLS ID #OM728367, Mark Lyon, KELLER WILLIAMS CORNERSTONE RE. Stellar MLS
