Elegant contemporary condo with gated PARKING in restored turn of the century building in hot Fishtown area! This first floor 2 bedroom 2 bath condo has been tastefully and meticulously renovated with great attention to detail to blend the original architectural features of this grand building while including all modern conveniences. The spacious open floor plan allows for comfortable access to the kitchen, dining room, living room and private outdoor patio. The kitchen features an island with breakfast bar, granite counter tops, stainless steel energy efficient appliances and range hood. For added privacy, the huge primary bedroom is located in the rear of the unit, with an impressive bath to dream of and huge walk-in closet. 2nd bedroom and bath you will see towards the front of the unit--also on this side the stacked washer and dryer. Each condo has a designated private parking space in secured gated area with separate second entrance to the units. Individual storage unit in basement plus common space storage also provided. Other amenities include entrance intercom, hardwood floors, 10' ceilings, exposed brick and elegant contemporary finishes and fixtures in the bathrooms. Brand new carpeting in the bedrooms and freshly painted this condo feels crispand ready for your personal touches. For sound attenuation carpets in the common hallways and stairs. Conveniently located to major highways, shops, restaurants, and public transportation. Pet-friendly community and low condo fees!
Coming soon 08/21
$425,000
2013 E Susquehanna Ave #1, Philadelphia, PA 19125
2beds
1,461sqft
Condominium
Built in 1875
-- sqft lot
$420,000 Zestimate®
$291/sqft
$450/mo HOA
What's special
- 2 days |
- 80 |
- 4 |
Zillow last checked:
Listing updated:
Listed by:
Francesca Prieto 267-679-6654,
Compass RE 6108223356,
Co-Listing Agent: Sebastian Che Jenkins I 215-971-5098,
Compass RE
Source: Bright MLS,MLS#: PAPH2659588
Facts & features
Interior
Bedrooms & bathrooms
- Bedrooms: 2
- Bathrooms: 2
- Full bathrooms: 2
- Main level bathrooms: 2
- Main level bedrooms: 2
Basement
- Area: 0
Heating
- Forced Air, Electric
Cooling
- Central Air, Electric
Appliances
- Included: Built-In Range, Self Cleaning Oven, Dishwasher, Refrigerator, Disposal, Energy Efficient Appliances, Electric Water Heater
- Laundry: Main Level, In Unit
Features
- Primary Bath(s), Kitchen Island, Entry Level Bedroom, Open Floorplan, Recessed Lighting, 9'+ Ceilings
- Flooring: Wood, Carpet, Tile/Brick
- Basement: Full,Unfinished
- Has fireplace: No
Interior area
- Total structure area: 1,461
- Total interior livable area: 1,461 sqft
- Finished area above ground: 1,461
- Finished area below ground: 0
Property
Parking
- Total spaces: 1
- Parking features: Secured, Enclosed, Parking Lot
Accessibility
- Accessibility features: None
Features
- Levels: One
- Stories: 1
- Patio & porch: Patio
- Exterior features: Sidewalks, Street Lights
- Pool features: None
Details
- Additional structures: Above Grade, Below Grade
- Parcel number: 888310246
- Zoning: RM1
- Special conditions: Standard
Construction
Type & style
- Home type: Condo
- Property subtype: Condominium
- Attached to another structure: Yes
Materials
- Brick
- Foundation: Stone
- Roof: Flat
Condition
- Excellent
- New construction: No
- Year built: 1875
- Major remodel year: 2014
Utilities & green energy
- Electric: 200+ Amp Service
- Sewer: Public Sewer
- Water: Public
- Utilities for property: Cable Connected
Community & HOA
Community
- Condo and coop fee: $450 monthly
- Subdivision: Fishtown
HOA
- Has HOA: No
- Amenities included: None
- Services included: Insurance
Location
- Region: Philadelphia
- Municipality: PHILADELPHIA
Financial & listing details
- Price per square foot: $291/sqft
- Tax assessed value: $383,600
- Annual tax amount: $5,370
- Date on market: 8/21/2026
- Listing agreement: Exclusive Agency
- Inclusions: Washer, Dryer, Refrigerator
- Ownership: Condominium
Estimated market value
$420,000
$395,000 - $445,000
$2,721/mo
Price history
| Date | Event | Price |
|---|---|---|
| 8/10/2022 | Sold | $385,000-2.5%$264/sqft |
Source:  Bright MLS #PAPH2137174 Report a problem Bright MLS #PAPH2137174 Report a problem | ||
| 7/28/2022 | Contingent | $395,000$270/sqft |
Source: Bright MLS #PAPH2137174 Report a problem | ||
| 7/9/2022 | Listed for sale | $395,000-9.2%$270/sqft |
Source: Bright MLS #PAPH2137174 Report a problem | ||
| 6/2/2022 | Listing removed | $435,000$298/sqft |
Source: Bright MLS #PAPH2106520 Report a problem | ||
| 5/18/2022 | Price change | $435,000-3.3%$298/sqft |
Source: Bright MLS #PAPH2106520 Report a problem | ||
| 5/6/2022 | Price change | $449,9000%$308/sqft |
Source: Bright MLS #PAPH2106520 Report a problem | ||
| 4/21/2022 | Listed for sale | $450,000+60.7%$308/sqft |
Source: Bright MLS #PAPH2106520 Report a problem | ||
| 12/20/2018 | Sold | $280,000+13558.5%$192/sqft |
Source: Agent Provided Report a problem | ||
| 7/2/2018 | Listing removed | $2,050$1/sqft |
Source: Coldwell Banker Preferred - Old City Office #1000488700 Report a problem | ||
| 7/1/2018 | Sold | $2,050+3.8%$1/sqft |
Source: Agent Provided Report a problem | ||
| 5/30/2018 | Price change | $2,050-2.4%$1/sqft |
Source: Coldwell Banker Preferred - Old City Office #1000488700 Report a problem | ||
| 5/5/2018 | Listed for rent | $2,100$1/sqft |
Source: Coldwell Banker Preferred - Old City Office #1000488700 Report a problem | ||
| 5/31/2016 | Sold | $1,975-99.3%$1/sqft |
Source: Agent Provided Report a problem | ||
| 3/20/2015 | Sold | $295,000$202/sqft |
Source: Agent Provided Report a problem | ||
Public tax history
| Year | Property taxes | Tax assessment |
|---|---|---|
| 2025 | $5,370 +348.3% | $383,600 +24.3% |
| 2024 | $1,198 | $308,600 |
| 2023 | $1,198 +5.5% | $308,600 |
| 2022 | $1,135 | -- |
| 2021 | $1,135 -71.3% | -- |
| 2018 | $3,956 +262.2% | -- |
| 2017 | $1,092 +5% | -- |
| 2016 | $1,040 +548.4% | -- |
| 2015 | $160 | -- |
| 2014 | $160 | -- |
| 2006 | -- | $55,584 |
| 2005 | -- | $55,584 +1058% |
| 2004 | -- | $4,800 |
| 2003 | -- | $4,800 |
| 2002 | -- | $4,800 |
| 2000 | -- | $4,800 |
| 1999 | -- | $4,800 |
Find assessor info on the county website
Monthly payment
Est. payment
Payment breakdown
Explore the cost of this home by adjusting the details. Changes won't be saved.Climate risks
Neighborhood: East Kensington
Nearby schools
GreatSchools rating
- 4/10Brown Henry A SchoolGrades: PK-8Distance: 0.3 mi
- 2/10Kensington High SchoolGrades: 9-12Distance: 0.3 mi
- 3/10Kensington Creative & Performing Arts High SchoolGrades: 9-12Distance: 0.4 mi
Schools provided by the listing agent
- District: The School District Of Philadelphia
Source: Bright MLS. This data may not be complete. We recommend contacting the local school district to confirm school assignments for this home.
- $414,2002 bd2 ba1.4k sqft2013 E Susquehanna Ave #2, Philadelphia, PA 19125Off Market
- $419,7002 bd2 ba1.3k sqft2013 E Susquehanna Ave APT 3, Philadelphia, PA 19125Off Market
- $565,2002 bd2 ba2.6k sqft2015 E Susquehanna Ave, Philadelphia, PA 19125Off Market
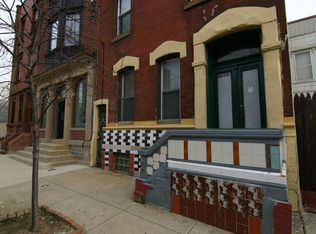
- $431,2001 bd1 ba2.7k sqft2011 E Susquehanna Ave #3, Philadelphia, PA 19125Off Market
- $431,0001 bd1 ba2.7k sqft2011 E Susquehanna Ave #1, Philadelphia, PA 19125Off Market
- $--2 bd2 ba1.2k sqft2011 E Susquehanna Ave #2, Philadelphia, PA 19125Off Market
- $878,1004 bd3 ba2.4k sqft2011 E Susquehanna Ave, Philadelphia, PA 19125Off Market
- $1,3001 bd1 ba550 sqft2024-26 E Fletcher St #1F, Philadelphia, PA 19125For Rent
A local agent can set up tours, give advice and negotiate with sellers.
A local lender can help you make sure your offer is ready when you are.
Similar homes
- $425,0002 bd3 ba1.4k sqftNone Available, Philadelphia, PA 19125For Sale
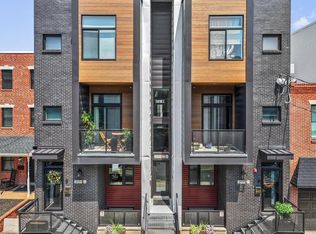
 MLS ID #PAPH2655714, Nick DeLuca, KW Empower. Bright MLS
 - $465,0003 bd2 ba1.3k sqft2351 E Hagert St, Philadelphia, PA 19125For Sale
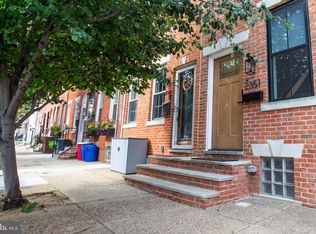 MLS ID #PAPH2657464, Bethann Whener, Garden Realty Pros. Bright MLS
 - $449,0002 bd-- ba1.2k sqft2143 E Arizona St, Philadelphia, PA 19125New Construction
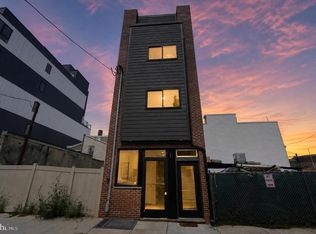 MLS ID #PAPH2659898, Ryan Gallagher, RE/MAX Access. Bright MLS
 - $425,0002 bd2 ba1.1k sqft2012 Frankford Ave APT 4B, Philadelphia, PA 19125For Sale
 MLS ID #PAPH2621482, Sebastian Jenkins, Compass RE. Bright MLS
 - $385,0002 bd2 ba1.3k sqft2450 Frankford Ave #A, Philadelphia, PA 19125For SaleMLS ID #PAPH2645230, Jason Katz, Compass RE. Bright MLS
- $415,0003 bd1 ba1.1k sqft2118 E Arizona St, Philadelphia, PA 19125For SaleMLS ID #PAPH2656858, Frank DeFazio, BHHS Fox & Roach-Center City Walnut. Bright MLS
- $365,0003 bd1 ba1.1k sqft2428 Gaul St, Philadelphia, PA 19125For SaleMLS ID #PAPH2658164, Yadi Toledo, JG Real Estate LLC. Bright MLS
- $--3 bd1 ba1.1k sqft2412 Memphis St, Philadelphia, PA 19125AuctionXome
- $445,0002 bd2 ba1.5k sqft2105 E Hagert St, Philadelphia, PA 19125For SaleMLS ID #PAPH2640416, Britt McLaughlin, EXP Realty, LLC. Bright MLS
- $425,0003 bd3 ba1.5k sqft2225 Coral St, Philadelphia, PA 19125For SaleMLS ID #PAPH2650052, Jamie Quinn, Keller Williams Main Line. Bright MLS
- $425,0003 bd3 ba1.6k sqft1926 E Firth St, Philadelphia, PA 19125For SaleMLS ID #PAPH2654066, Angie Liu, BY Real Estate. Bright MLS
- $420,0002 bd2 ba1.2k sqft1814 Frankford Ave #A, Philadelphia, PA 19125For SaleMLS ID #PAPH2643300, Derek Ducky Ryan, Keller Williams Real Estate -Exton. Bright MLS
- $474,9993 bd3 ba1.7k sqft2511 Sepviva St, Philadelphia, PA 19125New ConstructionMLS ID #PAPH2655558, Marc Bennett, KW Empower. Bright MLS
- $599,9004 bd3 ba1.9k sqft2026 E Cumberland St, Philadelphia, PA 19125For SaleMLS ID #PAPH2659526, Matthew Comey, Keller Williams Main Street, PA. Bright MLS
- $429,9992 bd1 ba1.1k sqftMemphis Flats, Philadelphia, PA 19125For SaleMLS ID #PAPH2610090, Jordon Hafetz, Elfant Wissahickon Realtors. Bright MLS
- $390,0002 bd2 ba969 sqft1339 E Eyre St, Philadelphia, PA 19125For SaleMLS ID #PAPH2657064, Nicolette Hitzel, Compass RE. Bright MLS
- $--3 bd1 ba1k sqft2124 E Sergeant St, Philadelphia, PA 19125AuctionXome
- $330,0003 bd3 ba1.8k sqft432 Diamond St, Philadelphia, PA 19122For SaleMLS ID #PAPH2653210, Brenda Quintana, HomeSmart First Advantage Realty. Bright MLS
- $339,0002 bd3 ba1.1k sqft1767 Frankford Ave #1, Philadelphia, PA 19125For SaleMLS ID #PAPH2630436, Michael Garden, Compass RE. Bright MLS
- $395,0004 bd3 ba1.7k sqft1919 E Huntingdon St, Philadelphia, PA 19125For SaleMLS ID #PAPH2586504, Mei Tian, Michael Realty Inc. Bright MLS
