Immaculate sprawling ranch with a walkout basement in coveted Lakes at Centerra Millennium NW. This home is so cozy yet perfect for entertaining - Open Floorplan on the main floor with vaulted ceilings. A huge kitchen with high-end appliances. Beautiful Mountain Views! A huge basement to host and accommodate family and friends. Wonderful landscaping throughout the property. You really get a feeling of home and love for this house. You can tell there was pride taken in building and owning this home. Ready for the next owner to do the same. A Must See!
Coming soon 08/31
$1,098,000
4462 Chaplin Creek Ct, Loveland, CO 80538
4beds
5,026sqft
Single Family Residence
Built in 2014
0.26 Acres Lot
$934,500 Zestimate®
$218/sqft
$207/mo HOA
What's special
- 1 day |
- 111 |
- 6 |
Zillow last checked:
Listing updated:
Listed by:
Brent Sommervold 303-435-3272,
Equity Colorado-Front Range
Source: IRES as distributed by MLS GRID,MLS#: 1067248
Facts & features
Interior
Bedrooms & bathrooms
- Bedrooms: 4
- Bathrooms: 5
- Full bathrooms: 3
- 1/2 bathrooms: 2
- Main level bathrooms: 3
Primary bedroom
- Description: Hardwood
- Features: Full Primary Bath, Luxury Features Primary Bath
- Level: Main
- Area: 210 Square Feet
- Dimensions: 15 x 14
Bedroom 2
- Description: Hardwood
- Level: Main
- Area: 143 Square Feet
- Dimensions: 11 x 13
Bedroom 3
- Description: Carpet
- Level: Basement
- Area: 300 Square Feet
- Dimensions: 15 x 20
Bedroom 4
- Description: Carpet
- Level: Basement
- Area: 180 Square Feet
- Dimensions: 12 x 15
Dining room
- Description: Hardwood
- Level: Main
- Area: 221 Square Feet
- Dimensions: 13 x 17
Kitchen
- Description: Hardwood
- Level: Main
- Area: 306 Square Feet
- Dimensions: 18 x 17
Laundry
- Description: Tile
- Level: Main
- Area: 72 Square Feet
- Dimensions: 12 x 6
Living room
- Description: Hardwood
- Level: Main
- Area: 336 Square Feet
- Dimensions: 16 x 21
Recreation room
- Description: Carpet
- Level: Basement
- Area: 988 Square Feet
- Dimensions: 26 x 38
Study
- Description: Hardwood
- Level: Main
- Area: 144 Square Feet
- Dimensions: 12 x 12
Heating
- Forced Air
Cooling
- Central Air
Appliances
- Included: Gas Range, Dishwasher, Refrigerator, Bar Fridge, Washer, Dryer, Microwave
- Laundry: Washer/Dryer Hookup
Features
- Eat-in Kitchen, Cathedral Ceiling(s), Open Floorplan, Pantry, Walk-In Closet(s), Wet Bar, Kitchen Island, High Ceilings
- Flooring: Wood
- Doors: 6-Panel Doors
- Windows: Window Coverings
- Basement: Full,Partially Finished,Walk-Out Access,Built-In Radon
- Has fireplace: Yes
- Fireplace features: Circulating, Living Room
Interior area
- Total structure area: 2,451
- Total interior livable area: 5,026 sqft
- Finished area above ground: 2,451
Property
Parking
- Total spaces: 3
- Parking features: Garage Door Opener, Attached, Oversized
- Attached garage spaces: 3
- Details: Attached
Accessibility
- Accessibility features: Level Lot, Main Floor Bath, Accessible Bedroom, Stall Shower, Main Level Laundry
Features
- Levels: One
- Stories: 1
- Patio & porch: Patio, Deck
- Exterior features: Sprinkler System
- Fencing: Fenced,Wood
- Has view: Yes
- View description: Mountain(s), Hills, City
Lot
- Size: 0.26 Acres
- Features: Cul-De-Sac, Abuts Public Open Space, City Limits, Paved, Curbs, Sidewalks, Street Light, Fire Hydrant within 500 Feet, Zero Lot Line
Details
- Parcel number: R1655747
- Zoning: RES
- Special conditions: Private Owner
Construction
Type & style
- Home type: SingleFamily
- Property subtype: Single Family Residence
Materials
- Frame, Stone, Composition
- Roof: Composition
Condition
- New construction: No
- Year built: 2014
Utilities & green energy
- Gas: Xcel
- Water: City
- Utilities for property: Natural Gas Available, Electricity Available, Satellite Avail, High Speed Avail
Green energy
- Energy efficient items: Southern Exposure, Windows
Community & HOA
Community
- Features: Clubhouse, Pool, Playground, Park
- Security: Fire Alarm
- Subdivision: Millennium Nw 4th Sub
HOA
- Has HOA: Yes
- Services included: Common Amenities, Snow Removal, Maintenance Grounds, Management
- HOA fee: $620 quarterly
- HOA name: Lakes At Centerra
- HOA phone: 970-962-9990
Location
- Region: Loveland
Financial & listing details
- Price per square foot: $218/sqft
- Tax assessed value: $973,100
- Annual tax amount: $10,617
- Date on market: 8/26/2026
- Listing terms: Cash,Conventional
- Electric utility on property: Yes
- Road surface type: Asphalt
Estimated market value
$934,500
$878,000 - $991,000
$3,052/mo
Price history
| Date | Event | Price |
|---|---|---|
| 6/24/2015 | Sold | $600,728$120/sqft |
Source: Public Record Report a problem | ||
Public tax history
| Year | Property taxes | Tax assessment |
|---|---|---|
| 2025 | $10,617 +2.9% | $60,819 -5.4% |
| 2024 | $10,318 +34.7% | $64,320 -1% |
| 2023 | $7,660 -1.9% | $64,944 +34.8% |
| 2022 | $7,804 +0.3% | $48,170 -2.8% |
| 2021 | $7,780 +1.1% | $49,557 +0.2% |
| 2020 | $7,698 +5.7% | $49,478 -5.2% |
| 2019 | $7,285 | $52,215 +13.3% |
| 2018 | $7,285 | $46,080 |
| 2017 | $7,285 +9.3% | $46,080 +8.6% |
| 2016 | $6,667 +889.6% | $42,435 +735.3% |
| 2015 | $674 | $5,080 |
Find assessor info on the county website
Monthly payment
Est. payment
Payment breakdown
Explore the cost of this home by adjusting the details. Changes won't be saved.Climate risks
Neighborhood: 80538
Nearby schools
GreatSchools rating
- 7/10High Plains SchoolGrades: PK-8Distance: 0.3 mi
- 4/10Mountain View High SchoolGrades: 9-12Distance: 1.1 mi
Schools provided by the listing agent
- Elementary: High Plains
- Middle: High Plains
- High: Mountain View
Source: IRES as distributed by MLS GRID. This data may not be complete. We recommend contacting the local school district to confirm school assignments for this home.
- $929,1002 bd3 ba4.5k sqft4474 Chaplin Creek Ct, Loveland, CO 80538Off Market
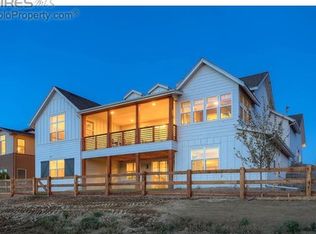
- $1,079,0004 bd6 ba4.5k sqft4459 Chaplin Creek Ct, Loveland, CO 80538For Sale

- $971,0003 bd5 ba4.6k sqft4486 Chaplin Creek Ct, Loveland, CO 80538Off Market
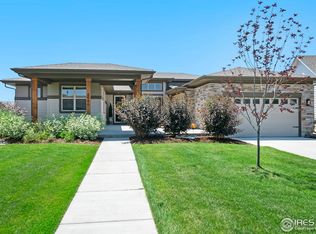
- $969,1003 bd3 ba3.3k sqft4471 Chaplin Creek Ct, Loveland, CO 80538Off Market
- $547,8002 bd2 ba1.5k sqft2682 Cub Lake Dr, Loveland, CO 80538Off Market
- $603,6003 bd4 ba2.3k sqft2672 Cub Lake Dr, Loveland, CO 80538Off Market
- $809,6004 bd5 ba2.3k sqft2471 Buffalo Mountain Ct, Loveland, CO 80538Off Market
- $756,6004 bd3 ba3.1k sqft2692 Cub Lake Dr, Loveland, CO 80538Off Market
A local agent can set up tours, give advice and negotiate with sellers.
Similar homes
- $1,150,0005 bd5 ba5.7k sqft2510 Bluestem Willow Drive, Loveland, CO 80538New Construction

 MLS ID #1532267, Dennis Boedewig, RE/MAX Professionals. REcolorado as distributed by MLS GRID
 - $1,250,0006 bd5 ba5.1k sqft2572 Bluestem Willow Dr, Loveland, CO 80538For Sale

 MLS ID #1053066, Brandi Broadley, Group Harmony. IRES as distributed by MLS GRID
 - $850,0003 bd4 ba4.6k sqft2450 Buffalo Mountain Ct, Loveland, CO 80538For Sale
 MLS ID #1063304, Anali Roath, Elevations Real Estate, LLC. IRES as distributed by MLS GRID
 - $879,9903 bd3 ba4.7k sqft6309 Steppes Way, Loveland, CO 80538New Construction
 MLS ID #1067184, Leslie Bell, C3 Real Estate Solutions, LLC. IRES as distributed by MLS GRID
 - $1,425,0005 bd5 ba4.8k sqft2922 Lake Verna Dr, Loveland, CO 80538For SaleMLS ID #1057343, Dave Muth, Group Harmony. IRES as distributed by MLS GRID
- $659,9004 bd3 ba4k sqft1938 Piney River Dr, Loveland, CO 80538For SaleMLS ID #1065725, Philip Balliet, Jason Mitchell Real Estate Colorado, LLC. IRES as distributed by MLS GRID
- $735,0005 bd4 ba4.1k sqft3943 Owl Creek Ct, Loveland, CO 80538For SaleMLS ID #1065084, Sarah Ferree, Keller Williams-Advantage Rlty. IRES as distributed by MLS GRID
- $1,050,0004 bd5 ba5.3k sqft4390 Thompson Pkwy, Johnstown, CO 80534For SaleMLS ID #1065198, Joshua Sturgis, Group Centerra. IRES as distributed by MLS GRID
- $1,295,0004 bd3 ba3k sqft1005 Knobcone Pl, Loveland, CO 80538For SaleMLS ID #1065949, John Peden, Group Centerra. IRES as distributed by MLS GRID
- $550,0005 bd3 ba3.1k sqft3431 Oberon Dr, Loveland, CO 80537For SaleMLS ID #1067142, Corey Holtman, Real. IRES as distributed by MLS GRID
- $1,199,0005 bd5 ba5.1k sqft6309 Winding Trail Way, Loveland, CO 80538For SaleMLS ID #1064184, Marsha Petrovic, Group Mulberry. IRES as distributed by MLS GRID
- $919,9004 bd4 ba3.8k sqft1205 King Drive, Loveland, CO 80537For SaleMLS ID #9690539, Darrin Goebel, HomeSmart Realty. REcolorado as distributed by MLS GRID
- $1,125,0004 bd4 ba3.8k sqft5983 Bay Meadows Dr, Windsor, CO 80550For SaleMLS ID #1065789, Shannon Mannon, Coldwell Banker Realty- Fort Collins. IRES as distributed by MLS GRID
- $630,0003 bd3 ba2.6k sqft4305 Lyric Falls Drive, Loveland, CO 80538For SaleMLS ID #5198783, Rey Armendariz, Redfin Corporation. REcolorado as distributed by MLS GRID
- $700,0005 bd4 ba4k sqft3110 Tradewind Ct, Loveland, CO 80538For SaleMLS ID #1066547, Dawne Collier, Group Harmony. IRES as distributed by MLS GRID
- $1,149,0004 bd3 ba4.1k sqft1923 Sauk Hill Rd, Loveland, CO 80537For SaleMLS ID #1055284, Jesse Laner, C3 Real Estate Solutions, LLC. IRES as distributed by MLS GRID
- $949,9505 bd4 ba4.8k sqft3771 Emerald Shore Circle, Loveland, CO 80538New ConstructionREcolorado as distributed by MLS GRID
- $649,9994 bd4 ba3.7k sqft2884 Echo Lake Drive, Loveland, CO 80538For SaleMLS ID #4522718, AK Riley, Coldwell Banker Realty 24. REcolorado as distributed by MLS GRID
- $1,140,0005 bd4 ba5.3k sqft8270 Cherry Blossom Dr, Windsor, CO 80550For SaleMLS ID #1065810, Chet Moss, RE/MAX Alliance-FTC South. IRES as distributed by MLS GRID
- $715,0005 bd3 ba3.1k sqft7404 Ladbroke Dr, Windsor, CO 80550For SaleMLS ID #1067148, Andria Porter Stashak, Keller Williams-DTC. IRES as distributed by MLS GRID
