Exceptional desert living on a premium, MOUNTAIN VIEW LOT near a beautiful park and minutes from the new Verrado Marketplace with ample shops and dining! Easy access to I 10. This model-like 4-bed, 3-bath home features a chef's kitchen with granite counters, white maple cabinets, a large island, walk-in pantry, gas cooktop, and dual wall ovens, open to the family room and dining area. The primary suite offers a walk-in closet, dual vanities, an updated walk in shower and a soaking tub. A flex room works as an office or media room. Enjoy the covered patio, paver seating, view fencing, and afternoon shade. Upgrades include 10 OWNED solar panels, spray foam insulation, 16 SEER AC, tile throughout, and a 3-car tandem garage with epoxy floors.
For sale
$699,000
2261 N BEVERLY Place, Buckeye, AZ 85396
4beds
3,052sqft
Single Family Residence
Built in 2016
0.27 Acres Lot
$-- Zestimate®
$229/sqft
$146/mo HOA
What's special
Covered patioView fencingPrimary suiteGas cooktopDual wall ovensLarge islandWalk-in pantry
- 3 days
- 189
- 7
Likely to sell faster than
Zillow last checked:
Listing updated:
Listed by:
Deborah LaDeur 630-479-6005,
Russ Lyon Sotheby's International Realty
Source: ARMLS,MLS#: 7089413
Facts & features
Interior
Bedrooms & bathrooms
- Bedrooms: 4
- Bathrooms: 3
- Full bathrooms: 2
- 1/2 bathrooms: 1
Heating
- Solar, Heat Pump, ENERGY STAR Qualified Equipment, Electric
Cooling
- HVAC SEER Rating, Central Air, Ceiling Fan(s), ENERGY STAR Qualified Equipment, Programmable Thmstat
Appliances
- Included: Dryer, Washer, Reverse Osmosis, Refrigerator, Built-in Microwave, Dishwasher, Disposal, Gas Range, Electric Oven, Gas Cooktop, Built-In Electric Oven
Features
- Pantry, Quartz Countertops, Double Vanity, Eat-in Kitchen, Kitchen Island, Full Bth Master Bdrm, Separate Shwr & Tub
- Has basement: No
- Has fireplace: No
Interior area
- Total structure area: 3,052
- Total interior livable area: 3,052 sqft
Property
Parking
- Total spaces: 5
- Parking features: Garage, Open
- Garage spaces: 3
- Uncovered spaces: 2
Features
- Stories: 1
- Spa features: None
- Fencing: Back Yard,Wrought Iron
Lot
- Size: 0.27 Acres
- Features: Desert Back, Desert Front, Gravel/Stone Front, Grass Back, Auto Timer H2O Back, Irrigation Front, Irrigation Back
Details
- Parcel number: 50283448
Construction
Type & style
- Home type: SingleFamily
- Property subtype: Single Family Residence
Materials
- Spray Foam Insulation, Stucco, Wood Frame, Painted, Ducts Professionally Air-Sealed
- Roof: Tile
Condition
- Year built: 2016
Details
- Builder name: Mertiage Homes
Utilities & green energy
- Sewer: Public Sewer
Community & HOA
Community
- Features: Pool
- Subdivision: VERRADO PHASE 3 SOUTH PHASES A B
HOA
- Has HOA: Yes
- Services included: Maintenance Grounds, Street Maint
- HOA fee: $146 monthly
- HOA name: Verrado Community As
- HOA phone: 623-466-7008
Location
- Region: Buckeye
Financial & listing details
- Price per square foot: $229/sqft
- Tax assessed value: $595,800
- Annual tax amount: $4,877
- Date on market: 10/5/2026
- Cumulative days on market: 4 days
- Listing terms: VA Loan,Cash,Conventional,FHA
- Ownership: Fee Simple
Estimated market value
Not available
Estimated sales range
Not available
Not available
Price history
| Date | Event | Price |
|---|---|---|
| 10/5/2026 | Listed for sale | $699,000-3.6%$229/sqft |
Source:  ARMLS #7089413 Report a problem ARMLS #7089413 Report a problem | ||
| 7/31/2026 | Listing removed | $725,000$238/sqft |
Source: ARMLS #7030090 Report a problem | ||
| 7/22/2026 | Price change | $725,000-3.3%$238/sqft |
Source: ARMLS #7030090 Report a problem | ||
| 6/24/2026 | Price change | $749,999-3.2%$246/sqft |
Source: ARMLS #7030090 Report a problem | ||
| 5/18/2026 | Listed for sale | $775,000+78.2%$254/sqft |
Source: ARMLS #7030090 Report a problem | ||
| 7/31/2019 | Sold | $434,900$142/sqft |
Source: ARMLS #5941375 Report a problem | ||
| 7/17/2019 | Pending sale | $434,900$142/sqft |
Source: Coldwell Banker Residential Brokerage #5941375 Report a problem | ||
| 6/18/2019 | Listed for sale | $434,900+5.6%$142/sqft |
Source: Coldwell Banker Residential Brokerage #5941375 Report a problem | ||
| 12/17/2017 | Listing removed | $411,900$135/sqft |
Source: Owner Report a problem | ||
| 12/7/2017 | Price change | $411,900+1.2%$135/sqft |
Source: Owner Report a problem | ||
| 10/18/2017 | Listed for sale | $406,900+9.4%$133/sqft |
Source: Owner Report a problem | ||
| 7/22/2016 | Sold | $371,934$122/sqft |
Source: Public Record Report a problem | ||
Public tax history
| Year | Property taxes | Tax assessment |
|---|---|---|
| 2025 | $3,389 +11.1% | $59,580 -1.9% |
| 2024 | $3,051 +3.3% | $60,710 +90.9% |
| 2023 | $2,954 -28.9% | $31,807 -15.2% |
| 2022 | $4,152 +2% | $37,510 +8.7% |
| 2021 | $4,071 +1.1% | $34,520 +6.2% |
| 2020 | $4,025 +6% | $32,520 +5.1% |
| 2019 | $3,798 | $30,930 -4.1% |
| 2018 | $3,798 +1.8% | $32,250 +3.3% |
| 2017 | $3,732 +297.1% | $31,230 +317.2% |
| 2016 | $940 +432.5% | $7,485 +4.9% |
| 2015 | $176 | $7,136 +649.6% |
| 2014 | -- | $952 |
Find assessor info on the county website
Monthly payment
Est. payment
Payment breakdown
Explore the cost of this home by adjusting the details. Changes won't be saved.Climate risks
Neighborhood: Verrado
Nearby schools
Schools provided by the listing agent
- Elementary: Verrado Heritage Elementary School
- Middle: Verrado Heritage Elementary School
- High: Verrado High School
- District: Litchfield Elementary District
Source: ARMLS. This data may not be complete. We recommend contacting the local school district to confirm school assignments for this home.


Similar homes
- $649,9004 bd3 ba3k sqft2317 N BEVERLY Place, Buckeye, AZ 85396For Sale
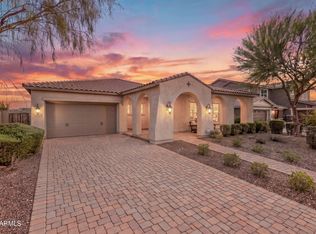 MLS ID #7084907, Landon S Ball, West USA Realty. ARMLS
 - $629,9005 bd6 ba3.2k sqft20697 W DELANEY Drive, Buckeye, AZ 85396For Sale
 MLS ID #7063308, Jacqueline Heule, Realty ONE Group. ARMLS
 - $775,0005 bd4 ba3.4k sqft2975 N SUMMER Street, Buckeye, AZ 85396For Sale
 MLS ID #7037956, Carin S Nguyen, Real Broker. ARMLS
 - $549,9003 bd2 ba2.2k sqft20395 W THAYER Street, Buckeye, AZ 85396For Sale
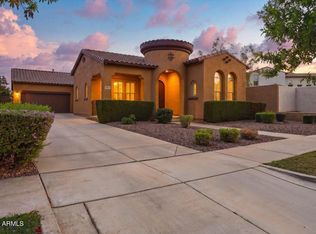 MLS ID #7085907, Faith Vance, 3rd Base Realty Group LLC. ARMLS
