Yes, your future is calling! An exceptional opportunity for your dream Adult Family Home business or multigenerational living. This extensively rebuilt and renovated home offers 6 resident bedrooms, a separate caregiver room, 2 full bathrooms and 4 half bathrooms, with a functional layout thoughtfully designed for potential AFH use. The property has completed a WABO inspection and is ready for its next chapter. The home underwent a major renovation, with much of the existing residence taken down to its structural shell and rebuilt. The former garage area and rear bedroom wing were constructed/rebuilt from the ground up. Major improvements include a brand-new kitchen, new furnace and A/C, new water heater, new electrical wiring throughout with a new electrical panel, new plumbing lines, new flooring, new roof, new deck, and extensive structural and interior improvements. Outside, enjoy a large corner lot with a fully fenced yard and abundant parking for multiple vehicles, boats and an RV. The spacious property may also offer DADU potential, subject to buyer verification of zoning, permitting and feasibility requirements. Conveniently located near Martha Lake, shopping, dining, transit and Lynnwood-area amenities. With extensive improvements already completed, this is a unique opportunity for an AFH operator, multigenerational household or buyer looking for a substantially renovated property. Too many upgrades to list; see supplements for complete improvement details.
Active
Listed by: KW Greater Seattle • Mahlet Altaye
$1,299,950
124 167th Place SW, Bothell, WA 98012
6beds
2,504sqft
Single Family Residence
Built in 1950
0.32 Acres Lot
$784,700 Zestimate®
$519/sqft
$-- HOA
What's special
Brand-new kitchenNew plumbing linesNew deckNew water heaterFunctional layout thoughtfully designedSeparate caregiver roomLarge corner lot
- --
- on Zillow
- 29
- views
- 4
- saves
Zillow last checked:
Listing updated:
Offers reviewed: Sep 28
Listed by:
Mahlet Altaye,
KW Greater Seattle
Source: NWMLS as distributed by MLS GRID,MLS#: 2585127
Facts & features
Interior
Bedrooms & bathrooms
- Bedrooms: 6
- Bathrooms: 6
- Full bathrooms: 2
- 1/2 bathrooms: 4
- Main level bathrooms: 6
- Main level bedrooms: 6
Bedroom
- Level: Main
Bedroom
- Level: Main
Bedroom
- Level: Main
Bedroom
- Level: Main
Bedroom
- Level: Main
Bedroom
- Level: Main
Bathroom full
- Level: Main
Bathroom full
- Level: Main
Other
- Level: Main
Other
- Level: Main
Other
- Level: Main
Other
- Level: Main
Dining room
- Level: Main
Entry hall
- Level: Main
Kitchen with eating space
- Level: Main
Living room
- Level: Main
Heating
- Heat Pump, Natural Gas
Cooling
- Heat Pump
Appliances
- Included: Dishwasher, Microwave, Refrigerator, Stove(s)/Range(s), Dishwasher(s), Microwave(s), Refrigerator(s)
Features
- Flooring: Hardwood, Laminate, Vinyl Plank
- Basement: None
- Has fireplace: No
Interior area
- Total structure area: 2,504
- Total interior livable area: 2,504 sqft
Property
Parking
- Total spaces: 6
- Parking features: Detached Carport, Driveway, Off Street, RV Parking
- Has carport: Yes
- Uncovered spaces: 6
Features
- Levels: One
- Stories: 1
- Entry location: Main
- Has view: Yes
- View description: Territorial
Lot
- Size: 0.32 Acres
- Features: Corner Lot, Curbs, Sidewalk, Deck, Gas Available, Gated Entry, RV Parking
- Topography: Level
- Residential vegetation: Fruit Trees, Garden Space
Details
- Parcel number: 00896400000100
- Zoning description: Jurisdiction: City
- Special conditions: Standard
Construction
Type & style
- Home type: SingleFamily
- Architectural style: 1 Story
- Property subtype: Single Family Residence
Materials
- Cement Planked, Wood Siding, Wood Products, Cement Plank
- Foundation: Poured Concrete, Slab
- Roof: Composition
Condition
- Very Good
- Year built: 1950
- Major remodel year: 2026
Utilities & green energy
- Electric: Company: PUD
- Sewer: Sewer Connected, Company: Alderwood Water & Wastewater District
- Water: Public, Company: Alderwood Water & Wastewater District
Community & HOA
Community
- Subdivision: Martha Lake
Location
- Region: Bothell
Financial & listing details
- Price per square foot: $519/sqft
- Tax assessed value: $762,400
- Annual tax amount: $6,284
- Offers reviewed: 09/28/2026
- Date on market: 9/24/2026
- Listing terms: Conventional,FHA,State Bond,VA Loan
- Inclusions: Dishwasher(s), Microwave(s), Refrigerator(s), Stove(s)/Range(s)
Estimated market value
$784,700
$730,000 - $847,000
$3,317/mo
Price history
| Date | Event | Price |
|---|---|---|
| 9/24/2026 | Listed for sale | $1,299,950+91.2%$519/sqft |
Source:  NWMLS as distributed by MLS GRID #2585127 Report a problem NWMLS as distributed by MLS GRID #2585127 Report a problem | ||
| 9/5/2025 | Sold | $680,000+4.6%$272/sqft |
Source: NWMLS as distributed by MLS GRID #2411326 Report a problem | ||
| 8/8/2025 | Pending sale | $650,000$260/sqft |
Source: NWMLS as distributed by MLS GRID #2411326 Report a problem | ||
| 8/8/2025 | Listed for sale | $650,000$260/sqft |
Source: NWMLS as distributed by MLS GRID #2411326 Report a problem | ||
Public tax history
| Year | Property taxes | Tax assessment |
|---|---|---|
| 2025 | $6,285 +753.6% | $762,400 +20.7% |
| 2024 | $736 +0.1% | $631,900 +3% |
| 2023 | $735 +4.9% | $613,500 +4.6% |
| 2022 | $701 -18.3% | $586,600 +42% |
| 2021 | $857 +6.2% | $413,000 +19.8% |
| 2020 | $807 -8.7% | $344,800 -4.4% |
| 2019 | $884 -28.3% | $360,500 +13.3% |
| 2018 | $1,233 +69.3% | $318,100 +33.4% |
| 2017 | $728 +4.4% | $238,500 +10.9% |
| 2016 | $697 | $215,100 -7.3% |
| 2015 | $697 -1.4% | $232,100 +5.7% |
| 2013 | $707 | $219,500 |
| 2012 | -- | -- |
| 2011 | -- | -- |
| 2010 | -- | -- |
| 2009 | -- | -- |
| 2008 | -- | -- |
| 2007 | -- | -- |
| 2002 | -- | -- |
| 2001 | $2,148 -9.7% | $150,800 -9.3% |
| 2000 | $2,380 | $166,200 |
Find assessor info on the county website
Monthly payment
Est. payment
Payment breakdown
Explore the cost of this home by adjusting the details. Changes won't be saved.Climate risks
Neighborhood: 98012
Similar homes
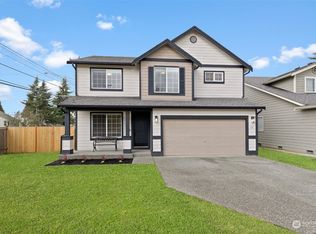
- $1,235,9996 bd3 ba3.7k sqft19613 Filbert Drive, Bothell, WA 98012Active
 MLS ID #2551170, Robbie Meyer. NWMLS as distributed by MLS GRID
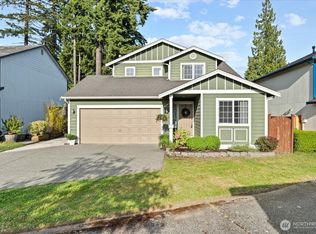
 - $1,375,0004 bd4 ba2.2k sqftAlderwood Manor 10, Lynnwood, WA 98087Active
 MLS ID #2571884, Dimitriy Snitko. NWMLS as distributed by MLS GRID
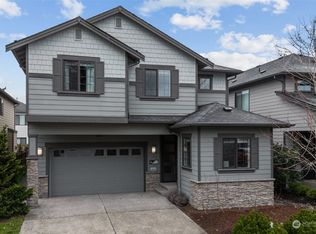
 - $1,348,8003 bd4 ba2.8k sqftAlderwood Manor, Lynnwood, WA 98087Active
 MLS ID #2542908, Kyong E. Kwon. NWMLS as distributed by MLS GRID
 - $1,100,0003 bd3 ba3k sqft3012 116th Street SE, Everett, WA 98208Active
 MLS ID #2569494, Ellen Marabeth Bruya. NWMLS as distributed by MLS GRID
