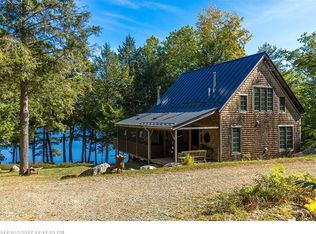
No traffic, no neighbors, no hum of anything man made. Just wind in the trees and water somewhere close. Set on just over four acres at the end of a private road, this custom home is small by design and uncompromising in everything else. A handcrafted home built with traditional joinery, with a porch and accents crafted from timber milled right on site, it lives more like a sanctuary than a house. Do not mistake small for simple. It runs entirely off grid and wants for nothing. Solar power, battery storage, and an on demand generator answer the moment you ask, while smart home automation and T Mobile 5G keep you as connected or as unreachable as you choose. The grid waits at a pole by the driveway, though you will likely never need it. Premium finishes make off grid living possible without chores or compromise, right down to the dual mini split heating and air conditioning. The home is oriented east to west for passive airflow, and the porch is built to shade you in summer and capture the sun in winter. The land carries deeded access to Lake Quantabacook, a short wooded path to the water where you can launch your boat or kayak. Mornings belong to listening to the loons as you sip coffee on the balcony. Total solitude on one side, downtown Belfast just twenty minutes on the other. The Fraternity Village General Store sits only 2.5 miles away for everyday needs and a sit down meal. Camden is twenty five minutes south, Knox County Regional Airport about thirty five, and Portland under two hours. Few places let you disappear this completely and stay this connected. An exceptional private retreat, and a rare rental opportunity. No Drive-bys please, home is on a private dead end road.
Active
$449,900
124 Albin Road, Searsmont, ME 04973
1beds
576sqft
Single Family Residence
Built in 2026
4.28 Acres Lot
$-- Zestimate®
$781/sqft
$-- HOA
What's special
- 109 days
- 128
- 3
Zillow last checked:
Listing updated:
Listed by:
RE/MAX JARET & COHN belfast@jaretcohn.com
Source: Maine Listings,MLS#: 1670219
Facts & features
Interior
Bedrooms & bathrooms
- Bedrooms: 1
- Bathrooms: 1
- Full bathrooms: 1
Bedroom 1
- Level: Second
Kitchen
- Level: First
Living room
- Level: First
Heating
- Heat Pump
Cooling
- Heat Pump
Appliances
- Included: Cooktop, Dishwasher, Dryer, Microwave, Refrigerator, Washer
Features
- Shower, Storage, Primary Bedroom w/Bath
- Flooring: Engineered Hardwood, Luxury Vinyl
- Windows: Double Pane Windows
- Basement: Exterior Entry,Crawl Space
- Has fireplace: No
Interior area
- Total structure area: 576
- Total interior livable area: 576 sqft
- Finished area above ground: 576
- Finished area below ground: 0
Property
Parking
- Total spaces: 1
- Parking features: Gravel, 5 - 10 Spaces, On Site
- Garage spaces: 1
Accessibility
- Accessibility features: 36+ Inch Doors
Features
- Levels: Multi/Split
- Patio & porch: Deck, Porch
- Has view: Yes
- View description: Trees/Woods
- Body of water: Lake Quantabacook
- Frontage length: Waterfrontage: 63,Waterfrontage Shared: 63
Lot
- Size: 4.28 Acres
- Features: Near Town, Wooded
Details
- Additional structures: Outbuilding, Shed(s)
- Parcel number: SEAMM007L098
- Zoning: Residential
- Other equipment: Generator, Internet Access Available, Other
Construction
Type & style
- Home type: SingleFamily
- Architectural style: Chalet
- Property subtype: Single Family Residence
Materials
- Wood Frame, Wood Siding
- Foundation: Slab, Poured Concrete
- Roof: Metal
Condition
- Year built: 2026
Utilities & green energy
- Electric: Circuit Breakers, Off Grid
- Sewer: Private Sewer, Septic Tank
- Water: Private, Well
Community & HOA
Community
- Security: Security System
Location
- Region: Searsmont
Financial & listing details
- Price per square foot: $781/sqft
- Tax assessed value: $160,100
- Annual tax amount: $2,161
- Date on market: 7/11/2026
Estimated market value
Not available
Estimated sales range
Not available
Not available
Price history
| Date | Event | Price |
|---|---|---|
| 10/7/2026 | Price change | $1,350+8%$2/sqft |
Source: Zillow Rentals Report a problem | ||
| 10/5/2026 | Price change | $1,250-19.4%$2/sqft |
Source: Zillow Rentals Report a problem | ||
| 9/10/2026 | Listed for rent | $1,550$3/sqft |
Source: Zillow Rentals Report a problem | ||
| 7/11/2026 | Listed for sale | $449,900$781/sqft |
Source:  Maine Listings #1670219 Report a problem Maine Listings #1670219 Report a problem | ||
Public tax history
| Year | Property taxes | Tax assessment |
|---|---|---|
| 2024 | $1,905 -2.6% | $160,100 +20.4% |
| 2023 | $1,955 -2% | $133,000 |
| 2022 | $1,995 +26.2% | $133,000 +49.8% |
| 2021 | $1,581 | $88,800 |
| 2020 | $1,581 -11.9% | $88,800 +1.5% |
| 2019 | $1,794 | $87,500 |
| 2018 | $1,794 +4.3% | $87,500 +4.3% |
| 2017 | $1,720 | $83,900 |
| 2016 | $1,720 +1% | $83,900 |
| 2015 | $1,703 +4.1% | $83,900 |
| 2014 | $1,636 | $83,900 |
Find assessor info on the county website
Monthly payment
Est. payment
Payment breakdown
Explore the cost of this home by adjusting the details. Changes won't be saved.Climate risks
Neighborhood: 04973
Similar homes
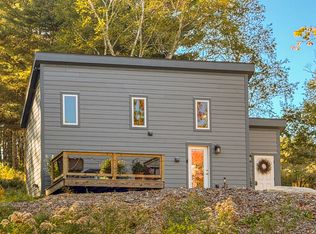
- $375,0001 bd1 ba800 sqft101 Marshall Shore Road, Liberty, ME 04949Active
 MLS ID #1640699, Camden Real Estate. Maine Listings

 - $499,9992 bd1 ba500 sqft1446 Meadow Pond Road, Islesboro, ME 04848Active
 MLS ID #1664817, Legacy Properties Sotheby's International Realty. Maine Listings
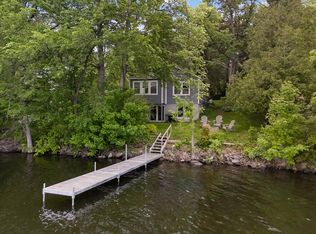
 - $495,0003 bd1 ba664 sqft10 23rd Fire Road, China, ME 04358Active
 MLS ID #1681045, Hoang Realty. Maine Listings
 - $425,0002 bd1 ba576 sqft233 Razorville Road, Washington, ME 04574Active
 MLS ID #1668723, Coldwell Banker Realty. Maine Listings
 - $410,0002 bd1 ba672 sqft759 Brooks Road, Knox, ME 04986ActiveMLS ID #1653925, Berkshire Hathaway HomeServices Northeast Real Estate. Maine Listings
- $275,0002 bd1 ba864 sqft313 Waldo Station Road, Waldo, ME 04915ActiveMLS ID #1669820, United Realty. Maine Listings
- $350,0001 bd-- ba520 sqft35 5th Avenue, Lincolnville, ME 04849ActiveMLS ID #1671062, Camden Real Estate. Maine Listings
- $279,0003 bd1 ba838 sqft521 West Bay Road, Islesboro, ME 04848ActiveMLS ID #1616075, Berkshire Hathaway HomeServices Northeast Real Estate. Maine Listings
- $285,0001 bd1 ba503 sqft1270 Lakeview Drive #8, China, ME 04358ActiveMLS ID #1680427, Portside Real Estate Group. Maine Listings
- $384,9902 bd1 ba836 sqft291 Mic Mac Lane, Union, ME 04862ActiveMLS ID #1644140, Camden Real Estate. Maine Listings
- $334,9002 bd1 ba527 sqft30 16th Fire Road, China, ME 04358ActiveMLS ID #1665695, Coldwell Banker Plourde Real Estate. Maine Listings
- $249,9002 bd1 ba784 sqft209 S Freedom Road, Albion, ME 04910ActiveMLS ID #1677845, Keller Williams Realty. Maine Listings
- $585,0003 bd1 ba864 sqft766 Billy Shore Drive, Islesboro, ME 04848ActiveMLS ID #1657259, Legacy Properties Sotheby's International Realty. Maine Listings
- $275,0001 bd1 ba804 sqft108 Colony Road, Islesboro, ME 04848ActiveMLS ID #1674154, Legacy Properties Sotheby's International Realty. Maine Listings
- $649,0001 bd1 ba513 sqft114 Cottage Lane, Appleton, ME 04862ActiveMLS ID #1666917, Maggie McGaw Real Estate PLLC. Maine Listings
- $260,0002 bd1 ba672 sqft17 John Street, Camden, ME 04843ActiveMLS ID #1657156, Midcoast Home/Sea Glass. Maine Listings
