MOVE-IN READY Corner Lot Home in Ardmore – Walkable Location & Award-Winning Schools Welcome to 124 Arnold Road, a corner-lot home in the heart of Ardmore, PA. Recently enhanced with a brand-new white picket fence, this property offers timeless curb appeal and that classic American Dream feel. Ardmore is celebrated for its walkability, vibrant dining scene, and access to the award-winning Lower Merion School District. With Lower Merion High School just about a mile away, students can easily walk or take the convenient bus that stops just a block from the home. Inside, the home is bright and inviting with an open floor plan that creates a natural flow. To the left, a sunroom with multiple windows fills the space with natural light—perfect for a home office or cozy retreat. To the right, the dining room connects seamlessly to the kitchen, which opens to the yard and private two-car driveway. A garage once stood here; while the structure was removed, one wall remains, giving the new owner the option to rebuild if desired. The basement has been thoughtfully updated with freshly parged walls, a lifetime-guaranteed French drain system (transferable to the next owner), and a brand-new staircase for added safety. This makes the lower level an excellent candidate for finishing into additional living space. Upstairs, you’ll find three generously sized bedrooms and a full bathroom. Recent updates include roof repairs with fresh silvercoating to prevent leaks, a new interior paint job, and the installation of the new white picket fence in August 2025, ensuring this home is truly move-in ready. For commuters, the location is unbeatable—within walking distance of the SEPTA Regional Rail (Paoli/Thorndale Line), the Norristown High Speed Line, and multiple bus routes (44, 103, 105, and 106), offering direct access to Center City Philadelphia or 69th Street Terminal. Lovingly maintained and ready for its next chapter, 124 Arnold Road is a rare find in Ardmore. Schedule a showing today and picture your future in this beautiful home!
Sold for $425,000
$425,000
124 Arnold Rd, Ardmore, PA 19003
3beds
1,380sqft
Single Family Residence
Built in 1940
2,993 Square Feet Lot
$437,200 Zestimate®
$308/sqft
$2,806 Estimated rent
Home value
$437,200
$407,000 - $472,000
$2,806/mo
Zestimate® history
Owner options
List your home for rent
$2,806/mo
Rent Zestimate®
Find your next renter with Zillow Rental Manager. Plus, with online applications, you can quickly screen prospective tenants – for free.
$2,806/mo
Rent Zestimate®
Refinance and save
$2,780/mo
Est. payment
Refinancing to a lower rate could help reduce your monthly payments and save thousands over the life of the loan.
$2,780/mo
Est. payment
Explore your selling options
Work with a Zillow partner agent
Leverage their expertise and Zillow's premium Showcase listings to get your home seen by more buyers.
Get startedList with your own agent
Get your home in front of millions of buyers by listing it on Zillow.
Learn how to do itSell it yourself
Take full control of how buyers see your home on Zillow by listing For Sale by Owner (FSBO).
List your homeWhat's special
Open floor planBrand-new white picket fenceBright and invitingTimeless curb appealCorner lotSunroom with multiple windowsPrivate two-car driveway
Zillow last checked:
Listing updated:
Listed by:
ADAM WASHINGTON 772-834-4987,
Compass RE,
Listing Team: The Kerry Carr Team
Bought with:
Anicka Brown, RS363237
KW Empower
Source: Bright MLS,MLS#: PAMC2149248
Facts & features
Interior
Bedrooms & bathrooms
- Bedrooms: 3
- Bathrooms: 1
- Full bathrooms: 1
Rooms
- Room types: Living Room, Dining Room, Primary Bedroom, Bedroom 2, Kitchen, Family Room, Basement, Bedroom 1, Bathroom 1
Primary bedroom
- Features: Flooring - HardWood, Recessed Lighting
- Level: Upper
- Area: 180 Square Feet
- Dimensions: 0 X 0
Bedroom 1
- Features: Flooring - HardWood, Ceiling Fan(s)
- Level: Upper
- Area: 90 Square Feet
- Dimensions: 0 X 0
Bedroom 2
- Features: Flooring - HardWood, Ceiling Fan(s)
- Level: Upper
- Area: 120 Square Feet
- Dimensions: 0 X 0
Bathroom 1
- Features: Bathroom - Tub Shower
- Level: Upper
- Area: 35 Square Feet
- Dimensions: 7 x 5
Basement
- Features: Basement - Unfinished
- Level: Lower
- Area: 525 Square Feet
- Dimensions: 15 x 35
Dining room
- Features: Flooring - HardWood, Ceiling Fan(s)
- Level: Main
- Area: 110 Square Feet
- Dimensions: 11 x 10
Family room
- Features: Flooring - HardWood
- Level: Main
- Area: 210 Square Feet
- Dimensions: 14 x 15
Kitchen
- Features: Granite Counters, Flooring - Ceramic Tile, Kitchen - Gas Cooking
- Level: Main
- Area: 96 Square Feet
- Dimensions: 0 X 0
Living room
- Features: Flooring - HardWood, Ceiling Fan(s)
- Level: Main
- Area: 60 Square Feet
- Dimensions: 0 X 0
Heating
- Radiator, Natural Gas
Cooling
- Wall Unit(s), Electric
Appliances
- Included: Range Hood, Disposal, Oven/Range - Gas, Water Heater, Gas Water Heater
- Laundry: In Basement, Hookup, Washer/Dryer Hookups Only
Features
- Ceiling Fan(s), Open Floorplan, Dry Wall
- Flooring: Wood
- Basement: Full
- Has fireplace: No
Interior area
- Total structure area: 3,410
- Total interior livable area: 1,380 sqft
- Finished area above ground: 1,380
Property
Parking
- Total spaces: 2
- Parking features: Concrete, On Street, Driveway
- Uncovered spaces: 2
Accessibility
- Accessibility features: None
Features
- Levels: Two
- Stories: 2
- Exterior features: Sidewalks, Flood Lights, Street Lights
- Pool features: None
- Fencing: Wood,Picket
- Has view: Yes
- View description: Street
Lot
- Size: 2,993 Square Feet
- Dimensions: 31 x 109
- Features: Corner Lot, Front Yard, SideYard(s), Suburban
Details
- Additional structures: Above Grade, Below Grade
- Parcel number: 400001828004
- Zoning: 1101 RES 1 FAM
- Zoning description: Single family residential
- Special conditions: Standard
Construction
Type & style
- Home type: SingleFamily
- Architectural style: Colonial
- Property subtype: Single Family Residence
- Attached to another structure: Yes
Materials
- Aluminum Siding, Brick, Stone
- Foundation: Concrete Perimeter, Slab
- Roof: Flat
Condition
- New construction: No
- Year built: 1940
Utilities & green energy
- Sewer: Public Sewer
- Water: Public
Community & HOA
Community
- Subdivision: Ardmore
HOA
- Has HOA: No
Location
- Region: Ardmore
- Municipality: LOWER MERION TWP
Financial & listing details
- Price per square foot: $308/sqft
- Tax assessed value: $95,000
- Annual tax amount: $4,181
- Date on market: 9/6/2025
- Listing agreement: Exclusive Right To Sell
- Listing terms: FHA,Cash,Conventional,VA Loan
- Inclusions: Sheds Out Back
- Ownership: Fee Simple
- Road surface type: Paved
Price history
| Date | Event | Price |
|---|---|---|
| 10/23/2025 | Sold | $425,000-5.6%$308/sqft |
Source:  Bright MLS #PAMC2149248 Report a problem Bright MLS #PAMC2149248 Report a problem | ||
| 9/17/2025 | Contingent | $450,000$326/sqft |
Source: Bright MLS #PAMC2149248 Report a problem | ||
| 9/6/2025 | Listed for sale | $450,000+100%$326/sqft |
Source: Bright MLS #PAMC2149248 Report a problem | ||
| 3/1/2007 | Sold | $225,000+136.8%$163/sqft |
Source: Public Record Report a problem | ||
| 10/7/1998 | Sold | $95,000$69/sqft |
Source: Public Record Report a problem | ||
Public tax history
| Year | Property taxes | Tax assessment |
|---|---|---|
| 2025 | $4,112 +5% | $95,000 |
| 2024 | $3,916 | $95,000 |
| 2023 | $3,916 +4.9% | $95,000 |
| 2022 | $3,732 +2.3% | $95,000 |
| 2021 | $3,646 +2.5% | $95,000 |
| 2020 | $3,558 +1.8% | $95,000 |
| 2019 | $3,495 +1.9% | $95,000 |
| 2018 | $3,431 +3% | $95,000 |
| 2017 | $3,330 +3.4% | $95,000 |
| 2016 | $3,219 +3.7% | $95,000 |
| 2015 | $3,104 +3% | $95,000 |
| 2014 | $3,013 +2.9% | $95,000 |
| 2013 | $2,928 +1.5% | $95,000 |
| 2012 | $2,885 +5.6% | $95,000 |
| 2011 | $2,733 +3.6% | $95,000 |
| 2010 | $2,639 +5.3% | $95,000 |
| 2009 | $2,506 +5.1% | $95,000 |
| 2008 | $2,385 +2.9% | -- |
| 2007 | $2,317 +7.7% | -- |
| 2006 | $2,152 +3.9% | -- |
| 2005 | $2,072 +6.1% | -- |
| 2004 | $1,952 +5.9% | -- |
| 2003 | $1,844 +9.4% | -- |
| 2002 | $1,685 +9.4% | -- |
| 2000 | $1,540 +4.6% | -- |
| 1999 | $1,472 | -- |
Find assessor info on the county website
Neighborhood: 19003
Nearby homes
- $453,2003 bd1 ba1.3k sqft126 Arnold Rd, Ardmore, PA 19003Off Market
- $459,7003 bd2 ba1.3k sqft128 Arnold Rd, Ardmore, PA 19003Off Market
- $405,0003 bd1 ba1.3k sqft130 Arnold Rd, Ardmore, PA 19003Off Market
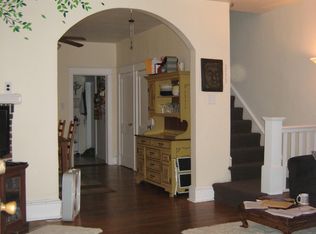
- $471,7003 bd1 ba1.3k sqft132 Arnold Rd, Ardmore, PA 19003Off Market
- $392,2003 bd1 ba1.3k sqft164 Saint Pauls Rd, Ardmore, PA 19003Off Market
- $434,6003 bd1 ba1.2k sqft166 Saint Pauls Rd, Ardmore, PA 19003Off Market
- $444,7003 bd1 ba1.3k sqft162 Saint Pauls Rd, Ardmore, PA 19003Off Market
- $305,5003 bd1 ba1k sqft117 E Spring Ave, Ardmore, PA 19003Off Market
Nearby schools
GreatSchools rating
- 10/10Penn Valley SchoolGrades: K-4Distance: 2.1 mi
- 9/10Welsh Valley Middle SchoolGrades: 5-8Distance: 2.7 mi
- 10/10Lower Merion High SchoolGrades: 9-12Distance: 0.9 mi
Schools provided by the listing agent
- Elementary: Penn Valley
- Middle: Welsh Valley
- High: Lower Merion
- District: Lower Merion
Source: Bright MLS. This data may not be complete. We recommend contacting the local school district to confirm school assignments for this home.
Get a cash offer in 3 minutes
Find out how much your home could sell for in as little as 3 minutes with a no-obligation cash offer.
Estimated market value
$437,200
Get a cash offer in 3 minutes
Find out how much your home could sell for in as little as 3 minutes with a no-obligation cash offer.
Estimated market value
$437,200
- Pennsylvania
- Montgomery County
- Ardmore
- 19003
- 124 Arnold Rd
Nearby cities
Nearby zip codes
Other Ardmore Topics
