Skip main navigation
Sold for $297,500
  • $297,500

    124 Avondale Rd, Brunswick, GA 31523

    3beds
    1,517sqft
    Single Family Residence
    Built in 2019
    0.61 Acres Lot
    $297,500 Zestimate®
    $196/sqft
    $2,245 Estimated rent

    Home value

    $297,500

    $274,000 - $324,000

    $2,245/mo

    Zestimate® history
    Loading
    Loading...

    Owner options

    List your home for rent

    $2,245/mo

    Rent Zestimate®

    Find your next renter with Zillow Rental Manager. Plus, with online applications, you can quickly screen prospective tenants – for free.

    Learn more

    $2,245/mo

    Rent Zestimate®

    Refinance and save

    $1,739/mo

    Est. payment

    Refinancing to a lower rate could help reduce your monthly payments and save thousands over the life of the loan.

    See today's rates

    $1,739/mo

    Est. payment

    Explore your selling options

    Work with a Zillow partner agent

    Leverage their expertise and Zillow's premium Showcase listings to get your home seen by more buyers.

    Get started

    List with your own agent

    Get your home in front of millions of buyers by listing it on Zillow.

    Learn how to do it

    Sell it yourself

    Take full control of how buyers see your home on Zillow by listing For Sale by Owner (FSBO).

    List your home

    What's special

    Crown moldingCovered front porchSplit floor planOpen-concept layoutStainless steel appliancesCeiling fansWalk-in closet
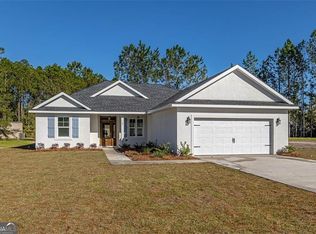
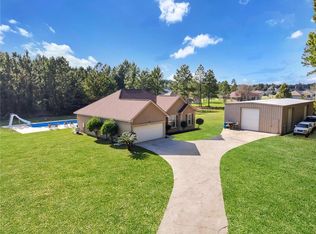
    Discover Effortless Living on a Spacious .61-Acre Oasis in Brunswick, GA!This beautifully maintained 2019-built 3-bedroom, 2-bathroom single-story home offers the perfect combination of modern style, thoughtful features, and everyday comfort, all without the burden of an HOA.Inside, soaring 10-foot ceilings, crown molding, and durable luxury vinyl plank flooring flow throughout the open-concept layout. The show-stopping island kitchen features stainless steel appliances, two pantries, and a large laundry room that keeps life organized.The private master suite boasts a tray ceiling, walk-in closet, and spa-like bath with dual vanities, separate garden tub, and shower. A split floor plan gives everyone their own space, while ceiling fans and pendant lighting add warmth and elegance.Outside, enjoy the covered front porch, back patio, and fully fenced backyard shaded by mature trees. A double fence gate provides easy access for boat or RV storage, and the two-car garage offers secure parking. With a brand-new HVAC (just 1 year old) and a 30-year architectural shingle roof, this home is truly move-in ready.Conveniently located near I-95 Exit 29, you’re minutes from coastal beaches, shopping, dining, and everything Brunswick has to offer.Stylish, low-maintenance living on over half an acre, this is the smart choice you’ve been looking for. Ready to make it yours? Schedule your private tour today!

    Zillow last checked:

    Listing updated:

    Listed by:

    Robert Piljay 912-322-1377,

    Watson Realty Corp

    Bought with:

    Kristin Richburg, 424870

    Coldwell Banker Access Realty BWK

    Source: Scout MLS,MLS#: 1661637

    Facts & features

    Interior

    Bedrooms & bathrooms
    • Bedrooms: 3
    • Bathrooms: 2
    • Full bathrooms: 2
    Heating
    • Central, Electric, Forced Air
    Cooling
    • Central Air, Electric, Heat Pump
    Appliances
    • Included: Dishwasher, Electric Range, Microwave, Plumbed For Ice Maker, Range, Refrigerator
    • Laundry: Electric Dryer Hookup, Gas Dryer Hookup, Washer Hookup
    Features
    • Ceiling Fan(s), Coffered Ceiling(s), Double Vanity, High Ceilings, Pantry, Recessed Lighting, Soaking Tub, Tray Ceiling(s), Walk-In Closet(s), Separate Shower, Tub Only, Primary on First Floor, Primary Suite, Split Plan, Breakfast Bar, Kitchen Island
    • Flooring: Laminate, Vinyl
    • Windows: Double Pane Windows
    • Has basement: No
    • Common walls with other units/homes: No Common Walls
    Interior area
    • Total structure area: 1,517
    • Total interior livable area: 1,517 sqft

    Property

    Parking
    • Total spaces: 2
    • Parking features: Attached, Driveway, Garage Door Opener, Kitchen Level, Off Street, Other, Paved
    • Garage spaces: 2
    • Has uncovered spaces: Yes
    Features
    • Patio & porch: Front Porch, Patio
    • Has private pool: Yes
    • Fencing: Fenced,Privacy,Wood
    Lot
    • Size: 0.61 Acres
    Details
    • Parcel number: 0322666
    • Zoning description: Res Single
    • Special conditions: Standard

    Construction

    Type & style
    • Home type: SingleFamily
    • Architectural style: Other,Traditional
    • Property subtype: Single Family Residence
    Materials
    • Spray Foam Insulation, Stucco
    • Foundation: Slab
    • Roof: Composition
    Condition
    • As Is
    • Year built: 2019

    Utilities & green energy

    • Sewer: Septic Tank
    • Water: Public
    • Utilities for property: Cable Available, Electricity Available, Phone Available, Phone Connected, Water Available
    Green energy
    • Energy efficient items: Insulation, Thermostat, Windows

    Community & neighborhood

    Security
    • Security features: Smoke Detector(s)
    Location
    • Region: Brunswick
    • Subdivision: Avondale Phase I

    Other

    Other facts
    • Listing terms: 1031 Exchange,Cash,Conventional,FHA,USDA Loan,VA Loan
    • Road surface type: Asphalt

    Price history

    DateEventPrice
    6/12/2026Sold$297,500-0.8%$196/sqft
    Source: Scout MLS #1661637 Report a problem
    5/11/2026Pending sale$299,900$198/sqft
    Source: GAMLS #10752873 Report a problem
    4/29/2026Listed for sale$299,900+13.2%$198/sqft
    Source: Scout MLS #1661637 Report a problem
    6/3/2022Sold$265,000+2%$175/sqft
    Source: Public Record Report a problem
    5/14/2022Pending sale$259,900$171/sqft
    Source: Scout MLS #1633600 Report a problem
    4/19/2022Contingent$259,900$171/sqft
    Source: Scout MLS #1633600 Report a problem
    4/15/2022Listed for sale$259,900+56.9%$171/sqft
    Source: Scout MLS #1633600 Report a problem
    9/17/2019Sold$165,650+1848.8%$109/sqft
    Source: Public Record Report a problem
    4/15/2019Sold$8,500$6/sqft
    Source: Public Record Report a problem

    Public tax history

    YearProperty taxesTax assessment
    2025$2,646 -1.1%$103,760 -2%
    2024$2,675 -1.9%$105,920
    2023$2,728 +70.9%$105,920 +29.9%
    2022$1,596 -2.8%$81,520 +28%
    2021$1,642 $63,680
    2020-- $63,680 +1688.8%
    2019$218 +134.5%$3,560
    2018$93 $3,560 -14.4%
    2017$93 +4.7%$4,160 +22.4%
    2016$89 +8.8%$3,400
    2015$82 -0.4%$3,400
    2014$82 $3,400

    Find assessor info on the county website

    Neighborhood: 31523

    Nearby schools

    GreatSchools rating
    Schools provided by the listing agent
    • Elementary: Satilla Marsh
    • Middle: Risley Middle School
    • High: Glynn Academy

    Source: Scout MLS. This data may not be complete. We recommend contacting the local school district to confirm school assignments for this home.

    Get pre-qualified for a loan
    At Zillow Home Loans, we can pre-qualify you in as little as 5 minutes with no impact to your credit score.

    An equal housing lender. NMLS #10287.

    Sell for more on Zillow
    Get a Zillow Showcase℠ listing at no additional cost and you could sell for .
    $297,500
    2% more
    +$5,950
    With Zillow Showcase(estimated)
    $303,450