Move-in ready and designed with both comfort and functionality in mind, this 4-bedroom, 3-bath home also features a dedicated office space perfect for working from home, hobbies, or additional flex use. Nestled in a peaceful country setting, this property offers scenic views for days and the kind of space that’s hard to find. Inside, you’ll find a well-maintained interior with a versatile layout, while outside you can enjoy the beauty of the surrounding landscape and wide-open feel, and brand new HVAC. A great opportunity for anyone looking for space, privacy, and move-in-ready convenience all in one.
Under contract - showing
Price cut: $10K (8/12)
$525,000
124 Barber Rd, Unionville, TN 37180
4beds
2,025sqft
Single Family Residence, Residential
Built in 2020
1.79 Acres Lot
$-- Zestimate®
$259/sqft
$-- HOA
What's special
- 137 days
- 760
- 45
Zillow last checked:
Listing updated:
Listed by:
Rachel Toon 931-675-0108,
Coldwell Banker Southern Realty 931-684-5605
Source: RealTracs MLS as distributed by MLS GRID,MLS#: 3221226
Facts & features
Interior
Bedrooms & bathrooms
- Bedrooms: 4
- Bathrooms: 3
- Full bathrooms: 3
- Main level bedrooms: 3
Heating
- Central
Cooling
- Central Air, Electric
Appliances
- Included: Stainless Steel Appliance(s)
Features
- Flooring: Carpet, Wood, Tile
- Basement: Crawl Space
Interior area
- Total structure area: 2,025
- Total interior livable area: 2,025 sqft
- Finished area above ground: 2,025
Property
Parking
- Total spaces: 12
- Parking features: Garage Faces Side, Driveway, Paved
- Garage spaces: 2
- Uncovered spaces: 10
Features
- Levels: One
- Stories: 2
- Patio & porch: Patio, Covered, Porch
Lot
- Size: 1.79 Acres
Details
- Parcel number: 029 00909 000
- Special conditions: Standard
Construction
Type & style
- Home type: SingleFamily
- Property subtype: Single Family Residence, Residential
Materials
- Brick
- Roof: Shingle
Condition
- New construction: No
- Year built: 2020
Utilities & green energy
- Sewer: Septic Tank
- Water: Private
- Utilities for property: Electricity Available, Water Available
Community & HOA
Community
- Subdivision: Full Countryview Ests
HOA
- Has HOA: No
Location
- Region: Unionville
Financial & listing details
- Price per square foot: $259/sqft
- Tax assessed value: $347,400
- Annual tax amount: $2,019
- Date on market: 5/29/2026
- Electric utility on property: Yes
Estimated market value
Not available
Estimated sales range
Not available
Not available
Price history
| Date | Event | Price |
|---|---|---|
| 10/8/2026 | Contingent | $525,000$259/sqft |
Source:  RealTracs MLS as distributed by MLS GRID #3221226 Report a problem RealTracs MLS as distributed by MLS GRID #3221226 Report a problem | ||
| 8/12/2026 | Price change | $525,000-1.9%$259/sqft |
Source: RealTracs MLS as distributed by MLS GRID #3221226 Report a problem | ||
| 5/29/2026 | Listed for sale | $535,000+81.5%$264/sqft |
Source: RealTracs MLS as distributed by MLS GRID #3221226 Report a problem | ||
| 7/16/2020 | Sold | $294,700$146/sqft |
Source: Public Record Report a problem | ||
Public tax history
| Year | Property taxes | Tax assessment |
|---|---|---|
| 2025 | $2,019 | $86,850 |
| 2024 | $2,019 | $86,850 |
| 2023 | $2,019 | $86,850 |
| 2022 | $2,019 | $86,850 |
| 2021 | -- | $86,850 |
Find assessor info on the county website
Monthly payment
Est. payment
Payment breakdown
Explore the cost of this home by adjusting the details. Changes won't be saved.Climate risks
Neighborhood: 37180
Nearby schools
Schools provided by the listing agent
- Elementary: Community Elementary School
- Middle: Community Middle School
- High: Community High School
Source: RealTracs MLS as distributed by MLS GRID. This data may not be complete. We recommend contacting the local school district to confirm school assignments for this home.
Similar homes
- $489,0004 bd2 ba2.1k sqft2058 Halls Mill Rd, Unionville, TN 37180For Sale
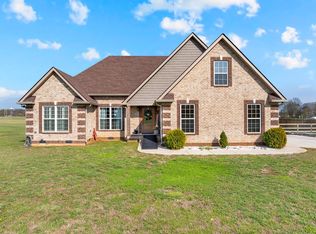
 MLS ID #3315992, Camille Bell. RealTracs MLS as distributed by MLS GRID
 - $645,0003 bd3 ba2.4k sqft1314 Halls Mill Rd, Unionville, TN 37180For Sale
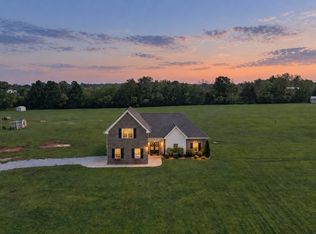 MLS ID #3545607, Stephen Miller. RealTracs MLS as distributed by MLS GRID
 - $699,9003 bd2 ba2.2k sqft223 Rich Rd, Unionville, TN 37180For Sale
 MLS ID #3526914, Amanda Seibers. RealTracs MLS as distributed by MLS GRID
 - $579,0004 bd3 ba2.3k sqft2501 Pinnacle Dr, Chapel Hill, TN 37034For Sale
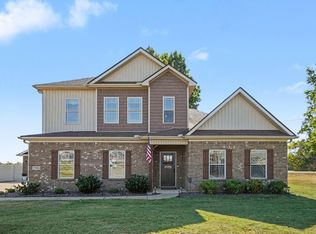 MLS ID #3618794, Jessica Graves, Broker. RealTracs MLS as distributed by MLS GRID
 - $550,0003 bd3 ba2.3k sqft2353 Braxton Bragg Dr, Murfreesboro, TN 37129For SaleMLS ID #3620082, LeAnn Wood. RealTracs MLS as distributed by MLS GRID
- $584,9993 bd4 ba2.2k sqft13535 Versailles Rd, Rockvale, TN 37153For SaleMLS ID #3206880, Jonny Gleaton - Gleaton Group. RealTracs MLS as distributed by MLS GRID
- $419,9003 bd2 ba1.7k sqft149 Tyler Dr, Shelbyville, TN 37160For SaleMLS ID #3528766, Tim Earls, Broker. RealTracs MLS as distributed by MLS GRID
- $500,0004 bd3 ba2.3k sqft3306 Bootknife Dr, Bell Buckle, TN 37020For SaleMLS ID #3317228, Lenese Holder Higbee. RealTracs MLS as distributed by MLS GRID
- $525,0004 bd3 ba2.9k sqft3527 Lantern Ln, Murfreesboro, TN 37128For SaleMLS ID #3546100, Ruth (Allison) Belt. RealTracs MLS as distributed by MLS GRID
- $575,0004 bd3 ba2.1k sqft1510 Wade Brown Rd, Lewisburg, TN 37091For SaleMLS ID #3244057, Catie Boyce Gentry. RealTracs MLS as distributed by MLS GRID
- $469,9004 bd3 ba2.1k sqft133 Durham Ct, Murfreesboro, TN 37128For SaleMLS ID #3281065, Jordan Vaughn. RealTracs MLS as distributed by MLS GRID
- $450,0003 bd2 ba1.9k sqft1983 Young Ln, Chapel Hill, TN 37034For SaleMLS ID #3512729, Jennifer Pippin. RealTracs MLS as distributed by MLS GRID
- $500,0004 bd3 ba2.6k sqft3630 Geneva Dr, Murfreesboro, TN 37128For SaleMLS ID #3614535, Baker Reynolds. RealTracs MLS as distributed by MLS GRID
- $495,0004 bd3 ba2.6k sqft1044 Laramie Ct, Murfreesboro, TN 37128For SaleMLS ID #3279161, Karen Albright. RealTracs MLS as distributed by MLS GRID
- $585,0002 bd3 ba2.2k sqft1421 Milltown Rd, Lewisburg, TN 37091For SaleMLS ID #3610244, Monica Raines. RealTracs MLS as distributed by MLS GRID
- $474,9003 bd3 ba1.9k sqft2515 Jennie Byrd Cv, Chapel Hill, TN 37034For SaleMLS ID #3543141, Jessica Neider. RealTracs MLS as distributed by MLS GRID
- $559,9003 bd3 ba1.9k sqft1005 Stratus Dr, Murfreesboro, TN 37127For SaleMLS ID #3525673, Amy Grisofe. RealTracs MLS as distributed by MLS GRID
- $659,9004 bd4 ba2.6k sqft7770 Bridlewood Dr, Christiana, TN 37037For SaleMLS ID #3302305, Angela Knee. RealTracs MLS as distributed by MLS GRID
- $554,9004 bd3 ba2.2k sqft604 Hawkeye Ct, Eagleville, TN 37060For SaleMLS ID #3542555, Danielle Holmes. RealTracs MLS as distributed by MLS GRID
- $535,0004 bd3 ba2.8k sqft2547 Patricia Cir, Murfreesboro, TN 37128For SaleMLS ID #3510626, Kelly Horna. RealTracs MLS as distributed by MLS GRID
