MLS# 21251753 - Built by Coventry Homes - Const. Completed Jul 10 2025 ~ This charming 4-bedroom, two-bath home is where comfort meets contemporary style in a perfectly planned layout. The inviting great room, anchored by a cozy fireplace, promises warm and relaxing evenings, while the open-concept design seamlessly connects to the dining area, making entertaining a breeze. Retreat to the elegant primary suite featuring a luxurious bathroom with a shower for a spa-like experience. Three additional bedrooms and a study offer versatile space for family or guests, complemented by 2 more conveniently located bathrooms. With its blend of warmth, sophistication, and functionality, this home is an ideal sanctuary for modern living. This is a model home sale and leaseback opportunity Visit today!
Sold
Price Unknown
124 Bee Balm Rd, McKinney, TX 75071
4beds
2,503sqft
Single Family Residence
Built in 2025
7,840 Square Feet Lot
$538,600 Zestimate®
$--/sqft
$3,016 Estimated rent
Home value
$538,600
$512,000 - $571,000
$3,016/mo
Zestimate® history
Owner options
List your home for rent
$3,016/mo
Rent Zestimate®
Find your next renter with Zillow Rental Manager. Plus, with online applications, you can quickly screen prospective tenants – for free.
$3,016/mo
Rent Zestimate®
Refinance and save
$1,500/mo
Est. payment
Refinancing to a lower rate could help reduce your monthly payments and save thousands over the life of the loan.
$1,500/mo
Est. payment
Explore your selling options
Work with a Zillow partner agent
Leverage their expertise and Zillow's premium Showcase listings to get your home seen by more buyers.
Get startedList with your own agent
Get your home in front of millions of buyers by listing it on Zillow.
Learn how to do itSell it yourself
Take full control of how buyers see your home on Zillow by listing For Sale by Owner (FSBO).
List your homeWhat's special
Cozy fireplaceDining areaInviting great roomThree additional bedroomsElegant primary suiteOpen-concept design
Zillow last checked:
Listing updated:
Listed by:
Ben Caballero 888-872-6006,
HomesUSA.com 888-872-6006
Bought with:
Nitin Kumar, 0742009
eXp Realty LLC
Source: NTREIS,MLS#: 21251753
Facts & features
Interior
Bedrooms & bathrooms
- Bedrooms: 4
- Bathrooms: 3
- Full bathrooms: 3
Primary bedroom
- Features: Garden Tub/Roman Tub, Linen Closet, Separate Shower, Walk-In Closet(s)
- Level: First
- Dimensions: 16 x 14
Bedroom
- Level: First
- Dimensions: 11 x 11
Bedroom
- Level: First
- Dimensions: 11 x 11
Bedroom
- Features: En Suite Bathroom, Walk-In Closet(s)
- Level: First
- Dimensions: 11 x 12
Breakfast room nook
- Features: Kitchen Island
- Level: First
- Dimensions: 19 x 10
Kitchen
- Features: Eat-in Kitchen, Granite Counters, Kitchen Island, Pantry, Stone Counters, Walk-In Pantry
- Level: First
- Dimensions: 21 x 10
Living room
- Features: Ceiling Fan(s)
- Level: First
- Dimensions: 19 x 18
Office
- Level: First
- Dimensions: 12 x 11
Heating
- Central
Cooling
- Central Air, Ceiling Fan(s)
Appliances
- Included: Some Gas Appliances, Dishwasher, Electric Oven, Gas Cooktop, Disposal, Gas Water Heater, Microwave, Plumbed For Gas, Tankless Water Heater
- Laundry: Washer Hookup, Electric Dryer Hookup, Laundry in Utility Room
Features
- Double Vanity, High Speed Internet, Kitchen Island, Open Floorplan, Pantry, Cable TV, Walk-In Closet(s)
- Flooring: Carpet
- Has basement: No
- Number of fireplaces: 1
- Fireplace features: Family Room
Interior area
- Total interior livable area: 2,503 sqft
Property
Parking
- Total spaces: 2
- Parking features: Garage Faces Front
- Garage spaces: 2
Features
- Levels: One
- Stories: 1
- Patio & porch: Covered
- Exterior features: Rain Gutters
- Pool features: None
- Fencing: Wood
Lot
- Size: 7,840 Square Feet
Details
- Parcel number: R1361300A03501
Construction
Type & style
- Home type: SingleFamily
- Architectural style: Traditional,Detached
- Property subtype: Single Family Residence
Materials
- Brick
- Foundation: Slab
- Roof: Composition
Condition
- Year built: 2025
Utilities & green energy
- Sewer: Public Sewer
- Water: Public
- Utilities for property: Sewer Available, Water Available, Cable Available
Green energy
- Energy efficient items: Construction, HVAC, Thermostat
- Water conservation: Efficient Hot Water Distribution, Water-Smart Landscaping
Community & HOA
Community
- Features: Clubhouse, Other, Playground, Park, Trails/Paths
- Security: Carbon Monoxide Detector(s), Smoke Detector(s)
- Subdivision: Trinity Falls 50'
HOA
- Has HOA: Yes
- Services included: All Facilities, Association Management, Maintenance Grounds, Maintenance Structure
- HOA fee: $1,500 annually
- HOA name: Ccmc Corp Ofc
- HOA phone: 469-246-3500
Location
- Region: Mckinney
Financial & listing details
- Tax assessed value: $70,000
- Date on market: 4/27/2026
- Cumulative days on market: 22 days
Price history
| Date | Event | Price |
|---|---|---|
| 6/22/2026 | Sold | -- |
Source: NTREIS #21251753 Report a problem | ||
| 5/19/2026 | Pending sale | $678,388$271/sqft |
Source: NTREIS #21251753 Report a problem | ||
| 4/27/2026 | Listed for sale | $678,388+25.6%$271/sqft |
Source: NTREIS #21251753 Report a problem | ||
| 3/12/2026 | Listing removed | $539,990$216/sqft |
Source: Coventry Homes Report a problem | ||
| 12/30/2025 | Price change | $539,990-5.3%$216/sqft |
Source: Coventry Homes Report a problem | ||
| 5/16/2025 | Price change | $569,990-10%$228/sqft |
Source: Coventry Homes Report a problem | ||
| 1/20/2025 | Price change | $632,990+1.4%$253/sqft |
Source: Coventry Homes Report a problem | ||
| 12/31/2024 | Listed for sale | $623,990$249/sqft |
Source: Coventry Homes Report a problem | ||
Public tax history
| Year | Property taxes | Tax assessment |
|---|---|---|
| 2025 | -- | $70,000 |
Find assessor info on the county website
Neighborhood: Trinity Falls
Nearby homes
- $696,6004 bd4 ba3.7k sqft108 Bee Balm Rd, McKinney, TX 75071Off Market
- from $540,9904 bd3 ba2.5k sqftCarson Plan, Trinity Falls, McKinney, TX 75071New Construction
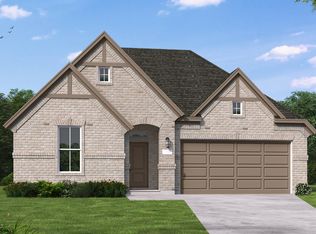
- from $489,9903 bd2 ba2k sqftAnton Plan, Trinity Falls, McKinney, TX 75071New Construction
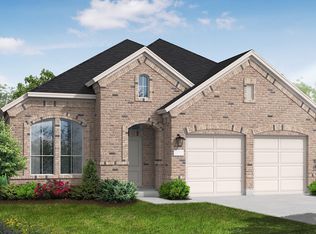
- from $556,9904 bd3 ba2.7k sqftDelta Plan, Trinity Falls, McKinney, TX 75071New Construction
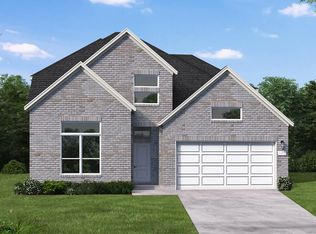
- from $512,9904 bd3 ba2.3k sqftSomerset Plan, Trinity Falls, McKinney, TX 75071New Construction
- from $538,9904 bd3 ba2.5k sqftGoodrich Plan, Trinity Falls, McKinney, TX 75071New Construction
- from $560,9904 bd4 ba2.7k sqftColleyville II Plan, Trinity Falls, McKinney, TX 75071New Construction
- from $563,9904 bd3 ba2.9k sqftDumont Plan, Trinity Falls, McKinney, TX 75071New Construction
Nearby schools
GreatSchools rating
- 5/10Naomi Press Elementary SchoolGrades: K-5Distance: 4 mi
- 8/10Scott Morgan Johnson Middle SchoolGrades: 6-8Distance: 4.5 mi
- 8/10McKinney North High SchoolGrades: 9-12Distance: 4.8 mi
Schools provided by the listing agent
- Elementary: Ruth and Harold Frazier
- Middle: Johnson
- High: McKinney North
- District: McKinney ISD
Source: NTREIS. This data may not be complete. We recommend contacting the local school district to confirm school assignments for this home.
Get a cash offer in 3 minutes
Find out how much your home could sell for in as little as 3 minutes with a no-obligation cash offer.
Estimated market value
$538,600
Get a cash offer in 3 minutes
Find out how much your home could sell for in as little as 3 minutes with a no-obligation cash offer.
Estimated market value
$538,600
- Texas
- Collin County
- McKinney
- 75071
- Trinity Falls
- 124 Bee Balm Rd
