Whether you're buying your first home, simplifying with one-floor living, or considering a rental investment, this welcoming 1,226 sqft 3-bedroom, 2-bath ranch in Waldo combines comfort, flexibility, and easy upkeep. Wood floors bring warmth to the open living space, while large windows fill the home with natural light. The connected kitchen, dining, and living areas create a comfortable setting for everyday life and gathering with friends. The primary bedroom features its own private bathroom and large walk-in closet, while two additional bedrooms provide space for guests, a home office, or hobbies. Recent improvements include, but are not limited too, a new drilled well, new siding, fresh interior paint, and a new septic system to be installed. Professionally cleaned and move-in ready, this efficient-to-heat, low-maintenance home is an appealing option for those looking for affordability without taking on a long list of projects. Approximately 3.8 wooded acres provide a peaceful country setting with room to enjoy the outdoors, and a large shed outside provides ample space for storage. Located on quiet, unpaved Bonne Terre Road, the property has easy access to Route 137 and is less than 10 minutes from Belfast's shops, restaurants, and waterfront, without the large property tax bill. With a manageable layout, thoughtful updates, and a convenient location, this sweet ranch is ready for its next chapter!
Active
$269,000
124 Bonne Terre Road, Waldo, ME 04915
3beds
1,226sqft
Single Family Residence
Built in 2004
3.8 Acres Lot
$-- Zestimate®
$219/sqft
$-- HOA
What's special
Large walk-in closet
- 9 hours
- 119
- 21
Zillow last checked:
Listing updated:
Listed by:
Camden Coast Real Estate info@camdencoast.com
Source: Maine Listings,MLS#: 1685595
Facts & features
Interior
Bedrooms & bathrooms
- Bedrooms: 3
- Bathrooms: 2
- Full bathrooms: 2
Primary bedroom
- Features: Full Bath
- Level: First
Bedroom 2
- Level: First
Bedroom 3
- Level: First
Dining room
- Features: Informal
- Level: First
Kitchen
- Level: First
Living room
- Level: First
Heating
- Direct Vent Heater
Cooling
- None
Features
- 1st Floor Primary Bedroom w/Bath, Shower, Storage
- Flooring: Vinyl, Wood
- Has fireplace: No
Interior area
- Total structure area: 1,226
- Total interior livable area: 1,226 sqft
- Finished area above ground: 1,226
- Finished area below ground: 0
Video & virtual tour
Property
Parking
- Parking features: Gravel, 1 - 4 Spaces
Features
- Has view: Yes
- View description: Trees/Woods
Lot
- Size: 3.8 Acres
- Features: Rural, Level, Wooded
Details
- Additional structures: Shed(s)
- Zoning: Rural
Construction
Type & style
- Home type: SingleFamily
- Architectural style: Ranch
- Property subtype: Single Family Residence
Materials
- Wood Frame, Vinyl Siding
- Foundation: Slab, Poured Concrete
- Roof: Shingle
Condition
- Year built: 2004
Utilities & green energy
- Electric: Circuit Breakers
- Sewer: Private Sewer
- Water: Private, Well
Community & HOA
Location
- Region: Belfast
Financial & listing details
- Price per square foot: $219/sqft
- Annual tax amount: $2,332
- Date on market: 10/24/2026
- Road surface type: Gravel, Dirt
Estimated market value
Not available
Estimated sales range
Not available
Not available
Price history
| Date | Event | Price |
|---|---|---|
| 10/24/2026 | Listed for sale | $269,000+236.2%$219/sqft |
Source:  Maine Listings #1685595 Report a problem | ||
| 3/30/2022 | Sold | $80,000$65/sqft |
Source: Maine Listings #1523368 Report a problem | ||
Public tax history
Tax history is unavailable.
Monthly payment
Est. payment
Payment breakdown
Explore the cost of this home by adjusting the details. Changes won't be saved.Climate risks
Neighborhood: 04915


Similar homes
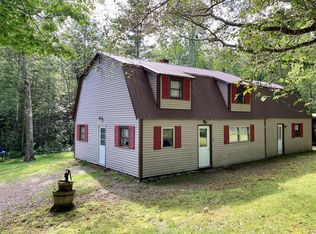
- $235,0003 bd2 ba1.5k sqft70 Banks Road, Belfast, ME 04915Active
 MLS ID #1685003, Coldwell Banker Realty. Maine Listings
- $290,0003 bd1 ba842 sqft1499 Waterville Road, Waldo, ME 04915Active
 MLS ID #1672310, RE/MAX JARET & COHN. Maine Listings
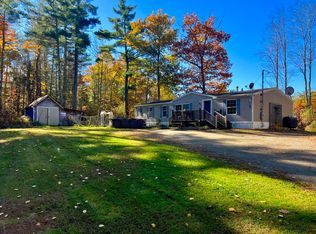
- $275,0002 bd1 ba864 sqft313 Waldo Station Road, Waldo, ME 04915Active
 MLS ID #1669820, United Realty. Maine Listings
- $295,0003 bd1 ba960 sqft94 Marsh Road, Belfast, ME 04915Active
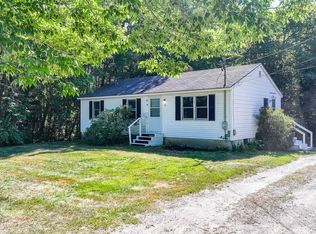 MLS ID #1678555, The New England Real Estate Company, LLC. Maine Listings
- $293,0002 bd1 ba1.2k sqft1044 Bailey Road, Knox, ME 04986ActiveMLS ID #1685609, Realty of Maine. Maine Listings
- $325,0002 bd2 ba1.2k sqft588 Veterans Highway, Brooks, ME 04921ActiveMLS ID #1684897, Berkshire Hathaway HomeServices Northeast Real Estate. Maine Listings
- $260,0003 bd2 ba1.7k sqft417 Back Belmont Road, Belmont, ME 04952ActiveMLS ID #1675662, Dwelling In Maine. Maine Listings
- $287,0003 bd2 ba1.2k sqft272 Belmont Avenue, Belfast, ME 04915ActiveMLS ID #1673741, Better Homes & Gardens Real Estate/The Masiello Group. Maine Listings
- $285,0003 bd1 ba960 sqft19 Back Belmont Road, Belfast, ME 04915ActiveMLS ID #1664938, United Realty. Maine Listings
- $279,0003 bd2 ba1.5k sqft222 Lincolnville Avenue, Belfast, ME 04915ActiveMLS ID #1678565, Better Homes & Gardens Real Estate/The Masiello Group. Maine Listings
- $199,0003 bd1 ba1k sqft9 Rolerson Rd., Belfast, ME 04915ActiveMLS ID #1651440, RE/MAX JARET & COHN. Maine Listings
- $249,9002 bd1 ba1k sqft30 Back Searsport Road, Belfast, ME 04915ActiveMLS ID #1670743, Your Home Sold Guaranteed Realty. Maine Listings
- $299,9993 bd2 ba1.4k sqft173 Peavey Town Road, Montville, ME 04941ActiveMLS ID #1677382, www.HomeZu.com. Maine Listings
- $290,0003 bd1 ba1.3k sqft422 Morse Road, Montville, ME 04941ActiveMLS ID #1679502, RE/MAX JARET & COHN. Maine Listings
- $325,0004 bd2 ba1.3k sqft45 Youngtown Road, Lincolnville, ME 04849ActiveMLS ID #1684783, Realty ONE Group Next Level. Maine Listings
- $325,0003 bd1 ba1.5k sqft23 Fernwood Lane, Belfast, ME 04915ActiveMLS ID #1666984, Camden Coast Real Estate. Maine Listings
- $260,0002 bd2 ba1.6k sqft114 Parmenter Hill Road, China, ME 04358ActiveMLS ID #1685134, Sprague & Curtis Real Estate. Maine Listings
- $210,0002 bd1 ba846 sqft101 Waldo Avenue #3-5, Belfast, ME 04915ActiveMLS ID #1684601, Camden Coast Real Estate. Maine Listings
- $249,9002 bd1 ba1.2k sqft161 Smithton Road, Freedom, ME 04941ActiveMLS ID #1684206, Coldwell Banker Plourde Real Estate. Maine Listings
- $349,9003 bd2 ba1.3k sqft79 Brock Road, Searsport, ME 04974ActiveMLS ID #1684259, RE/MAX JARET & COHN. Maine Listings
