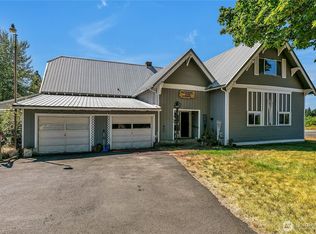
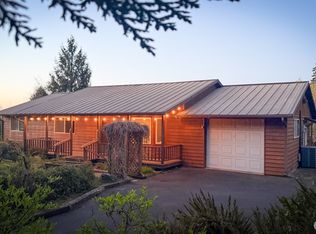
Set on 3.35 acres, this property welcomes you with a stately tree-lined driveway that leads to a freshly updated home surrounded by nature, wooded trails, a creek, mature fruit trees, and more! The home features 3 bedrooms, 2 baths, new interior and exterior paint, new flooring in the main living area, an updated kitchen and primary bathroom, vaulted ceilings, and a freestanding wood stove. Step outside to the fully fenced yard with covered front porch as well as spacious concrete patio on the rear of the home or enjoy the summer evenings roasting marshmallows in the firepit gazebo. The 36x24 detached garage with 16x20 carport provides covered parking as well as a finished space offering potential to work from home, have a home gym, hobby room, or storage. With open yard space, room for a hobby farm and garden, beautiful, forested surroundings, and a move-in-ready interior, this property is an exceptional opportunity to own a close-in acreage home that still feels like a secluded getaway. ***Shown By Appointment Only**
Pending
Listed by: eXp Realty • Anna Hubbard
Price cut: $49.9K (7/17)
$574,999
124 Brown Road E, Chehalis, WA 98532
3beds
1,706sqft
Single Family Residence
Built in 1989
3.35 Acres Lot
$-- Zestimate®
$337/sqft
$-- HOA
What's special
Updated kitchenBeautiful forested surroundingsOpen yard spaceFreestanding wood stoveFully fenced yardCovered front porchVaulted ceilings
- 85 days
- 249
- 12
Zillow last checked:
Listing updated:
Listed by:
Anna Hubbard,
eXp Realty
Source: NWMLS as distributed by MLS GRID,MLS#: 2529232
Facts & features
Interior
Bedrooms & bathrooms
- Bedrooms: 3
- Bathrooms: 2
- Full bathrooms: 2
- Main level bathrooms: 2
- Main level bedrooms: 3
Primary bedroom
- Level: Main
Bedroom
- Level: Main
Bedroom
- Level: Main
Bathroom full
- Level: Main
Bathroom full
- Level: Main
Entry hall
- Level: Main
Family room
- Level: Main
Kitchen with eating space
- Level: Main
Living room
- Level: Main
Heating
- Forced Air, Heat Pump, Stove/Free Standing, Electric
Cooling
- Forced Air, Heat Pump
Appliances
- Included: Dishwasher, Dryer, Microwave, Refrigerator, Stove(s)/Range(s), Washer, Dishwasher(s), Dryer(s), Microwave(s), Refrigerator(s), Washer(s), Water Heater: Electric, Water Heater Location: Utility Room/Primary Bedroom Closet
Features
- Bath Off Primary, Ceiling Fan(s)
- Flooring: Ceramic Tile, See Remarks, Vinyl, Vinyl Plank, Carpet
- Windows: Dbl Pane/Storm Window
- Basement: None
- Has fireplace: No
Interior area
- Total structure area: 1,706
- Total interior livable area: 1,706 sqft
Property
Parking
- Total spaces: 6
- Parking features: Detached Garage
- Has garage: Yes
- Covered spaces: 2
- Uncovered spaces: 4
Features
- Levels: One
- Stories: 1
- Entry location: Main
- Patio & porch: Bath Off Primary, Ceiling Fan(s), Dbl Pane/Storm Window, Vaulted Ceiling(s), Walk-In Closet(s), Water Heater
- Has view: Yes
- View description: See Remarks, Territorial
- Waterfront features: Low Bank, Creek, No Bank
Lot
- Size: 3.35 Acres
- Features: Paved, Secluded, Cabana/Gazebo, Fenced-Partially, Outbuildings, Patio, Shop
- Topography: Level,Partial Slope
- Residential vegetation: Brush, Fruit Trees, Garden Space, Pasture, Wooded
Details
- Parcel number: 017654011000
- Zoning: RDD-5
- Zoning description: Jurisdiction: County
- Special conditions: Standard
Construction
Type & style
- Home type: SingleFamily
- Architectural style: 1 Story
- Property subtype: Single Family Residence
Materials
- Wood Siding, Wood Products
- Foundation: Slab
- Roof: Composition
Condition
- Good
- Year built: 1989
Utilities & green energy
- Electric: Company: Lewis County PUD
- Sewer: Septic Tank, Company: Septic
- Water: Individual Well, Company: Well
Community & HOA
Community
- Subdivision: Adna
Location
- Region: Chehalis
Financial & listing details
- Price per square foot: $337/sqft
- Tax assessed value: $453,200
- Annual tax amount: $4,063
- Date on market: 6/21/2026
- Cumulative days on market: 82 days
- Listing terms: Conventional,See Remarks,VA Loan
- Inclusions: Dishwasher(s), Dryer(s), Microwave(s), Refrigerator(s), Stove(s)/Range(s), Washer(s)
Estimated market value
Not available
Estimated sales range
Not available
Not available
Price history
| Date | Event | Price |
|---|---|---|
| 8/22/2026 | Pending sale | $574,999$337/sqft |
Source:  NWMLS as distributed by MLS GRID #2529232 Report a problem NWMLS as distributed by MLS GRID #2529232 Report a problem | ||
| 8/21/2026 | Contingent | $574,999$337/sqft |
Source: eXp Realty #2529232 Report a problem | ||
| 8/21/2026 | Listed for sale | $574,999$337/sqft |
Source: NWMLS as distributed by MLS GRID #2529232 Report a problem | ||
| 8/18/2026 | Pending sale | $574,999$337/sqft |
Source: NWMLS as distributed by MLS GRID #2529232 Report a problem | ||
| 7/24/2026 | Contingent | $574,999$337/sqft |
Source: eXp Realty #2529232 Report a problem | ||
| 7/17/2026 | Price change | $574,999-8%$337/sqft |
Source: NWMLS as distributed by MLS GRID #2529232 Report a problem | ||
| 6/19/2026 | Listed for sale | $624,900+109%$366/sqft |
Source: eXp Realty #2529232 Report a problem | ||
| 6/26/2017 | Sold | $299,000+32.9%$175/sqft |
Source: Public Record Report a problem | ||
| 8/15/2014 | Sold | $225,000-9.8%$132/sqft |
Source: NWMLS as distributed by MLS GRID #650021 Report a problem | ||
| 6/12/2014 | Listed for sale | $249,500$146/sqft |
Source: Coldwell Banker Kline & Associates #650021 Report a problem | ||
Public tax history
| Year | Property taxes | Tax assessment |
|---|---|---|
| 2025 | $4,031 -0.6% | $453,200 -2.8% |
| 2024 | $4,057 +9.2% | $466,100 +4.3% |
| 2023 | $3,715 -3.9% | $446,800 +14.6% |
| 2021 | $3,866 +9.4% | $390,000 +20.6% |
| 2020 | $3,535 +8% | $323,500 +15.9% |
| 2019 | $3,274 +25.1% | $279,100 +17.2% |
| 2018 | $2,617 | $238,200 +12.3% |
| 2017 | $2,617 +9.4% | $212,100 +12.2% |
| 2016 | $2,392 +3.1% | $189,000 +2.9% |
| 2015 | $2,320 +16.7% | $183,700 +0.2% |
| 2013 | $1,988 | $183,250 -3% |
| 2011 | -- | $188,900 -20.7% |
| 2010 | -- | $238,200 |
Find assessor info on the county website
Monthly payment
Est. payment
Payment breakdown
Explore the cost of this home by adjusting the details. Changes won't be saved.Climate risks
Neighborhood: 98532
Similar homes
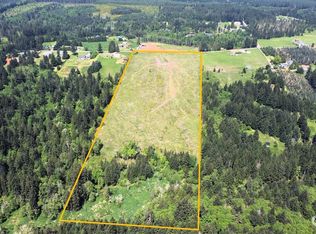
- $549,0004 bd3 ba2.2k sqft2821 Jackson Hwy, Chehalis, WA 98532Active
 MLS ID #2577964, Gary A. Fox. NWMLS as distributed by MLS GRID
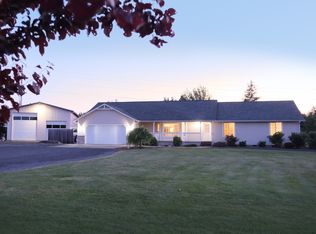
 - $625,0003 bd3 ba2.3k sqft132 Armstrong Road, Chehalis, WA 98532Active
 MLS ID #2567814, Walter Cuestas. NWMLS as distributed by MLS GRID
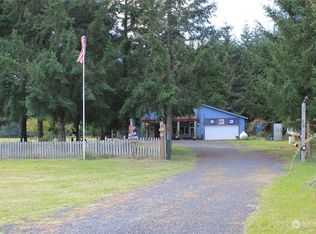
 - $595,0003 bd2 ba1.6k sqft207 Tillicum Drive, Chehalis, WA 98532Active
 MLS ID #2505017, Stan Giske. NWMLS as distributed by MLS GRID
 - $574,9003 bd2 ba1.7k sqft181 John Road, Chehalis, WA 98532Active
 MLS ID #2497672, Bryan Critcher. NWMLS as distributed by MLS GRID
