****PBG Built Realty, The Fairfield Two story floor plan. Lot 21. *4Bed / 3.5Bath Approx. 2344 sq. ft., Foyer, 2 Car Garage, Experience the perfect blend of elegance and comfort in this beautiful Two-Story home. This home greets you with a spacious living room, complete with a Fireplace. The Flex room leads into a thoughtfully designed kitchen featuring an island, stunning granite countertops, also in the bathrooms, w/ 42"cabinets w/Stainless steel appliances Electric range/dishwasher/microwave, LVP throughout the main floor and staircase. The Owners Bedroom is filled with natural light and Owners Bath w/double vanity, separate tile Shower and Tub, On the opposite side of the home are Three additional Bedrooms and a Full bathroom and Enjoy the Outdoors on Covered Back Patio. This home is NEW CONSTRUCTION (*Stock Photos are not of the Actual Home, however the Same Floor Plan. Stock photos may contain options or upgrades that are not in actual home. *) "MOVE IN READY - AUGUST" ($1,000 Deposit Down), Preferred Lender Incentives: (up to $20,000 in FLEX CASH - Closing Cost/ Stainless Steel Appliances/Garage Door Openers or add a Fence to your backyard). HOMETOWN HERO PROGRAM - up to $15,000, 100% Financing available. *** Call the Listing Agent for more information on the Builder's incentives.
Closed
$339,480
124 Chapman Ridge Rd Lot 39, Macon, GA 31211
4beds
2,344sqft
Single Family Residence, Residential
Built in 2025
0.76 Acres Lot
$344,200 Zestimate®
$145/sqft
$2,594 Estimated rent
Home value
$344,200
$313,000 - $379,000
$2,594/mo
Zestimate® history
Owner options
List your home for rent
$2,594/mo
Rent Zestimate®
Find your next renter with Zillow Rental Manager. Plus, with online applications, you can quickly screen prospective tenants – for free.
$2,594/mo
Rent Zestimate®
Refinance and save
$2,251/mo
Est. payment
Refinancing to a lower rate could help reduce your monthly payments and save thousands over the life of the loan.
$2,251/mo
Est. payment
Explore your selling options
Work with a Zillow partner agent
Leverage their expertise and Zillow's premium Showcase listings to get your home seen by more buyers.
Get startedList with your own agent
Get your home in front of millions of buyers by listing it on Zillow.
Learn how to do itSell it yourself
Take full control of how buyers see your home on Zillow by listing For Sale by Owner (FSBO).
List your homeWhat's special
Stainless steel appliancesCovered back patioStunning granite countertopsThoughtfully designed kitchenThree additional bedrooms
Zillow last checked:
Listing updated:
Listed by:
Tracey Sibblies,
PBG Built Realty, LLC
Bought with:
NON-MLS NMLS
Non FMLS Member
Source: FMLS GA,MLS#: 7553519
Facts & features
Interior
Bedrooms & bathrooms
- Bedrooms: 4
- Bathrooms: 4
- Full bathrooms: 3
- 1/2 bathrooms: 1
- Main level bathrooms: 1
- Main level bedrooms: 1
Rooms
- Room types: Bathroom, Bedroom, Dining Room
Primary bedroom
- Features: Other
- Level: Other
Bedroom
- Features: Other
Primary bathroom
- Features: Double Vanity, Separate Tub/Shower
Dining room
- Features: Great Room, Open Concept
Kitchen
- Features: Cabinets Stain, Cabinets White, Kitchen Island, Other Surface Counters, Pantry, Solid Surface Counters, View to Family Room
Heating
- Central, Electric
Cooling
- Central Air
Appliances
- Included: Dishwasher, Disposal, Electric Range, Microwave
- Laundry: Laundry Room, Upper Level
Features
- Crown Molding, Double Vanity, Entrance Foyer, High Ceilings 9 ft Main, Walk-In Closet(s)
- Flooring: Carpet, Luxury Vinyl, Other
- Windows: Double Pane Windows
- Basement: None
- Number of fireplaces: 1
- Fireplace features: Decorative, Electric, Family Room
- Common walls with other units/homes: No Common Walls
Interior area
- Total structure area: 2,344
- Total interior livable area: 2,344 sqft
Property
Parking
- Total spaces: 2
- Parking features: Detached, Driveway, Garage, Garage Faces Front, Level Driveway
- Garage spaces: 2
- Has uncovered spaces: Yes
Accessibility
- Accessibility features: None
Features
- Levels: Two
- Stories: 2
- Patio & porch: Covered, Front Porch, Patio, Rear Porch
- Exterior features: None, No Dock
- Pool features: None
- Spa features: None
- Fencing: None
- Has view: Yes
- View description: Other
- Waterfront features: None
- Body of water: None
Lot
- Size: 0.76 Acres
- Features: Back Yard, Front Yard, Landscaped
Details
- Additional structures: None
- Parcel number: J58 00 427
- Other equipment: None
- Horse amenities: None
Construction
Type & style
- Home type: SingleFamily
- Architectural style: Craftsman,Traditional
- Property subtype: Single Family Residence, Residential
Materials
- Brick Front, Brick Veneer, Vinyl Siding
- Foundation: Brick/Mortar, Slab
- Roof: Composition,Shingle
Condition
- To Be Built
- New construction: Yes
- Year built: 2025
Details
- Builder name: PBG BUILT REALTY LLC
- Warranty included: Yes
Utilities & green energy
- Electric: 110 Volts
- Sewer: Septic Tank
- Water: Public
- Utilities for property: Cable Available, Electricity Available, Phone Available, Sewer Available, Underground Utilities, Water Available, Other
Green energy
- Energy efficient items: None
- Energy generation: None
Community & HOA
Community
- Features: Other
- Security: Smoke Detector(s)
- Subdivision: Champman Ridge
HOA
- Has HOA: No
Location
- Region: Macon
Financial & listing details
- Price per square foot: $145/sqft
- Date on market: 4/3/2025
- Cumulative days on market: 72 days
- Listing terms: Cash,Conventional,FHA,USDA Loan,VA Loan,Other
- Ownership: Other
- Electric utility on property: Yes
- Road surface type: Asphalt
Price history
| Date | Event | Price |
|---|---|---|
| 8/2/2025 | Sold | $339,480$145/sqft |
Source:  FMLS GA #7553519 Report a problem FMLS GA #7553519 Report a problem | ||
| 6/19/2025 | Pending sale | $339,480+0%$145/sqft |
Source:  GAMLS #10492976 Report a problem GAMLS #10492976 Report a problem | ||
| 5/9/2025 | Price change | $339,3400%$145/sqft |
Source: CGMLS #253086 Report a problem | ||
| 4/3/2025 | Listed for sale | $339,480$145/sqft |
Source: FMLS GA #7553519 Report a problem | ||
Public tax history
Tax history is unavailable.
Neighborhood: 31211
Nearby homes
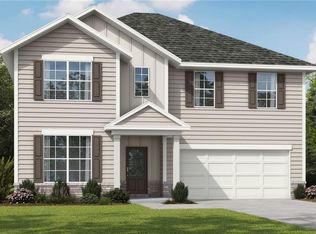
- $356,2375 bd4 ba2.5k sqft703 Linda Gail Way LOT 110, Bonaire, GA 31005Sold

- $368,6495 bd4 ba2.6k sqft705 Linda Gail Way LOT 111, Bonaire, GA 31005Sold

- $338,6034 bd4 ba2.1k sqft709 Linda Gail Way LOT 113, Bonaire, GA 31005Sold
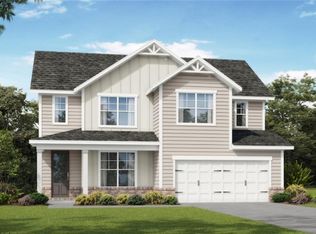
- $357,5884 bd4 ba2.2k sqft713 Linda Gail Way LOT 115, Bonaire, GA 31005Sold
- $361,9775 bd4 ba2.6k sqft1099 Boulder Dr LOT 104, Gray, GA 31032Sold
- $369,9165 bd4 ba2.6k sqft719 Linda Gail Way LOT 118, Bonaire, GA 31005Sold
- $359,0785 bd4 ba2.6k sqft1091 Boulder Dr LOT 106, Gray, GA 31032Sold
- $407,6325 bd4 ba2.6k sqft2244 Fox Creek Dr LOT 50, Haddock, GA 31033Sold
- $368,7514 bd4 ba2.4k sqft151 Stone Brooke Dr LOT 5, Gray, GA 31032Sold
Nearby schools
GreatSchools rating
- 8/10Bonaire Elementary SchoolGrades: 3-5Distance: 1.1 mi
- 9/10Bonaire Middle SchoolGrades: 6-8Distance: 0.8 mi
- 9/10Veterans High SchoolGrades: 9-12Distance: 2 mi
Schools provided by the listing agent
- Elementary: Dames Ferry
- Middle: Clifton Ridge
- High: Jones County
Source: FMLS GA. This data may not be complete. We recommend contacting the local school district to confirm school assignments for this home.
Get a cash offer in 3 minutes
Find out how much your home could sell for in as little as 3 minutes with a no-obligation cash offer.
Estimated market value
$344,200
Get a cash offer in 3 minutes
Find out how much your home could sell for in as little as 3 minutes with a no-obligation cash offer.
Estimated market value
$344,200
- Georgia
- Houston County
- Bonaire
- 31211
- 124 Chapman Ridge Rd Lot 39
