Great potential in Picayune, MS in need of some repairs and work. 3 Bedrooms 1 Baths. Being sold as is where is. Property is owned by the US Dept. of HUD. Case # 281-357147. FHA Insurable w/escrow. "IE, Subject to Appraisal" Seller makes no representations or warranties as to property condition. Buyer is responsible for connecting utilities at their expense. Managed by www.olympusams-at.com. Visit Hudhomestore.gov for availability and placing bids. Exclusive bidding periods are open to Owner Occupants, Nonprofits and Gov't Agencies only.
Closed
Price Unknown
124 Cliff Mitchell Rd, Picayune, MS 39466
3beds
1,050sqft
Residential, Single Family Residence
Built in ----
0.27 Acres Lot
$60,000 Zestimate®
$--/sqft
$1,141 Estimated rent
Home value
$60,000
Estimated sales range
Not available
$1,141/mo
Zestimate® history
Owner options
List your home for rent
$1,141/mo
Rent Zestimate®
Find your next renter with Zillow Rental Manager. Plus, with online applications, you can quickly screen prospective tenants – for free.
$1,141/mo
Rent Zestimate®
Refinance and save
Refinancing to a lower rate could help reduce your monthly payments and save thousands over the life of the loan.
Explore your selling options
Work with a Zillow partner agent
Leverage their expertise and Zillow's premium Showcase listings to get your home seen by more buyers.
Get startedList with your own agent
Get your home in front of millions of buyers by listing it on Zillow.
Learn how to do itSell it yourself
Take full control of how buyers see your home on Zillow by listing For Sale by Owner (FSBO).
List your homeWhat's special
Zillow last checked:
Listing updated:
Listed by:
Wayne Setliff 985-707-5684,
Keller Williams,
Arlene F Perkins 504-400-0828
Bought with:
Alain Harpin, B20368
Southern Way Realty
Source: MLS United,MLS#: 4152758
Facts & features
Interior
Bedrooms & bathrooms
- Bedrooms: 3
- Bathrooms: 1
- Full bathrooms: 1
Bedroom
- Description: 10.8x10.1
- Level: Main
Bedroom
- Description: 14.5x11.5
- Level: Main
Bedroom
- Description: 12.2x9.7
- Level: Main
Dining room
- Description: 10.5x9.7
- Level: Main
Kitchen
- Description: 12x10.5
- Level: Main
Living room
- Description: 16.3x14.5
- Level: Main
Heating
- Central, Electric
Cooling
- Central Air, Electric
Appliances
- Included: See Remarks
- Laundry: See Remarks
Features
- See Remarks
- Flooring: See Remarks
- Has fireplace: No
Interior area
- Total structure area: 1,050
- Total interior livable area: 1,050 sqft
Property
Parking
- Total spaces: 3
- Parking features: Carport
- Carport spaces: 1
Features
- Levels: One
- Stories: 1
- Exterior features: None
- Fencing: Partial
Lot
- Size: 0.27 Acres
- Features: City Lot
Details
- Additional structures: Storage
- Parcel number: 6178390380102200
- Horse amenities: None
Construction
Type & style
- Home type: SingleFamily
- Architectural style: Ranch
- Property subtype: Residential, Single Family Residence
Materials
- Brick Veneer
- Foundation: Slab
- Roof: Asphalt
Condition
- Fixer
- New construction: No
Utilities & green energy
- Sewer: Unknown
- Water: See Remarks
- Utilities for property: See Remarks
Community & HOA
Community
- Security: None
- Subdivision: Metes And Bounds
HOA
- Has HOA: No
Location
- Region: Picayune
Financial & listing details
- Tax assessed value: $47,960
- Annual tax amount: $843
- Date on market: 7/8/2026
Price history
| Date | Event | Price |
|---|---|---|
| 8/21/2026 | Sold | -- |
Source: MLS United #4152758 Report a problem | ||
| 7/10/2026 | Pending sale | $80,000$76/sqft |
Source: MLS United #4152758 Report a problem | ||
| 7/8/2026 | Listed for sale | $80,000$76/sqft |
Source: MLS United #4152758 Report a problem | ||
| 7/3/2026 | Pending sale | $80,000$76/sqft |
Source: MLS United #4152758 Report a problem | ||
| 7/3/2026 | Contingent | $80,000$76/sqft |
Source: Pearl River County BOR #187968 Report a problem | ||
| 6/14/2026 | Listed for sale | $80,000$76/sqft |
Source: MLS United #4152758 Report a problem | ||
| 6/9/2026 | Listing removed | $80,000$76/sqft |
Source: EXIT Realty broker feed #4142950 Report a problem | ||
| 6/5/2026 | Price change | $80,000-24.7%$76/sqft |
Source: MLS United #4142950 Report a problem | ||
| 5/5/2026 | Price change | $106,200-10%$101/sqft |
Source: MLS United #4142950 Report a problem | ||
| 3/19/2026 | Listed for sale | $118,000$112/sqft |
Source: MLS United #4142950 Report a problem | ||
Public tax history
| Year | Property taxes | Tax assessment |
|---|---|---|
| 2025 | $843 -2.3% | $7,194 -2.4% |
| 2024 | $863 +8.9% | $7,373 +11.3% |
| 2023 | $792 | $6,622 +51.7% |
| 2022 | -- | $4,364 |
| 2021 | -- | $4,364 |
| 2020 | -- | $4,364 -1.9% |
| 2019 | -- | $4,447 |
| 2018 | -- | $4,447 |
| 2017 | -- | $4,447 |
| 2016 | -- | $4,447 +14.5% |
| 2015 | -- | $3,885 |
| 2014 | -- | $3,885 |
| 2013 | -- | $3,885 |
| 2012 | -- | $3,885 -7.1% |
| 2011 | -- | $4,183 |
| 2010 | -- | $4,183 |
Find assessor info on the county website
Neighborhood: 39466
Nearby homes
- $114,100-- bd1 ba1.5k sqft126 Cliff Mitchell Rd, Picayune, MS 39466Off Market
- $127,300-- bd1 ba2.4k sqft130 Cliff Mitchell Rd, Picayune, MS 39466Off Market
- $198,2003 bd2 ba2.1k sqft116 Cliff Mitchell Rd, Picayune, MS 39466Off Market
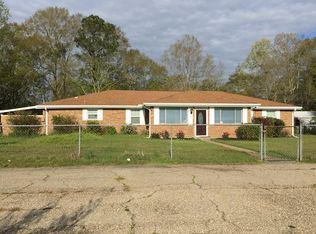
- $61,500-- bd1 ba1.6k sqft111 Elbert Mitchell Rd, Picayune, MS 39466Off Market
- $12,220-- bd1 ba-- sqft118 Doug Holcomb Rd, Picayune, MS 39466Off Market
- $116,100-- bd1 ba1.4k sqft132 Holcomb Carroll Rd, Picayune, MS 39466Off Market
- $159,800-- bd2 ba1.6k sqft117 Doug Holcomb Rd, Picayune, MS 39466Off Market
- $236,700-- bd2 ba3k sqft136 Cliff Mitchell Rd, Picayune, MS 39466Off Market
Nearby schools
GreatSchools rating
- 4/10Nicholson Elementary SchoolGrades: K-6Distance: 0.4 mi
- 4/10Picayune Junior High SchoolGrades: 7-8Distance: 3.8 mi
- 6/10Picayune Memorial High SchoolGrades: 9-12Distance: 3.9 mi
Sell for more on Zillow
Get a Zillow Showcase℠ listing at no additional cost and you could sell for .
$60,000
2% more
+$1,200
With Zillow Showcase(estimated)
$61,200
Sell for more on Zillow
Get a Zillow Showcase℠ listing at no additional cost and you could sell for .
$60,000
2% more
+$1,200
With Zillow Showcase(estimated)
$61,200
- Mississippi
- Pearl River County
- Picayune
- 39466
- 124 Cliff Mitchell Rd
