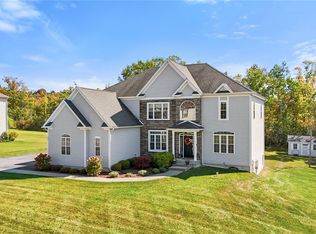
At the end of a private drive, where the noise fades and the scenery changes, something rare reveals itself. Set on just under 10 acres with a stocked pond, dock, and gazebo, this one-of-a-kind estate isn’t just a home—it’s an entire setting. Mornings begin with mist lifting off the water. Evenings end with the sky reflected across the pond. Combining complete privacy and room to live, while still being just minutes from daily amenities. Inside, maple hardwood floors glow in natural light. The kitchen is exactly where it should be, positioned to gaze out over the lawn while cooking and entertaining on the stone patio. Then, there’s the living room, a soaring wall of windows and a floor-to-ceiling stone gas fireplace that makes it clear, you don’t need a TV when your view is seasonal and alive. The layout is both expansive and intimate, offering three bedrooms, a first-floor primary suite with its own private deck overlooking the pond, and a second primary suite upstairs —because some homes are built for the way people actually live. Truly, there isn't a bad view from any room. Below, the full unfinished basement is a blank canvas for whatever chapter comes next. An attached 2 car garage keeps vehicles out of the elements, and a new metal roof adds durability and peace of mind. Outside, the land invites possibility: outbuildings, open field, and water, perfect for a hobby farm or simple space to breathe. Privacy, water, land, and light, rarely do they all arrive together.
Closed
Zillow last checked:
Listing updated:
Bought with:
Steven Saggese, 30SA0532613
Warren Real Estate of Ithaca Inc. (Downtown)
Source: NYSAMLSs,MLS#: R1704003 Originating MLS: Ithaca Board of Realtors
Originating MLS: Ithaca Board of RealtorsPrice history
| Date | Event | Price |
|---|---|---|
| 9/25/2026 | Sold | $686,609-8.4%$209/sqft |
Source:  NYSAMLSs #R1704003 Report a problem NYSAMLSs #R1704003 Report a problem | ||
| 9/12/2026 | Pending sale | $749,900$229/sqft |
Source: NYSAMLSs #R1704003 Report a problem | ||
| 8/9/2026 | Contingent | $749,900$229/sqft |
Source: NYSAMLSs #R1704003 Report a problem | ||
| 8/3/2026 | Listed for sale | $749,900-9.1%$229/sqft |
Source: NYSAMLSs #R1704003 Report a problem | ||
| 8/1/2026 | Listing removed | $825,000$251/sqft |
Source: NYSAMLSs #R1679663 Report a problem | ||
| 5/7/2026 | Listed for sale | $825,000-17.1%$251/sqft |
Source: NYSAMLSs #R1679663 Report a problem | ||
| 5/6/2026 | Listing removed | $995,000$303/sqft |
Source: NYSAMLSs #R1658109 Report a problem | ||
| 4/1/2026 | Price change | $995,000-2.9%$303/sqft |
Source: NYSAMLSs #R1658109 Report a problem | ||
| 1/15/2026 | Listed for sale | $1,025,000$312/sqft |
Source: NYSAMLSs #R1658109 Report a problem | ||