The Brunswick is a beautifully crafted single-story home offering three bedrooms and two bathrooms with a smart, open layout designed for both comfort and functionality. The heart of the home features an open-concept kitchen, dining, and great room, enhanced by a vaulted ceiling that creates a bright, welcoming atmosphere ideal for everyday living and entertaining. Luxury vinyl plank flooring runs throughout the main living spaces, delivering a perfect balance of style and durability. The private primary suite offers a relaxing retreat with vaulted ceilings, a walk-in closet, and an en-suite bathroom. Two additional bedrooms share a full bath and provide comfortable accommodations for loved ones or guests. A conveniently located laundry room near the two-car garage adds to the home's effic
Pending
$319,900
124 Concourse Drive, Ridgeland, SC 29936
3beds
1,548sqft
Single Family Residence
Built in 2026
5,227 Square Feet Lot
$319,600 Zestimate®
$207/sqft
$63/mo HOA
What's special
Two-car garageEn-suite bathroomVaulted ceilingLuxury vinyl plank flooringBright welcoming atmosphereSmart open layoutTwo additional bedrooms
- 113 days
- 4
- 0
Zillow last checked:
Listing updated:
Listed by:
Holly Slayton 843-290-9328,
Mungo Homes Coastal Division
Source: Lowcountry Regional MLS,MLS#: 196536
Facts & features
Interior
Bedrooms & bathrooms
- Bedrooms: 3
- Bathrooms: 2
- Full bathrooms: 2
Heating
- Electric, Central
Cooling
- Electric, Central Air
Appliances
- Included: Dishwasher, Disposal, Microwave
Features
- Flooring: Carpet, Luxury Vinyl
- Windows: Screens
- Has basement: No
Interior area
- Total structure area: 1,548
- Total interior livable area: 1,548 sqft
Property
Parking
- Parking features: Driveway, Concrete, Attached, Garage Faces Front, Garage, Garage Door Opener
- Has attached garage: Yes
Features
- Levels: One
- Exterior features: Rain Gutters
- Waterfront features: None
Lot
- Size: 5,227 Square Feet
Details
- Parcel number: 06218a06054
- Zoning description: Residential
- Other equipment: Irrigation System
Construction
Type & style
- Home type: SingleFamily
- Architectural style: Ranch
- Property subtype: Single Family Residence
Materials
- Vinyl Siding
- Foundation: Slab
Condition
- Under Construction,New Construction
- Year built: 2026
Utilities & green energy
- Sewer: Public Sewer
- Water: Public
- Utilities for property: Water Available, Sewer Available
Community & HOA
Community
- Features: Playground, Walking Trail
HOA
- Has HOA: Yes
- HOA fee: $750 annually
Location
- Region: Ridgeland
Financial & listing details
- Price per square foot: $207/sqft
- Date on market: 6/6/2026
- Cumulative days on market: 91 days
- Listing terms: USDA Loan,VA Loan,Cash,FHA,Conventional
Estimated market value
$319,600
$304,000 - $336,000
$2,625/mo
Price history
| Date | Event | Price |
|---|---|---|
| 6/23/2026 | Pending sale | $319,900$207/sqft |
Source:  Lowcountry Regional MLS #196536 Report a problem Lowcountry Regional MLS #196536 Report a problem | ||
| 6/6/2026 | Price change | $319,900-4.8%$207/sqft |
Source:  Mungo Homes, Inc Report a problem Mungo Homes, Inc Report a problem | ||
| 6/4/2026 | Price change | $336,045-0.1%$217/sqft |
Source: Mungo Homes, Inc Report a problem | ||
| 5/25/2026 | Price change | $336,330+0.4%$217/sqft |
Source: Lowcountry Regional MLS #196536 Report a problem | ||
| 5/11/2026 | Price change | $334,900-0.4%$216/sqft |
Source: Mungo Homes, Inc Report a problem | ||
| 5/4/2026 | Listed for sale | $336,330$217/sqft |
Source: Mungo Homes, Inc Report a problem | ||
Public tax history
Tax history is unavailable.
Monthly payment
Est. payment
Payment breakdown
Explore the cost of this home by adjusting the details. Changes won't be saved.Climate risks
Neighborhood: 29936
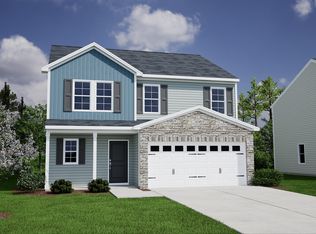
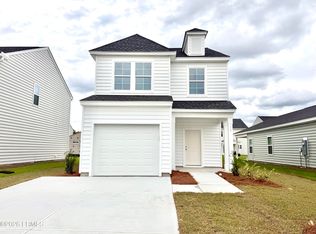
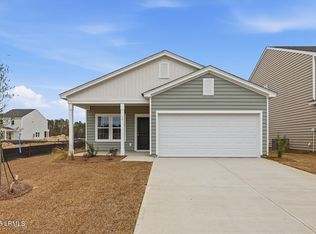

Similar homes
- $323,9003 bd2 ba1.5k sqft50 Landing Road, Ridgeland, SC 29936For Sale
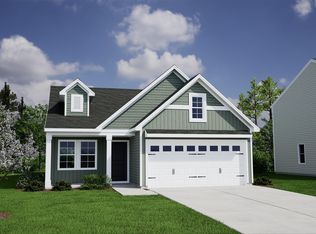 MLS ID #196539, Holly Slayton, Mungo Homes Coastal Division. Lowcountry Regional MLS
 - $324,9003 bd3 ba1.6k sqft178 Concourse Drive, Ridgeland, SC 29936New Construction
 Lowcountry Regional MLS
 - from $316,9003 bd3 ba1.9k sqftKershaw Plan, Weathersbee, Ridgeland, SC 29936New Construction
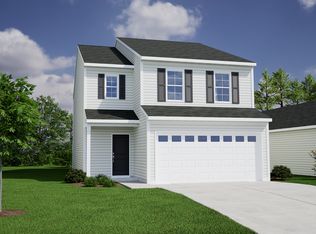 Mungo Homes, Inc
 - from $373,4003 bd2 ba1.8k sqftGwinnett II Plan, Weathersbee, Ridgeland, SC 29936New Construction
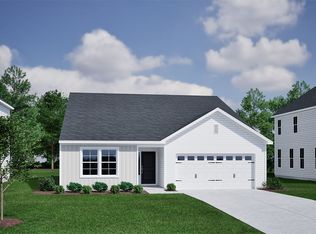 Mungo Homes, Inc
