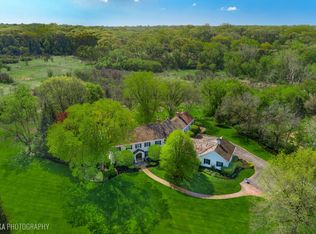
Set on a breathtaking 15 acre parcel, this rustic mid-century modern walkout ranch is a true hidden gem-offering incredible privacy, architectural character, and endless possibilities. A long, tree-lined drive leads to this distinctive stone and log home featuring 4 bedrooms, 3.1 baths, and an elevator effortlessly connecting the main and walkout lower levels. Step inside and be welcomed by dramatic volume ceilings, beautiful natural wood, and floor-to-ceiling windows that fill the home with light and frame serene wooded views. The adjacent dining area is perfect for gathering with family and friends, while the striking great room will take your breath away with its vaulted cedar plank ceiling, six skylights, cozy floor-to-ceiling stone fireplace, and sliders leading to both a balcony and a wraparound deck-an ideal place to soak in the beauty of every season. The spacious kitchen is a chef's delight, boasting a large octagonal island with breakfast bar, abundant cabinetry and counter space, a sunny breakfast nook, and sliders to the deck for effortless indoor-outdoor living. The first-floor primary suite is a peaceful retreat with its own private deck, walk-in closet, and a unique ensuite bath with a skylight, sunken whirlpool tub, and dual vanities. The finished walkout lower level offers three additional bedrooms and two full baths, including one ensuite, as well as generous storage. Step outside to a charming stone patio, a wonderful spot for quiet relaxation or casual entertaining. An oversized shed, floating deck, and firepit add to the appeal of this remarkable property, while the expansive acreage provides endless opportunities-whether you imagine an equestrian estate, hobby farm, or a special gathering place for generations to come. A 3 car garage and circular drive offer convenience and ample parking. Newer roof! Enjoy peaceful seclusion without sacrificing convenience, with easy access to award-winning Barrington schools, village amenities, shopping, dining, and Metra. Create your dream retreat in this one-of-a-kind property. Estate sale - property conveyed in AS-IS condition.
Closed
$1,060,000
124 Deepwood Rd, Barrington, IL 60010
4beds
4,505sqft
Single Family Residence
Built in 1979
15.09 Acres Lot
$1,107,100 Zestimate®
$235/sqft
$5,940 Estimated rent
Home value
$1,107,100
$996,000 - $1.23M
$5,940/mo
Zestimate® history
Owner options
List your home for rent
$5,940/mo
Rent Zestimate®
Find your next renter with Zillow Rental Manager. Plus, with online applications, you can quickly screen prospective tenants – for free.
$5,940/mo
Rent Zestimate®
Refinance and save
$7,180/mo
Est. payment
Refinancing to a lower rate could help reduce your monthly payments and save thousands over the life of the loan.
$7,180/mo
Est. payment
Explore your selling options
Work with a Zillow partner agent
Leverage their expertise and Zillow's premium Showcase listings to get your home seen by more buyers.
Get startedList with your own agent
Get your home in front of millions of buyers by listing it on Zillow.
Learn how to do itSell it yourself
Take full control of how buyers see your home on Zillow by listing For Sale by Owner (FSBO).
List your homeWhat's special
Cozy floor-to-ceiling stone fireplaceFloor-to-ceiling windowsCircular driveDramatic volume ceilingsFirst-floor primary suitePrivate deckSunken whirlpool tub
Zillow last checked:
Listing updated:
Listed by:
John Morrison, SFR 847-409-0297,
@properties Christie's International Real Estate
Bought with:
Jackie Mahoney
HomeSmart Connect, LLC.
Source: MRED as distributed by MLS GRID,MLS#: 12482869
Facts & features
Interior
Bedrooms & bathrooms
- Bedrooms: 4
- Bathrooms: 4
- Full bathrooms: 3
- 1/2 bathrooms: 1
Rooms
- Room types: Great Room, Utility Room-Lower Level, Eating Area, Foyer
Primary bedroom
- Features: Flooring (Carpet), Bathroom (Full)
- Level: Main
- Area: 540 Square Feet
- Dimensions: 30X18
Bedroom 2
- Features: Flooring (Carpet)
- Level: Basement
- Area: 462 Square Feet
- Dimensions: 22X21
Bedroom 3
- Features: Flooring (Carpet)
- Level: Basement
- Area: 210 Square Feet
- Dimensions: 15X14
Bedroom 4
- Features: Flooring (Carpet)
- Level: Basement
- Area: 210 Square Feet
- Dimensions: 15X14
Dining room
- Features: Flooring (Slate)
- Level: Main
- Area: 150 Square Feet
- Dimensions: 15X10
Eating area
- Features: Flooring (Hardwood)
- Level: Main
- Area: 190 Square Feet
- Dimensions: 19X10
Foyer
- Features: Flooring (Slate)
- Level: Main
- Area: 180 Square Feet
- Dimensions: 30X6
Great room
- Features: Flooring (Carpet)
- Level: Main
- Area: 720 Square Feet
- Dimensions: 30X24
Kitchen
- Features: Kitchen (Eating Area-Breakfast Bar, Eating Area-Table Space, Island), Flooring (Hardwood)
- Level: Main
- Area: 480 Square Feet
- Dimensions: 30X16
Living room
- Features: Flooring (Slate)
- Level: Main
- Area: 506 Square Feet
- Dimensions: 23X22
Other
- Features: Flooring (Other)
- Level: Basement
- Area: 990 Square Feet
- Dimensions: 33X30
Heating
- Electric
Cooling
- Central Air
Appliances
- Included: Double Oven, Microwave, Dishwasher, Refrigerator, Washer, Cooktop, Humidifier, Multiple Water Heaters
- Laundry: Main Level
Features
- Vaulted Ceiling(s), Elevator, 1st Floor Bedroom, 1st Floor Full Bath, Built-in Features, Walk-In Closet(s)
- Flooring: Hardwood
- Windows: Skylight(s)
- Basement: Finished,Full,Walk-Out Access
- Number of fireplaces: 1
- Fireplace features: Wood Burning, Great Room
Interior area
- Total structure area: 5,411
- Total interior livable area: 4,505 sqft
Property
Parking
- Total spaces: 3
- Parking features: Asphalt, Circular Driveway, Garage Door Opener, Yes, Garage Owned, Attached, Garage
- Attached garage spaces: 3
- Has uncovered spaces: Yes
Accessibility
- Accessibility features: No Disability Access
Features
- Stories: 1
- Patio & porch: Deck, Patio
Lot
- Size: 15.09 Acres
- Features: Wooded
Details
- Additional structures: Shed(s)
- Additional parcels included: 0301400004,0301400021
- Parcel number: 0301400005
- Special conditions: List Broker Must Accompany
- Other equipment: Water-Softener Owned, Central Vacuum, Ceiling Fan(s), Generator
Construction
Type & style
- Home type: SingleFamily
- Architectural style: Ranch
- Property subtype: Single Family Residence
Materials
- Frame, Log, Stone
- Foundation: Concrete Perimeter
- Roof: Asphalt
Condition
- New construction: No
- Year built: 1979
Utilities & green energy
- Electric: Circuit Breakers
- Sewer: Septic Tank
- Water: Well
Community & HOA
Community
- Features: Horse-Riding Area, Horse-Riding Trails, Street Paved
- Security: Carbon Monoxide Detector(s)
HOA
- Has HOA: Yes
- Services included: None
- HOA fee: $800 annually
Location
- Region: Barrington
Financial & listing details
- Price per square foot: $235/sqft
- Tax assessed value: $107,274
- Annual tax amount: $21,162
- Date on market: 10/10/2025
- Listing terms: Conventional
- Ownership: Fee Simple
Price history
| Date | Event | Price |
|---|---|---|
| 11/19/2025 | Sold | $1,060,000+8.2%$235/sqft |
Source:  MRED as distributed by MLS GRID #12482869 Report a problem MRED as distributed by MLS GRID #12482869 Report a problem | ||
| 10/16/2025 | Contingent | $980,000$218/sqft |
Source: MRED as distributed by MLS GRID #12482869 Report a problem | ||
| 10/10/2025 | Listed for sale | $980,000$218/sqft |
Source: MRED as distributed by MLS GRID #12482869 Report a problem | ||
Public tax history
| Year | Property taxes | Tax assessment |
|---|---|---|
| 2025 | $2,860 +7.5% | $35,758 +9.4% |
| 2024 | $2,660 +7.6% | $32,680 +11.1% |
| 2023 | $2,472 -3.2% | $29,404 |
| 2022 | $2,555 +4% | $29,404 +5.9% |
| 2021 | $2,457 -61.4% | $27,763 -62.6% |
| 2020 | $6,362 +5.3% | $74,231 +5.3% |
| 2019 | $6,041 -46% | $70,468 -49.8% |
| 2018 | $11,187 +6.7% | $140,313 +6.9% |
| 2017 | $10,485 -8.3% | $131,257 +3.3% |
| 2016 | $11,437 | $127,088 +6.7% |
| 2015 | -- | $119,085 +2.8% |
| 2014 | -- | $115,797 -3% |
| 2013 | -- | $119,342 -8.3% |
| 2012 | -- | $130,158 -14.4% |
| 2011 | -- | $151,977 -13.2% |
| 2010 | -- | $175,011 -7.4% |
| 2009 | -- | $188,977 -1% |
| 2008 | -- | $190,886 +4.3% |
| 2007 | -- | $183,104 +1.7% |
| 2006 | -- | $180,131 +2.3% |
| 2005 | -- | $176,029 +13.8% |
| 2004 | -- | $154,728 +8.1% |
| 2003 | -- | $143,081 +2.5% |
| 2002 | -- | $139,646 +2% |
| 2001 | -- | $136,841 +1.4% |
| 2000 | -- | $134,992 |
Find assessor info on the county website
Neighborhood: 60010
Nearby homes
- $844,7004 bd-- ba2.6k sqft124 Deepwood Rd, Barrington, IL 60010Off Market
- $1,451,2005 bd5 ba8.2k sqft352 Deepwood Rd, Barrington, IL 60010Off Market
- $789,7004 bd-- ba1.3k sqft19N652 Deepwood Rd, Barrington, IL 60010Off Market
- $1,200,0005 bd5 ba4.6k sqft357 Deepwood Rd, Barrington, IL 60010Sold
- $1,098,3005 bd-- ba4.5k sqft19N543 Deepwood Rd, Barrington Hills, IL 60010Off Market
- $1,874,8007 bd-- ba5.6k sqft4 Wood Rock Rd, Barrington, IL 60010Off Market
- $750,0004 bd4 ba2.2k sqft118 Deepwood Rd, Barrington, IL 60010Sold
- $143,259-- bd-- ba-- sqft30W951 Deepwood Rd, Barrington Hills, IL 60010Off Market
Nearby schools
GreatSchools rating
- 8/10Countryside Elementary SchoolGrades: K-5Distance: 3.4 mi
- 8/10Barrington Middle School- Prairie CampusGrades: 6-8Distance: 6.2 mi
- 10/10Barrington High SchoolGrades: 9-12Distance: 4.9 mi
Schools provided by the listing agent
- Elementary: Countryside Elementary School
- Middle: Barrington Middle School-Prairie
- High: Barrington High School
- District: 220
Source: MRED as distributed by MLS GRID. This data may not be complete. We recommend contacting the local school district to confirm school assignments for this home.
Get a cash offer in 3 minutes
Find out how much your home could sell for in as little as 3 minutes with a no-obligation cash offer.
Estimated market value
$1,107,100
Get a cash offer in 3 minutes
Find out how much your home could sell for in as little as 3 minutes with a no-obligation cash offer.
Estimated market value
$1,107,100
- Illinois
- Kane County
- Barrington Hills
- 60010
- 124 Deepwood Rd
Nearby cities
Nearby zip codes
Other Barrington Hills Topics
- Apartments for Rent in 60010
- Houses for Sale in 60010
- Houses for Rent in 60010
- 60010 Real Estate
- Barrington Hills Condos
- Houses for Sale in Barrington Hills
- Newest Listings in Barrington Hills
- Barrington Hills Home Values
- Barrington Hills Real Estate Agents
- Barrington Hills Refinance
- Barrington Hills Mortgage Rates
