Great opportunity awaits in this spacious 3-bedroom, 1.5-bath ranch located in a centrally accessible and convenient Trumbull neighborhood. Set on a level half-acre lot, this home offers a practical layout, a 2-car garage, newer siding and windows, and the added peace of mind of a hardwired generator. Inside, you'll find hardwood flooring throughout the living room, dining room, hallway, and bedrooms. The fully applianced eat-in kitchen includes a relocated first floor laundry area and offers plenty of room for everyday cooking, gathering and storage. There are 3 generously sized bedrooms with a half bath in the primary. The bright and sunny L-shaped living and dining room features a beautiful bow window and a wood-burning fireplace, creating a warm and inviting main living space. The large unfinished basement provides excellent potential for future finishing, storage, a workshop, or additional living space. With great bones, solid features, and room to make it your own, this home offers wonderful opportunity for the next buyer. Enjoy all that highly desirable Trumbull has to offer, including two community pools, two lakes, parks, and a wide range of recreational amenities, as well as highly rated schools. Conveniently located near the Merritt Parkway, Route 25, shopping, dining, and Metro-North service to New York City, this home offers an ideal balance of quiet suburban living and easy access to lower Fairfield County and NYC. This home is an estate, and is being sold as-is. Any inspections are for buyer's information only. Subject to probate court approval.
Accepting backups
$550,000
124 Elliott Road, Trumbull, CT 06611
3beds
1,595sqft
:
Get pre-qualifiedN/A
Single Family Residence
Built in 1956
0.47 Acres Lot
$-- Zestimate®
$345/sqft
$-- HOA
What's special
Wood-burning fireplaceLevel half-acre lotFully applianced eat-in kitchenBeautiful bow windowNewer siding and windows
- 4 days |
- 935 |
- 31 |
Zillow last checked:
Listing updated:
Listed by:
Brette Stern (203)988-2639,
Calcagni Real Estate 203-272-1821
Source: Smart MLS,MLS#: 24187734
Facts & features
Interior
Bedrooms & bathrooms
- Bedrooms: 3
- Bathrooms: 2
- Full bathrooms: 1
- 1/2 bathrooms: 1
Primary bedroom
- Features: Ceiling Fan(s), Half Bath, Hardwood Floor
- Level: Main
- Area: 166.05 Square Feet
- Dimensions: 15 x 11.07
Bedroom
- Features: Ceiling Fan(s), Hardwood Floor
- Level: Main
- Area: 132.46 Square Feet
- Dimensions: 12.02 x 11.02
Bedroom
- Features: Ceiling Fan(s), Hardwood Floor
- Level: Main
- Area: 156 Square Feet
- Dimensions: 13 x 12
Dining room
- Features: Hardwood Floor
- Level: Main
- Area: 110.7 Square Feet
- Dimensions: 11.07 x 10
Kitchen
- Level: Main
- Area: 172.13 Square Feet
- Dimensions: 9.05 x 19.02
Living room
- Features: Bay/Bow Window, Fireplace, Hardwood Floor
- Level: Main
- Area: 338.26 Square Feet
- Dimensions: 13 x 26.02
Heating
- Baseboard, Gas In Street, Natural Gas
Cooling
- Central Air
Appliances
- Included: Electric Range, Dishwasher, Washer, Dryer, Gas Water Heater, Water Heater
- Laundry: Main Level
Features
- Windows: Thermopane Windows
- Basement: Full
- Attic: Access Via Hatch
- Number of fireplaces: 1
Interior area
- Total structure area: 1,595
- Total interior livable area: 1,595 sqft
- Finished area above ground: 1,595
Property
Parking
- Total spaces: 2
- Parking features: Attached, Paved
- Attached garage spaces: 2
Features
- Patio & porch: Patio
Lot
- Size: 0.47 Acres
- Features: Level
Details
- Parcel number: 391009
- Zoning: A
- Other equipment: Generator
Construction
Type & style
- Home type: SingleFamily
- Architectural style: Ranch
- Property subtype: Single Family Residence
Materials
- Vinyl Siding
- Foundation: Concrete Perimeter
- Roof: Asphalt
Condition
- New construction: No
- Year built: 1956
Utilities & green energy
- Sewer: Public Sewer
- Water: Public
Green energy
- Energy efficient items: Thermostat, Windows
Community & HOA
Community
- Features: Medical Facilities, Shopping/Mall
- Security: Security System
HOA
- Has HOA: No
Location
- Region: Trumbull
Financial & listing details
- Price per square foot: $345/sqft
- Tax assessed value: $248,500
- Annual tax amount: $9,131
- Date on market: 7/21/2026
Estimated market value
Not available
Estimated sales range
Not available
Not available
Price history
| Date | Event | Price |
|---|---|---|
| 7/21/2026 | Listed for sale | $550,000$345/sqft |
Source:  Smart MLS #24187734 Report a problem Smart MLS #24187734 Report a problem | ||
Public tax history
| Year | Property taxes | Tax assessment |
|---|---|---|
| 2025 | $9,131 +2.9% | $248,500 |
| 2024 | $8,873 +1.6% | $248,500 |
| 2023 | $8,732 +1.6% | $248,500 |
| 2022 | $8,591 +8.2% | $248,500 +13.8% |
| 2021 | $7,939 +2% | $218,330 |
| 2020 | $7,787 +2.3% | $218,330 |
| 2018 | $7,612 +1.9% | $218,330 |
| 2017 | $7,471 +2.2% | $218,330 0% |
| 2015 | $7,310 +2.2% | $218,400 |
| 2014 | $7,155 +5.4% | $218,400 +2.6% |
| 2013 | $6,789 +3.8% | $212,900 |
| 2012 | $6,538 -7.9% | $212,900 -23.5% |
| 2011 | $7,099 +1.2% | $278,400 |
| 2010 | $7,016 +4.7% | $278,400 |
| 2009 | $6,701 +0.9% | $278,400 |
| 2008 | $6,643 +5.1% | $278,400 |
| 2007 | $6,320 +2.9% | $278,400 +0.4% |
| 2006 | $6,139 +23% | $277,400 +73.3% |
| 2005 | $4,990 +5.7% | $160,030 -0.6% |
| 2004 | $4,721 +6.4% | $161,030 +0% |
| 2003 | $4,439 +14.9% | $161,000 |
| 2001 | $3,864 +7.8% | $161,000 +20% |
| 2000 | $3,583 +6.8% | $134,190 |
| 1999 | $3,355 | $134,190 |
Find assessor info on the county website
Monthly payment
Est. payment
Payment breakdown
Explore the cost of this home by adjusting the details. Changes won't be saved.Climate risks
Neighborhood: Long Hill
Nearby schools
GreatSchools rating
- 9/10Jane Ryan SchoolGrades: K-5Distance: 0.2 mi
- 8/10Madison Middle SchoolGrades: 6-8Distance: 0.8 mi
- 10/10Trumbull High SchoolGrades: 9-12Distance: 2.1 mi
- $552,2003 bd1 ba1.4k sqft120 Elliott Rd, Trumbull, CT 06611Off Market
- $753,5004 bd3 ba3.3k sqft128 Elliott Rd, Trumbull, CT 06611Off Market
- $635,6003 bd2 ba1.7k sqft121 Elliott Rd, Trumbull, CT 06611Off Market
- $628,1003 bd2 ba1.5k sqft288 Park Ln, Trumbull, CT 06611Off Market
- $924,7004 bd3 ba3.2k sqft8 Johnson, Trumbull, CT 06611Off Market
- $648,4003 bd2 ba1.9k sqft10 Johnson St, Trumbull, CT 06611Off Market
- $653,6003 bd3 ba1.4k sqft129 Elliott Rd, Trumbull, CT 06611Off Market
- $838,1004 bd3 ba2.5k sqft14 Johnson St, Trumbull, CT 06611Off Market
A local agent can set up tours, give advice and negotiate with sellers.
A local lender can help you make sure your offer is ready when you are.
Similar homes
- $539,9003 bd1 ba1.7k sqft16 Floral Lane, Trumbull, CT 06611For Sale

 MLS ID #24190893, John B. McBride, RE/MAX Right Choice. Smart MLS
 - $549,9003 bd2 ba1.7k sqft7 Thorburn Avenue, Trumbull, CT 06611For Sale
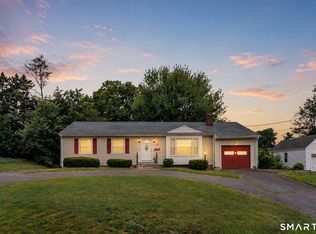 MLS ID #24192804, Mark Mackeil, RE/MAX Right Choice. Smart MLS
 - $550,0003 bd2 ba1.7k sqft9 George Street, Trumbull, CT 06611For Sale
 MLS ID #24194234, Angela Casablanca, BHGRE Gaetano Marra Homes. Smart MLS
 - $599,0003 bd2 ba1.6k sqft(Undisclosed Address), Trumbull, CT 06611For Sale
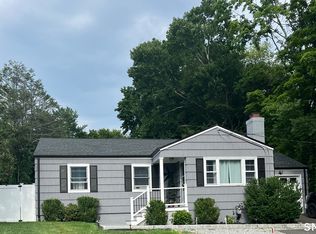 MLS ID #24084758, Yordan Miranda, Coldwell Banker Realty. Smart MLS
 - $570,0003 bd2 ba1.2k sqft347 Edison Road, Trumbull, CT 06611For SaleMLS ID #24188549, Angela Araujo, Keller Williams Realty. Smart MLS
- $769,9004 bd3 ba2.2k sqft45 Glenbrook Road, Trumbull, CT 06611For SaleMLS ID #24193192, Derek Greene, Derek Greene. Smart MLS
- $734,9003 bd2 ba2k sqft36 Bunker Hill Drive, Trumbull, CT 06611For SaleMLS ID #24185831, Ruth Bruton, William Raveis Real Estate. Smart MLS
- $589,9903 bd1 ba1.2k sqft5167 Main Street, Trumbull, CT 06611For SaleMLS ID #24191902, Steven T. Koleno, Beycome of Connecticut. Smart MLS
- $600,0004 bd2 ba1.4k sqft48 Linley Road, Trumbull, CT 06611For SaleMLS ID #24186040, Christine Shaw, Coldwell Banker Realty. Smart MLS
- $499,9003 bd2 ba1.2k sqft27 Wilson Avenue, Trumbull, CT 06611For SaleMLS ID #24191951, Hilary Del Aguila Ortiz, YellowBrick Real Estate LLC. Smart MLS
- $535,0003 bd2 ba1.2k sqft30 Lansing Avenue, Trumbull, CT 06611For SaleMLS ID #24189153, Sean Jackson, Keller Williams Realty. Smart MLS
- $--4 bd1 ba1.2k sqft41 Memory Ln, Bridgeport, CT 06606AuctionAuction.com 2
- $499,9003 bd1 ba1.6k sqft19 Meadowlark Drive, Shelton, CT 06484For SaleMLS ID #24192036, Chris Carey, Carey & Guarrera Real Estate. Smart MLS
- $549,0004 bd2 ba1k sqft2082 Stratfield Road, Fairfield, CT 06825For SaleMLS ID #24194135, Brandy N. Hall, Higgins Group Real Estate. Smart MLS
- $700,0003 bd3 ba1.6k sqft4685 Madison Avenue, Trumbull, CT 06611For SaleMLS ID #24188335, Steven T. Koleno, Beycome of Connecticut. Smart MLS
- $634,9003 bd3 ba1.5k sqft72 Calhoun Avenue, Trumbull, CT 06611For SaleMLS ID #24183579, Laetitia Ashmore, Berkshire Hathaway NE Prop.. Smart MLS
- $--3 bd3 ba1.8k sqft35 Sturbridge Rd, Easton, CT 06612AuctionAuction.com 2
- $550,0004 bd2 ba1.8k sqft96 Allencrest Drive, Stratford, CT 06614For SaleMLS ID #24192711, Donald Ormsby, LIONHEART REALTY & MGMT LLC. Smart MLS
- $525,0003 bd2 ba1.6k sqft470 Oceanview Terrace, Stratford, CT 06615For SaleMLS ID #24192063, Jeff Romatzick, William Raveis Real Estate. Smart MLS
- $539,9002 bd2 ba1.7k sqftTrumbull Town Commons, Trumbull, CT 06611For SaleMLS ID #24187652, Kristen Heinrich, BHGRE Gaetano Marra Homes. Smart MLS
