Skip main navigation
Sold for $825,000
  • $825,000

    124 Environs Rd, Sterling, VA 20165

    4beds
    2,748sqft
    Single Family Residence
    Built in 1984
    7,841 Square Feet Lot
    $807,600 Zestimate®
    $300/sqft
    $4,101 Estimated rent

    Home value

    $807,600

    $767,000 - $848,000

    $4,101/mo

    Zestimate® history
    Loading
    Loading...

    Owner options

    List your home for rent

    $4,101/mo

    Rent Zestimate®

    Find your next renter with Zillow Rental Manager. Plus, with online applications, you can quickly screen prospective tenants – for free.

    Learn more

    $4,101/mo

    Rent Zestimate®

    Refinance and save

    $5,110/mo

    Est. payment

    Refinancing to a lower rate could help reduce your monthly payments and save thousands over the life of the loan.

    See today's rates

    $5,110/mo

    Est. payment

    Explore your selling options

    Work with a Zillow partner agent

    Leverage their expertise and Zillow's premium Showcase listings to get your home seen by more buyers.

    Get started

    List with your own agent

    Get your home in front of millions of buyers by listing it on Zillow.

    Learn how to do it

    Sell it yourself

    Take full control of how buyers see your home on Zillow by listing For Sale by Owner (FSBO).

    List your home

    What's special

    Peaceful wooded viewsTwo-car garagePrivate oasisFully fenced backyardOpen floor planMultiple living spacesLower-level patio

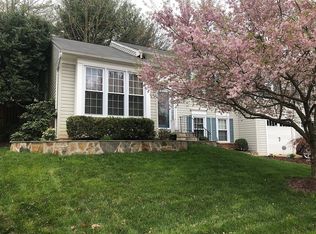
    Welcome to your home in the highly sought-after Environs community of Sterling. Lovely updated single-family home with an open floor plan: four bedrooms, three full bathrooms, one half bath on the main level, with a two-car garage. The entire house was freshly painted throughout. Notable highlights include a formal dining room, an eat-in kitchen, a large family room with a fireplace, multiple living spaces, and a deck that backs to a nice wooded lot. The main and upper levels feature hardwood floors, with new carpet in the dining area and on the downstairs to the basement, and an updated kitchen with upgraded cabinets and brand-new LG stainless steel appliances. The kitchen also includes a separate dining area and a breakfast nook, as well as three living spaces with a bay window. The recently renovated powder room adds convenience to the main floor area. On the upper level, the hardwood floors continue into the owner's suite, which has a beautifully renovated bathroom. There is also another fully updated bathroom in the main hall area. The exceptional living space extends into the fully finished, walk-out basement. Outfitted with laminate flooring, this lower level features a recreation room, a dedicated office room, and a full bathroom—perfect for guests, a home office, or movie nights. Step outside to your private oasis. The fully fenced backyard backs directly to mature trees, offering peaceful wooded views from your choice of the elevated deck or the lower-level patio. Conveniently located near major commuter routes, shopping, dining, and entertainment, this home offers both comfort and accessibility.

    Zillow last checked:

    Listing updated:

    Listed by:

    Steve Grimes 703-772-2270,

    Pearson Smith Realty, LLC,

    Co-Listing Agent: Danuta Grimes 703-772-2274,

    Pearson Smith Realty, LLC

    Bought with:

    Simeon Zabchev, 0225225566

    Fairfax Realty Select

    Source: Bright MLS,MLS#: VALO2127572MLS Logo

    Facts & features

    Interior

    Bedrooms & bathrooms
    • Bedrooms: 4
    • Bathrooms: 4
    • Full bathrooms: 3
    • 1/2 bathrooms: 1
    • Main level bathrooms: 1
    Basement
    • Area: 700
    Heating
    • Forced Air, Heat Pump, Electric
    Cooling
    • Central Air, Ceiling Fan(s), Electric
    Appliances
    • Included: Dishwasher, Disposal, Exhaust Fan, Ice Maker, Range Hood, Refrigerator, Cooktop, Washer, Dryer, Electric Water Heater
    • Laundry: In Basement, Dryer In Unit, Washer In Unit
    Features
    • Open Floorplan, Formal/Separate Dining Room, Ceiling Fan(s), Kitchen - Gourmet, Upgraded Countertops, Breakfast Area, Bathroom - Walk-In Shower
    • Flooring: Hardwood, Carpet, Laminate, Wood
    • Windows: Skylight(s)
    • Basement: Full,Walk-Out Access
    • Number of fireplaces: 1
    • Fireplace features: Equipment, Screen, Wood Burning
    Interior area
    • Total structure area: 2,748
    • Total interior livable area: 2,748 sqft
    • Finished area above ground: 2,048
    • Finished area below ground: 700

    Property

    Parking
    • Parking features: Off Street
    Accessibility
    • Accessibility features: None
    Features
    • Levels: Three
    • Stories: 3
    • Patio & porch: Deck, Patio, Porch
    • Exterior features: Sidewalks
    • Pool features: None
    • Fencing: Wood
    • Has view: Yes
    • View description: Trees/Woods
    Lot
    • Size: 7,841 Square Feet
    • Features: Backs to Trees, Front Yard
    Details
    • Additional structures: Above Grade, Below Grade
    • Parcel number: 018351759000
    • Zoning: R4
    • Special conditions: Standard

    Construction

    Type & style
    • Home type: SingleFamily
    • Architectural style: Colonial
    • Property subtype: Single Family Residence
    Materials
    • Vinyl Siding
    • Foundation: Other
    Condition
    • Excellent
    • New construction: No
    • Year built: 1984

    Utilities & green energy

    • Sewer: Public Sewer
    • Water: Public
    • Utilities for property: Natural Gas Available, Electricity Available, Cable Available

    Community & HOA

    Community
    • Subdivision: Environs
    HOA
    • Has HOA: Yes
    • HOA fee: $112 annually
    • HOA name: ENVIRONS
    Location
    • Region: Sterling

    Financial & listing details

    • Price per square foot: $300/sqft
    • Tax assessed value: $708,600
    • Annual tax amount: $5,704
    • Date on market: 6/18/2026
    • Listing agreement: Exclusive Right To Sell
    • Ownership: Fee Simple

    Price history

    DateEventPrice
    7/10/2026Sold$825,000+3.8%$300/sqft
    Source: Bright MLS #VALO2127572 Report a problem
    6/22/2026Pending sale$795,000$289/sqft
    Source: Bright MLS #VALO2127572 Report a problem
    6/18/2026Listed for sale$795,000+140.9%$289/sqft
    Source: Bright MLS #VALO2127572 Report a problem
    12/13/2002Sold$330,000+65.1%$120/sqft
    Source: Public Record Report a problem
    12/13/1996Sold$199,900$73/sqft
    Source: Public Record Report a problem

    Public tax history

    YearProperty taxesTax assessment
    2025$5,700 -2%$708,050 +5.3%
    2024$5,818 -0.3%$672,610 +0.9%
    2023$5,833 +4.9%$666,640 +6.7%
    2022$5,562 +11.6%$624,970 +22.9%
    2021$4,983 +2.2%$508,430 +7.9%
    2020$4,876 $471,130 +2.1%
    2019$4,876 -4.4%$461,410 -1.9%
    2018$5,101 +0.6%$470,180 +4.3%
    2017$5,069 +1.9%$450,590 -1.6%
    2016$4,976 $457,790 +75.7%
    2015$4,976 +0.8%$260,530 +4.5%
    2014$4,935 -1.5%$249,360 -2.8%
    2013$5,012 $256,650
    2012-- --
    2011-- --
    2010-- --
    2009-- $320,900 -22.8%
    2008-- $415,500 -5.5%
    2007-- $439,800 -14%
    2006-- $511,400 +19.2%
    2005-- $429,100 +5.4%
    2004-- $407,200 +25.3%
    2003-- $324,900 +8.6%
    2002-- $299,200 +19.6%
    2001-- $250,200
    Find assessor info on the county website

    Neighborhood: 20165

    Nearby schools

    GreatSchools rating
    Schools provided by the listing agent
    • Elementary: Countryside
    • Middle: River Bend
    • High: Potomac Falls
    • District: Loudoun County Public Schools

    Source: Bright MLS. This data may not be complete. We recommend contacting the local school district to confirm school assignments for this home.

    Get a cash offer in 3 minutes
    Find out how much your home could sell for in as little as 3 minutes with a no-obligation cash offer.
    Estimated market value
    $807,600
    Get a cash offer in 3 minutes
    Find out how much your home could sell for in as little as 3 minutes with a no-obligation cash offer.
    Estimated market value
    $807,600