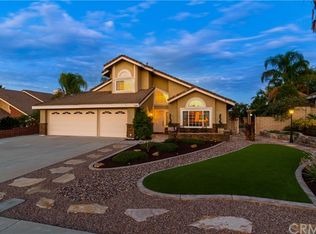
124 Fife Ct, Riverside, CA 92506
Home value
$845,000
$803,000 - $887,000
$5,108/mo
Owner options
$5,108/mo
Rent Zestimate®
Find your next renter with Zillow Rental Manager. Plus, with online applications, you can quickly screen prospective tenants – for free.
$5,108/mo
Rent Zestimate®
$5,088/mo
Est. payment
Refinancing to a lower rate could help reduce your monthly payments and save thousands over the life of the loan.
$5,088/mo
Est. payment
Explore your selling options
Work with a Zillow partner agent
Leverage their expertise and Zillow's premium Showcase listings to get your home seen by more buyers.
Get startedList with your own agent
Get your home in front of millions of buyers by listing it on Zillow.
Learn how to do itSell it yourself
Take full control of how buyers see your home on Zillow by listing For Sale by Owner (FSBO).
List your homeWhat's special
Zillow last checked:
Listing updated:
Maureen Parniani DRE #01177828 949-706-4978,
The Oppenheim Group,
Co-Listing Agent: Mike Parniani DRE #01201431,
The Oppenheim Group
Xristos Korolis, DRE #01980812
RE/MAX TOP PRODUCERS
Facts & features
Interior
Bedrooms & bathrooms
- Bedrooms: 5
- Bathrooms: 3
- Full bathrooms: 3
- Main level bathrooms: 1
- Main level bedrooms: 2
Rooms
- Room types: Bedroom, Entry/Foyer, Family Room, Laundry, Living Room, Primary Bathroom, Primary Bedroom, Dining Room
Primary bedroom
- Features: Primary Suite
Bedroom
- Features: Bedroom on Main Level
Bathroom
- Features: Bathtub, Dual Sinks, Soaking Tub, Tub Shower
Kitchen
- Features: Granite Counters, Kitchen/Family Room Combo, Updated Kitchen
Heating
- Central
Cooling
- Central Air, Wall/Window Unit(s)
Appliances
- Included: Dishwasher, Disposal, Gas Oven, Gas Range, Gas Water Heater
- Laundry: Laundry Room
Features
- Separate/Formal Dining Room, Bedroom on Main Level, Dressing Area, Primary Suite
- Flooring: Laminate, Tile
- Windows: Plantation Shutters, Screens
- Has fireplace: Yes
- Fireplace features: Family Room, Gas
- Common walls with other units/homes: No Common Walls
Interior area
- Total interior livable area: 2,400 sqft
Property
Parking
- Total spaces: 2
- Parking features: Driveway, Garage Faces Front, Garage
- Attached garage spaces: 2
Features
- Levels: Two
- Stories: 2
- Entry location: FRONT
- Patio & porch: Open, Patio
- Has private pool: Yes
- Pool features: In Ground, Private
- Has spa: Yes
- Spa features: In Ground
- Fencing: Wood,Wrought Iron
- Has view: Yes
- View description: None
Lot
- Size: 10,454 Square Feet
- Features: 0-1 Unit/Acre, Back Yard, Cul-De-Sac, Drip Irrigation/Bubblers, Garden, Sprinklers In Rear, Sprinklers In Front
Details
- Parcel number: 272141014
- Zoning: R
- Special conditions: Standard
Construction
Type & style
- Home type: SingleFamily
- Architectural style: Contemporary
- Property subtype: Single Family Residence
Materials
- Stucco, Wood Siding
- Roof: Tile
Condition
- New construction: No
- Year built: 1988
Utilities & green energy
- Sewer: Public Sewer
- Water: Public
Community & HOA
Community
- Features: Curbs, Gutter(s), Street Lights, Suburban, Sidewalks
Location
- Region: Riverside
Financial & listing details
- Price per square foot: $332/sqft
- Tax assessed value: $813,450
- Annual tax amount: $9,093
- Date on market: 6/30/2023
- Cumulative days on market: 10 days
- Listing terms: Cash to New Loan,Conventional,1031 Exchange
- Inclusions: WASHER, DRYER, OUTDOOR PATIO FURNITURE, SOLAR POOL HEATER
- Exclusions: STAGING MATERIAL, OUTDOOR SOLAR LIGHTS
- Road surface type: Paved
Price history
| Date | Event | Price |
|---|---|---|
| 8/17/2023 | Sold | $797,500+1.6%$332/sqft |
Source: | ||
| 8/3/2023 | Pending sale | $785,000$327/sqft |
Source: | ||
| 7/14/2023 | Contingent | $785,000$327/sqft |
Source: | ||
| 6/30/2023 | Listed for sale | $785,000+143.8%$327/sqft |
Source: | ||
| 1/6/2009 | Sold | $322,000-16.4%$134/sqft |
Source: Public Record Report a problem | ||
| 5/23/2008 | Listing removed | $385,000$160/sqft |
Source: Homes & Land #I07135942 Report a problem | ||
| 4/27/2008 | Listed for sale | $385,000-49.7%$160/sqft |
Source: Homes & Land #I07135942 Report a problem | ||
| 9/10/2003 | Sold | $766,000+212.7%$319/sqft |
Source: Public Record Report a problem | ||
| 7/29/1999 | Sold | $245,000+15.3%$102/sqft |
Source: Public Record Report a problem | ||
| 6/30/1998 | Sold | $212,500$89/sqft |
Source: Public Record Report a problem | ||
Public tax history
| Year | Property taxes | Tax assessment |
|---|---|---|
| 2025 | $9,093 +3.4% | $813,450 +2% |
| 2024 | $8,794 +97% | $797,500 +98.1% |
| 2023 | $4,463 +1.9% | $402,626 +2% |
| 2022 | $4,379 +1.3% | $394,733 +2% |
| 2021 | $4,323 +0.8% | $386,994 +1% |
| 2020 | $4,289 +1.9% | $383,027 +2% |
| 2019 | $4,207 +2% | $375,518 +2% |
| 2018 | $4,124 +1.8% | $368,156 +2% |
| 2017 | $4,050 | $360,938 +2% |
| 2016 | $4,050 +8.5% | $353,862 +1.5% |
| 2015 | $3,734 +0.7% | $348,548 +2% |
| 2014 | $3,708 | $341,723 +2.9% |
| 2013 | -- | $332,000 +0.6% |
| 2012 | -- | $330,000 +5.4% |
| 2011 | -- | $313,000 -3.6% |
| 2010 | -- | $324,529 -2.3% |
| 2009 | -- | $332,000 -15.3% |
| 2008 | -- | $391,837 +2% |
| 2007 | -- | $384,155 +2% |
| 2006 | -- | $376,624 +2% |
| 2005 | -- | $369,240 +42% |
| 2003 | -- | $259,995 +2% |
| 2002 | -- | $254,898 +2% |
| 2001 | $3,016 +2.3% | $249,900 +2% |
| 2000 | $2,948 | $245,000 |
Neighborhood: Mission Grove
Nearby homes
- $822,2004 bd3 ba2.5k sqft116 Fife Ct, Riverside, CA 92506Off Market
- $830,6005 bd3 ba2.5k sqft7164 Wood Rd, Riverside, CA 92506Off Market
- $805,1004 bd3 ba2.4k sqft132 Fife Ct, Riverside, CA 92506Off Market
- $806,9004 bd3 ba2.2k sqft7148 Wood Rd, Riverside, CA 92506Off Market

- $723,7004 bd2 ba1.9k sqft7180 Wood Rd, Riverside, CA 92506Off Market
- $793,3004 bd3 ba2.2k sqft127 Fife Ct, Riverside, CA 92506Off Market
- $762,0004 bd3 ba2.2k sqft140 Fife Ct, Riverside, CA 92506Off Market
- $753,9004 bd3 ba2.7k sqft7132 Wood Rd, Riverside, CA 92506Off Market
Nearby schools
GreatSchools rating
- 6/10William Howard Taft Elementary SchoolGrades: K-6Distance: 0.5 mi
- 8/10Amelia Earhart Middle SchoolGrades: 7-8Distance: 2.4 mi
- 8/10Martin Luther King Jr. High SchoolGrades: 9-12Distance: 2.6 mi