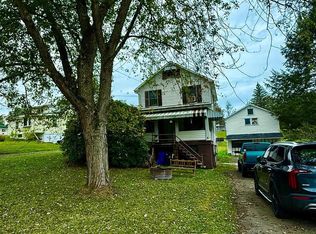
Presenting 124 Four Seasons Road, Boswell, PA, this property offers opportunity for country living within a serene landscape just minutes from town and amenities. The residence thoughtfully incorporates three/four bedrooms, providing ample private accommodations designed for comfort and personal retreat. Complementing these private spaces are one full bathroom and one half bathroom. This property represents a compelling opportunity for individuals seeking a residence of distinction.
Active under contract
$125,000
124 Four Seasons Rd, Boswell, PA 15531
3beds
896sqft
Single Family Residence
Built in 1952
1.08 Acres Lot
$-- Zestimate®
$140/sqft
$-- HOA
What's special
Ample private accommodationsOne half bathroomSerene landscape
- 9 days
- 606
- 44
Likely to sell faster than
Zillow last checked:
Listing updated:
Listed by:
Joslyn Bird,
HOWARD HANNA BARDELL REALTY SOMERSET 814-445-6587
Source: CSMLS,MLS#: 96042675
Facts & features
Interior
Bedrooms & bathrooms
- Bedrooms: 3
- Bathrooms: 2
- Full bathrooms: 1
- 1/2 bathrooms: 1
Bedroom 1
- Level: First
Bedroom 2
- Level: First
Bedroom 3
- Level: First
Bathroom 2
- Level: Basement
Dining room
- Level: First
Family room
- Level: First
Kitchen
- Level: First
Living room
- Level: First
Heating
- Forced Air
Cooling
- None
Appliances
- Included: Dishwasher, Dryer, Range, Refrigerator, Washer
- Laundry: In Basement
Features
- Main Floor Bedroom
- Flooring: Carpet, Linoleum
- Windows: Double Hung, Double Pane Windows
- Basement: Full
- Attic: Pull Down Stairs
- Has fireplace: No
Interior area
- Total structure area: 896
- Total interior livable area: 896 sqft
- Finished area above ground: 896
- Finished area below ground: 0
Video & virtual tour
Property
Parking
- Total spaces: 1
- Parking features: Paved, Off Street, Asphalt
- Garage spaces: 1
- Has uncovered spaces: Yes
Features
- Levels: One
- Patio & porch: Covered
- Exterior features: Lighting
- Pool features: None
Lot
- Size: 1.08 Acres
- Dimensions: 1.08
- Features: Irregular Lot
Details
- Additional structures: Barn/Stalls, Shed/Utility Building
- Parcel number: 210012290
- Zoning description: Residential
Construction
Type & style
- Home type: SingleFamily
- Architectural style: Ranch
- Property subtype: Single Family Residence
Materials
- Block, Vinyl Siding
- Roof: Shingle
Condition
- Year built: 1952
Utilities & green energy
- Gas: Oil
- Sewer: Septic Tank
- Water: Public
Community & HOA
Community
- Subdivision: Carbaugh Village
Location
- Region: Boswell
Financial & listing details
- Price per square foot: $140/sqft
- Tax assessed value: $22,550
- Annual tax amount: $1,367
- Date on market: 10/4/2026
- Inclusions: Range, Refrigerator, Clothes Washer And Dryer, Bar Stools
- Exclusions: Personal Items.
- Road surface type: Paved
Estimated market value
Not available
Estimated sales range
Not available
Not available
Price history
| Date | Event | Price |
|---|---|---|
| 10/5/2026 | Contingent | $125,000$140/sqft |
Source:  CSMLS #96042675 Report a problem CSMLS #96042675 Report a problem | ||
| 10/4/2026 | Listed for sale | $125,000$140/sqft |
Source: CSMLS #96042675 Report a problem | ||
Public tax history
| Year | Property taxes | Tax assessment |
|---|---|---|
| 2026 | $1,322 +3.8% | $22,550 |
| 2025 | $1,274 | $22,550 |
| 2024 | $1,274 +3.2% | $22,550 |
| 2023 | $1,235 +5.7% | $22,550 +0.4% |
| 2022 | $1,169 | $22,450 |
| 2021 | $1,169 +0.5% | $22,450 |
| 2020 | $1,163 | $22,450 |
| 2019 | $1,163 +1% | $22,450 |
| 2018 | $1,151 | $22,450 |
| 2017 | -- | $22,450 |
| 2016 | -- | $22,450 |
| 2015 | -- | -- |
| 2014 | -- | $22,450 |
| 2012 | -- | -- |
| 2011 | -- | -- |
| 2010 | -- | $22,450 |
| 2008 | -- | $22,450 |
| 2007 | -- | $22,450 |
| 2005 | -- | $22,450 |
Find assessor info on the county website
Monthly payment
Est. payment
Payment breakdown
Explore the cost of this home by adjusting the details. Changes won't be saved.Climate risks
Neighborhood: 15531
Nearby schools
Schools provided by the listing agent
- District: North Star
Source: CSMLS. This data may not be complete. We recommend contacting the local school district to confirm school assignments for this home.
Similar homes
- $139,9003 bd1 ba1.2k sqft182 Highland Park Rd, Johnstown, PA 15904For Sale
 MLS ID #96042472, Bob & Bobby Colvin. CSMLS
 - $120,0003 bd1 ba1.1k sqft1739 William Penn Ave, Johnstown, PA 15909For Sale
 MLS ID #96037437, Frances Pletcher. CSMLS
 - $--3 bd2 ba1.1k sqft526 Sell St, Johnstown, PA 15905Auction
 ServiceLink Auction
 - $125,0003 bd2 ba1.1k sqft451 W Fairview St, Somerset, PA 15501For Sale
 MLS ID #1763203, Lee Hoffman. WPMLS
