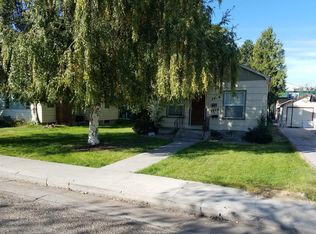
Delightful bungalow-style home filled with character and timeless appeal! This inviting property showcases original hardwood floors, beautifully updated kitchen and bathrooms, and abundant storage throughout. The lower level is full of possibilities, featuring large egress windows, a full kitchenette, and a spacious bonus room created from the former single-car garage. Complete with its own separate entrance and dedicated heating and cooling, this versatile space is ideal for guests, a home office, hobby area, or multi-generational living. Situated on a desirable corner lot on a quiet street, you’ll love being within walking distance to downtown Caldwell and right next to the golf course. Unwind on the west-facing deck and enjoy stunning sunsets beneath the durability and curb appeal of a newer copper-colored metal roof. Additional highlights include RV parking, convenient alley access, and newer appliances—the refrigerator, washer, and dryer are only a few years old. This one is a must-see!
Sold
Price Unknown
124 Halstead St, Caldwell, ID 83605
3beds
2baths
1,632sqft
Single Family Residence
Built in 1945
6,534 Square Feet Lot
$325,000 Zestimate®
$--/sqft
$2,218 Estimated rent
Home value
$325,000
$306,000 - $348,000
$2,218/mo
Zestimate® history
Loading...
Owner options
List your home for rent
$2,218/mo
Rent Zestimate®
Find your next renter with Zillow Rental Manager. Plus, with online applications, you can quickly screen prospective tenants – for free.
Learn more$2,218/mo
Rent Zestimate®
Refinance and save
Refinancing to a lower rate could help reduce your monthly payments and save thousands over the life of the loan.
See today's ratesExplore your selling options
Work with a Zillow partner agent
Leverage their expertise and Zillow's premium Showcase listings to get your home seen by more buyers.
Get startedList with your own agent
Get your home in front of millions of buyers by listing it on Zillow.
Learn how to do itSell it yourself
Take full control of how buyers see your home on Zillow by listing For Sale by Owner (FSBO).
List your homeWhat's special
Zillow last checked:
Listing updated:
Listed by:
Logan Corral 909-463-4951,
Boise Premier Real Estate
Bought with:
Logan Corral
Boise Premier Real Estate
Source: IMLS,MLS#: 98976107
Facts & features
Interior
Bedrooms & bathrooms
- Bedrooms: 3
- Bathrooms: 2
- Main level bathrooms: 1
- Main level bedrooms: 2
Primary bedroom
- Level: Main
- Area: 143
- Dimensions: 11 x 13
Bedroom 2
- Level: Main
- Area: 117
- Dimensions: 9 x 13
Bedroom 3
- Level: Lower
Kitchen
- Level: Main
- Area: 144
- Dimensions: 9 x 16
Living room
- Level: Main
- Area: 187
- Dimensions: 11 x 17
Heating
- Forced Air, Natural Gas
Cooling
- Evaporative Cooling, Wall/Window Unit(s)
Appliances
- Included: Gas Water Heater, Dishwasher, Oven/Range Freestanding, Refrigerator
Features
- Bed-Master Main Level, Guest Room, Den/Office, Number of Baths Main Level: 1, Number of Baths Below Grade: 1
- Flooring: Hardwood, Tile
- Has basement: No
- Has fireplace: No
Interior area
- Total structure area: 1,632
- Total interior livable area: 1,632 sqft
- Finished area above ground: 816
- Finished area below ground: 816
Property
Parking
- Parking features: Attached, RV Access/Parking, Alley Access
- Has attached garage: Yes
Features
- Levels: Single with Below Grade
- Fencing: Partial,Wood
Lot
- Size: 6,534 sqft
- Dimensions: 129 x 50
- Features: Standard Lot 6000-9999 SF, Garden, On Golf Course, Irrigation Available, Corner Lot, Auto Sprinkler System, Full Sprinkler System, Pressurized Irrigation Sprinkler System
Details
- Additional structures: Shed(s)
- Parcel number: 00120000 0
Construction
Type & style
- Home type: SingleFamily
- Property subtype: Single Family Residence
Materials
- Frame, Metal Siding, Vinyl Siding
- Roof: Metal
Condition
- Year built: 1945
Utilities & green energy
- Water: Public
- Utilities for property: Sewer Connected
Community & neighborhood
Location
- Region: Caldwell
- Subdivision: Arlington Add
Other
Other facts
- Ownership: Fee Simple
- Road surface type: Paved
Price history
Price history is unavailable.
Public tax history
| Year | Property taxes | Tax assessment |
|---|---|---|
| 2025 | $1,092 +14% | $293,700 +4.6% |
| 2024 | $958 -17.4% | $280,800 -2.6% |
| 2023 | $1,160 -16.7% | $288,300 -6.8% |
| 2022 | $1,393 +2.8% | $309,500 +41.2% |
| 2021 | $1,354 -44.1% | $219,200 +35.1% |
| 2020 | $2,422 -13.1% | $162,300 +6.4% |
| 2019 | $2,786 +45.9% | $152,500 +55.6% |
| 2017 | $1,909 +117.1% | $98,000 |
| 2016 | $880 | -- |
| 2015 | $880 +14% | -- |
| 2014 | $772 | $70,300 |
| 2013 | -- | -- |
| 2012 | -- | -- |
| 2011 | -- | -- |
| 2010 | -- | -- |
| 2007 | -- | -- |
| 2006 | -- | -- |
| 2005 | -- | $61,100 |
| 2004 | -- | $61,100 +6.3% |
| 2003 | -- | $57,500 |
| 2002 | -- | $57,500 |
Find assessor info on the county website
Neighborhood: 83605
Nearby schools
GreatSchools rating
- 2/10Wilson Elementary SchoolGrades: PK-4Distance: 0.8 mi
- 3/10Syringa Middle SchoolGrades: 7-8Distance: 1 mi
- 1/10Caldwell Senior High SchoolGrades: 9-12Distance: 1.9 mi
Schools provided by the listing agent
- Elementary: Wilson Elem
- Middle: Jefferson
- High: Caldwell
- District: Caldwell School District #132
Source: IMLS. This data may not be complete. We recommend contacting the local school district to confirm school assignments for this home.
Get a cash offer in 3 minutes
Find out how much your home could sell for in as little as 3 minutes with a no-obligation cash offer.
Estimated market value
$325,000
Get a cash offer in 3 minutes
Find out how much your home could sell for in as little as 3 minutes with a no-obligation cash offer.
Estimated market value
$325,000
- Idaho
- Canyon County
- Caldwell
- 83605
- 124 Halstead St