Skip main navigation
Sold for $495,000
Street View
  • $495,000

    124 Hawthorne Rd, Springfield, OH 45504

    5beds
    3,140sqft
    Single Family Residence
    Built in 1936
    0.3 Acres Lot
    $494,900 Zestimate®
    $158/sqft
    $2,530 Estimated rent

    Home value

    $494,900

    $470,000 - $520,000

    $2,530/mo

    Zestimate® history
    Loading
    Loading...

    Owner options

    List your home for rent

    $2,530/mo

    Rent Zestimate®

    Find your next renter with Zillow Rental Manager. Plus, with online applications, you can quickly screen prospective tenants – for free.

    Learn more

    $2,530/mo

    Rent Zestimate®

    Refinance and save

    $3,115/mo

    Est. payment

    Refinancing to a lower rate could help reduce your monthly payments and save thousands over the life of the loan.

    See today's rates

    $3,115/mo

    Est. payment

    Explore your selling options

    Work with a Zillow partner agent

    Leverage their expertise and Zillow's premium Showcase listings to get your home seen by more buyers.

    Get started

    List with your own agent

    Get your home in front of millions of buyers by listing it on Zillow.

    Learn how to do it

    Sell it yourself

    Take full control of how buyers see your home on Zillow by listing For Sale by Owner (FSBO).

    List your home

    What's special

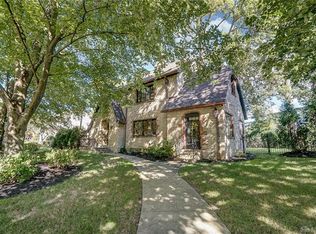
    Stone exterior homeGraceful arched doorwaysUpdated kitchenRich hardwood floorsStunning circular staircase
    This elegant stone exterior home beautifully blends historic charm with modern updates. From the moment you step inside, you're greeted by rich hardwood floors, graceful arched doorways, and a stunning circular staircase that adds character and architectural detail. The updated kitchen is both functional and inviting, featuring a spacious island and prep sink; perfect for cooking, hosting, or gathering with family and friends. Large windows fill the home with natural light, enhancing its warmth and highlighting the timeless beauty. With four spacious bedrooms plus a fifth bedroom on the third level, there's plenty of flexibility for guests, a home office, or additional living space. The basement offers a comfortable family recreation room, ideal for relaxing or entertaining. This home has been thoughtfully maintained and updated, preserving its elegance, charm, and unique beauty. Fully fenced back yard. New Roof 2024

    Zillow last checked:

    Listing updated:

    Listed by:

    Tamara Comer (937)322-0352,

    Coldwell Banker Heritage,

    Lori Houseman 937-206-6700,

    Coldwell Banker Heritage

    Bought with:

    Tamara Comer, 2018001365

    Coldwell Banker Heritage

    Source: DABR MLS,MLS#: 953886MLS LogoOriginating MLS: Dayton Area Board of REALTORS

    Facts & features

    Interior

    Bedrooms & bathrooms
    • Bedrooms: 5
    • Bathrooms: 3
    • Full bathrooms: 2
    • 1/2 bathrooms: 1
    • Main level bathrooms: 1
    Bedroom
    • Level: Second
    • Dimensions: 15 x 15
    Bedroom
    • Level: Second
    • Dimensions: 14 x 11
    Bedroom
    • Level: Second
    • Dimensions: 15 x 11
    Bedroom
    • Level: Second
    • Dimensions: 15 x 13
    Bedroom
    • Level: Third
    • Dimensions: 14 x 14
    Dining room
    • Level: Main
    • Dimensions: 14 x 11
    Entry foyer
    • Level: Main
    • Dimensions: 13 x 7
    Family room
    • Level: Main
    • Dimensions: 18 x 15
    Kitchen
    • Level: Main
    • Dimensions: 23 x 14
    Living room
    • Level: Main
    • Dimensions: 27 x 17
    Mud room
    • Level: Main
    • Dimensions: 7 x 7
    Office
    • Level: Main
    • Dimensions: 12 x 9
    Recreation
    • Level: Basement
    • Dimensions: 32 x 16
    Utility room
    • Level: Basement
    • Dimensions: 10 x 9
    Heating
    • Natural Gas
    Cooling
    • Central Air
    Appliances
    • Included: Built-In Oven, Cooktop, Dryer, Dishwasher, Microwave, Refrigerator, Wine Cooler, Washer
    Features
    • Granite Counters, Kitchen Island
    • Basement: Full
    • Has fireplace: Yes
    • Fireplace features: Gas, Multiple, Wood Burning
    Interior area
    • Total structure area: 3,140
    • Total interior livable area: 3,140 sqft

    Property

    Parking
    • Total spaces: 2
    • Parking features: Attached, Garage, Two Car Garage
    • Attached garage spaces: 2
    Features
    • Levels: Two
    • Stories: 2
    Lot
    • Size: 0.30 Acres
    • Dimensions: 82 x 157
    Details
    • Parcel number: 3400700036302021
    • Zoning: Residential
    • Zoning description: Residential

    Construction

    Type & style
    • Home type: SingleFamily
    • Architectural style: Colonial
    • Property subtype: Single Family Residence
    Materials
    • Stone
    Condition
    • Year built: 1936

    Community & neighborhood

    Location
    • Region: Springfield

    Other

    Other facts
    • Listing terms: Conventional,FHA,VA Loan

    Price history

    DateEventPrice
    6/17/2026Sold$495,000$158/sqft
    Source: DABR MLS #953886 Report a problem
    5/15/2026Pending sale$495,000$158/sqft
    Source: WRIST #1045574 Report a problem
    5/12/2026Listed for sale$495,000+90.4%$158/sqft
    Source: WRIST #1045574 Report a problem
    6/17/2016Sold$260,000-3.7%$83/sqft
    Source: Public Record Report a problem
    5/24/2016Pending sale$270,000$86/sqft
    Source: Coldwell Banker Heritage Roediger #613599 Report a problem
    4/7/2016Price change$270,000-6.9%$86/sqft
    Source: Coldwell Banker Heritage Roediger #613599 Report a problem
    3/4/2016Price change$290,000-3.2%$92/sqft
    Source: Coldwell Banker Heritage Roediger #613599 Report a problem
    8/24/2015Price change$299,500-7.8%$95/sqft
    Source: Roediger Realty, Inc. #368478 Report a problem
    6/19/2015Listed for sale$325,000$104/sqft
    Source: Roediger Realty, Inc. #368478 Report a problem

    Public tax history

    YearProperty taxesTax assessment
    2024$5,980 +2.7%$120,860
    2023$5,825 -2.4%$120,860
    2022$5,966 +12.6%$120,860 +22%
    2021$5,298 -0.2%$99,090
    2020$5,310 -0.2%$99,090
    2019$5,324 +2.3%$99,090 +6.5%
    2018$5,204 $93,040 +0%
    2017$5,204 +10.3%$93,034
    2016$4,717 +15.7%$93,034 +16%
    2015$4,078 $80,217
    2014$4,078 +103%$80,217
    2013$2,009 -38.5%$80,217 +15.8%
    2012$3,268 +4.5%$69,300 +5.7%
    2011$3,128 +4.7%$65,576
    2010$2,989 +0.3%$65,576 -5%
    2009$2,980 +3%$69,024
    2008$2,894 +1.3%$69,024
    2007$2,856 -25.8%$69,024 -5.9%
    2006$3,850 +135.5%$73,357
    2005$1,635 -71.2%$73,357 +0%
    2004$5,683 +5.1%$73,350 +7%
    2003$5,406 -0.2%$68,560
    2002$5,416 +16.3%$68,560 +15%
    2000$4,657 $59,630

    Find assessor info on the county website

    Neighborhood: 45504

    Nearby schools

    GreatSchools rating
    Schools provided by the listing agent
    • District: Springfield

    Source: DABR MLS. This data may not be complete. We recommend contacting the local school district to confirm school assignments for this home.

    Get a cash offer in 3 minutes
    Find out how much your home could sell for in as little as 3 minutes with a no-obligation cash offer.
    Estimated market value
    $494,900
    Get a cash offer in 3 minutes
    Find out how much your home could sell for in as little as 3 minutes with a no-obligation cash offer.
    Estimated market value
    $494,900