Stunning Year-Round Mountain Views!!! Experience exceptional mountain living in this highly sought-after golf course home overlooking the 13th fairway and green of Bald Mountain Golf Course, located inside the gated community of Rumbling Bald. The expansive wraparound porch serves as a front-row seat to breathtaking, amphitheater-like views of the golf course and Youngs Mountain. Enjoy spectacular scenery in every season, from lush summer greens to the vibrant colors of fall foliage. Thoughtfully updated, this home feels newer while maintaining its warm mountain charm. The beautifully remodeled kitchen and dining area create the perfect space for entertaining guests or gathering with family. Two inviting gas fireplaces add warmth and ambiance, making every season feel cozy and welcoming. The lower-level den offers a versatile space ideal for a game room, media room, or casual gathering area. Two nearly level driveways provide ample parking for family and visitors alike. Ideally located within walking distance of Rumbling Bald's private beach, wellness center, and restaurants, this home combines convenience with an unbeatable setting. And two Championship Golf Courses are available within the community. Rarely does a property on one of Rumbling Bald's premier residential lots become available. Don't miss the opportunity to own this exceptional mountain retreat with outstanding golf course and mountain views.
Active
$825,000
124 Huntington Rd, Lake Lure, NC 28746
4beds
3,104sqft
Single Family Residence
Built in 1973
0.71 Acres Lot
$792,700 Zestimate®
$266/sqft
$414/mo HOA
What's special
Stunning year-round mountain viewsExpansive wraparound porchTwo inviting gas fireplaces
- 81 days
- 155
- 9
Zillow last checked:
Listing updated:
Listed by:
Michael Zerressen mzerressen@rumblingbald.com,
Rumbling Bald Real Estate
Source: Canopy MLS as distributed by MLS GRID,MLS#: 4409689
Facts & features
Interior
Bedrooms & bathrooms
- Bedrooms: 4
- Bathrooms: 4
- Full bathrooms: 4
- Main level bedrooms: 2
Primary bedroom
- Level: Main
Bedroom s
- Level: Main
Bedroom s
- Level: Upper
Bedroom s
- Level: Upper
Bathroom full
- Level: Basement
Bar entertainment
- Level: Main
Den
- Level: Basement
Dining area
- Level: Main
Kitchen
- Level: Main
Laundry
- Level: Main
Living room
- Level: Main
Heating
- Heat Pump
Cooling
- Heat Pump
Appliances
- Included: Dishwasher, Dryer, Electric Oven, Electric Range, Electric Water Heater, Microwave, Refrigerator, Washer, Washer/Dryer, Wine Refrigerator
- Laundry: In Garage
Features
- Breakfast Bar, Built-in Features, Kitchen Island, Storage, Wet Bar
- Doors: Screen Door(s), Sliding Doors
- Basement: Finished
- Fireplace features: Den, Gas Unvented, Living Room
Interior area
- Total structure area: 2,159
- Total interior livable area: 3,104 sqft
- Finished area above ground: 2,159
- Finished area below ground: 945
Property
Parking
- Total spaces: 6
- Parking features: Attached Garage, Garage Door Opener, Garage on Main Level
- Attached garage spaces: 1
- Uncovered spaces: 5
Features
- Levels: One and One Half
- Stories: 1.5
- Patio & porch: Covered, Rear Porch, Screened, Wrap Around
- Pool features: Community
- Spa features: Community
- Has view: Yes
- View description: Golf Course, Mountain(s), Year Round
- Waterfront features: Beach - Private, Beach - Public, Boat Ramp – Community, Boat Slip – Community, Paddlesport Launch Site - Community
- Body of water: Lake Lure
Lot
- Size: 0.71 Acres
- Features: On Golf Course, Views
Details
- Parcel number: 221079
- Zoning: R3
- Special conditions: Standard
Construction
Type & style
- Home type: SingleFamily
- Property subtype: Single Family Residence
Materials
- Fiber Cement
Condition
- New construction: No
- Year built: 1973
Utilities & green energy
- Sewer: Septic Installed
- Water: Community Well
- Utilities for property: Fiber Optics, Underground Utilities
Community & HOA
Community
- Features: Cabana, Clubhouse, Fitness Center, Game Court, Gated, Golf, Lake Access, Picnic Area, Playground, Putting Green, Recreation Area, Sauna, Sidewalks, Street Lights, Tennis Court(s), Walking Trails
- Subdivision: Rumbling Bald on Lake Lure
HOA
- Has HOA: Yes
- HOA fee: $4,967 annually
- HOA name: Rumbling Bald on Lake Lure
- HOA phone: 828-694-3014
Location
- Region: Lake Lure
Financial & listing details
- Price per square foot: $266/sqft
- Tax assessed value: $296,000
- Date on market: 7/31/2026
- Cumulative days on market: 82 days
- Listing terms: Cash,Conventional
- Road surface type: Concrete, Paved
Estimated market value
$792,700
$753,000 - $832,000
$4,656/mo
Price history
| Date | Event | Price |
|---|---|---|
| 7/31/2026 | Listed for sale | $825,000+18.7%$266/sqft |
Source:  Canopy MLS as distributed by MLS GRID #4409689 Report a problem Canopy MLS as distributed by MLS GRID #4409689 Report a problem | ||
| 8/15/2024 | Listing removed | $695,000$224/sqft |
Source: Canopy MLS as distributed by MLS GRID #4061543 Report a problem | ||
| 7/31/2024 | Price change | $695,000-4.1%$224/sqft |
Source: Canopy MLS as distributed by MLS GRID #4061543 Report a problem | ||
| 7/10/2024 | Price change | $725,000-3.3%$234/sqft |
Source: Canopy MLS as distributed by MLS GRID #4061543 Report a problem | ||
| 6/11/2024 | Price change | $750,000-5.7%$242/sqft |
Source: Canopy MLS as distributed by MLS GRID #4061543 Report a problem | ||
| 1/23/2024 | Price change | $795,000-5.9%$256/sqft |
Source: Canopy MLS as distributed by MLS GRID #4061543 Report a problem | ||
| 11/29/2023 | Price change | $845,000-5.6%$272/sqft |
Source: Canopy MLS as distributed by MLS GRID #4061543 Report a problem | ||
| 8/18/2023 | Listed for sale | $895,000+435.9%$288/sqft |
Source: Canopy MLS as distributed by MLS GRID #4061543 Report a problem | ||
| 10/27/1999 | Sold | $167,000$54/sqft |
Source: Agent Provided Report a problem | ||
Public tax history
| Year | Property taxes | Tax assessment |
|---|---|---|
| 2025 | -- | $522,700 |
| 2024 | $4,252 +0.1% | $522,700 |
| 2023 | $4,247 +27% | $522,700 +76.6% |
| 2022 | $3,344 -0.1% | $296,000 |
| 2021 | $3,347 +10.9% | $296,000 |
| 2020 | $3,018 | $296,000 |
| 2019 | -- | $296,000 +40% |
| 2018 | $1,868 | $211,500 |
| 2016 | $1,868 | $211,500 |
| 2013 | $1,868 | $211,500 |
| 2012 | -- | $211,500 |
| 2011 | -- | $211,500 |
Find assessor info on the county website
Monthly payment
Est. payment
Payment breakdown
Explore the cost of this home by adjusting the details. Changes won't be saved.Climate risks
Neighborhood: 28746
Nearby schools
Schools provided by the listing agent
- Elementary: Lake Lure Classical Academy
- Middle: Lake Lure Classical Academy
- High: Lake Lure Classical Academy
Source: Canopy MLS as distributed by MLS GRID. This data may not be complete. We recommend contacting the local school district to confirm school assignments for this home.
Similar homes
- $825,0003 bd5 ba4.1k sqft176 Hemlock Ln, Lake Lure, NC 28746For Sale
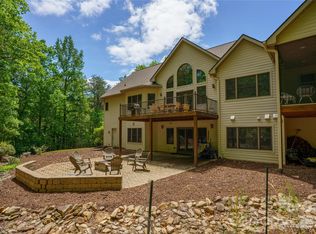
 MLS ID #4374433, Laurel Manderbach, Bach Real Estate LLC. Canopy MLS as distributed by MLS GRID
 - $699,0003 bd4 ba2.6k sqft255 Gateway Dr, Lake Lure, NC 28746For Sale
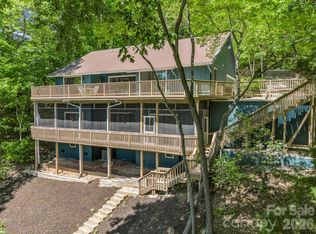 MLS ID #4354497, Wes Cleary, Team Cleary Real Estate Inc. Canopy MLS as distributed by MLS GRID
 - $899,0005 bd4 ba3.4k sqft224 Highland Hts, Lake Lure, NC 28746For Sale
 MLS ID #4423316, Wes Cleary, Team Cleary Real Estate Inc. Canopy MLS as distributed by MLS GRID
 - $839,0003 bd4 ba3.1k sqft141 Courtland Ct, Lake Lure, NC 28746For Sale
 MLS ID #4274567, Michael Zerressen, Rumbling Bald Real Estate. Canopy MLS as distributed by MLS GRID
 - $624,9003 bd3 ba2.7k sqft128 Sullivan Ln, Lake Lure, NC 28746For SaleMLS ID #4327732, Michael Zerressen, Rumbling Bald Real Estate. Canopy MLS as distributed by MLS GRID
- $629,9003 bd4 ba4.4k sqft136 Rumbling Bald Rd, Lake Lure, NC 28746For SaleMLS ID #4393328, Laurel Manderbach, Bach Real Estate LLC. Canopy MLS as distributed by MLS GRID
- $749,9003 bd3 ba2.1k sqft222 W Lake Dr N, Lake Lure, NC 28746For SaleMLS ID #4294335, Debbie Cates, Rumbling Bald Real Estate. Canopy MLS as distributed by MLS GRID
- $649,0003 bd3 ba2.8k sqft137 Weaver Ct, Lake Lure, NC 28746For SaleMLS ID #4329197, Wes Cleary, Team Cleary Real Estate Inc. Canopy MLS as distributed by MLS GRID
- $700,0002 bd3 ba3.1k sqftApple Valley, Lake Lure, NC 28746For SaleMLS ID #4410105, David Caulder, Caulder Realty & Land Co.. Canopy MLS as distributed by MLS GRID
- $480,0004 bd3 ba2.4k sqft307 Watership Rd, Lake Lure, NC 28746For SaleMLS ID #4363993, Elizabeth Adorjan, Rumbling Bald Real Estate. Canopy MLS as distributed by MLS GRID
- $577,0003 bd2 ba1.9k sqft141 Hemlock Ln #3, Lake Lure, NC 28746For SaleMLS ID #4398302, James Stoffer, Howard Hanna Beverly-Hanks, Lake Lure. Canopy MLS as distributed by MLS GRID
- $598,0003 bd3 ba2.6k sqft308 Bluebird Rd, Lake Lure, NC 28746For SaleMLS ID #4352489, Hannah Bayles, Nest Realty Asheville. Canopy MLS as distributed by MLS GRID
- $550,0003 bd3 ba2.4k sqftRumbling Bald on Lake Lure, Lake Lure, NC 28746For SaleMLS ID #4420793, James Stoffer, Howard Hanna Beverly-Hanks, Lake Lure. Canopy MLS as distributed by MLS GRID
- $599,4443 bd3 ba2.6k sqft110 Lakewood Dr, Lake Lure, NC 28746For SaleMLS ID #4302766, Thomas McKay, Pinnacle Sothebys International Realty. Canopy MLS as distributed by MLS GRID
- $425,0003 bd4 ba3k sqft111 Buckeye Rd, Lake Lure, NC 28746For SaleMLS ID #4420139, Tara Nelon, Pinnacle Sothebys International Realty. Canopy MLS as distributed by MLS GRID
- $871,0004 bd3 ba4.2k sqft100 Hannah Dr, Mill Spring, NC 28756For SaleMLS ID #4400697, Jeremy Rabuck, Carolina Green Realty. Canopy MLS as distributed by MLS GRID
- $849,0004 bd3 ba3.4k sqft675 Fox Run Ln, Tryon, NC 28782For SaleMLS ID #4386528, Craig Tribus, Beycome Brokerage Realty LLC. Canopy MLS as distributed by MLS GRID
- $799,5005 bd4 ba3.7k sqft371 Hickory Loop, Rutherfordton, NC 28139For SaleMLS ID #4377438, Richard Driggers, Keller Williams Professionals. Canopy MLS as distributed by MLS GRID
- $1,095,0004 bd4 ba2.3k sqftQuail Cove, Lake Lure, NC 28746For SaleMLS ID #4376601, Mariah Leahy, Premier Sotheby’s International Realty. Canopy MLS as distributed by MLS GRID
- $725,0003 bd2 ba1.8k sqft306 Southside Dr, Chimney Rock, NC 28720For SaleMLS ID #4365604, Hunter Donaldson, Apple Country Realty LLC. Canopy MLS as distributed by MLS GRID
