Welcome to 124 Ivy Hill Road, a classic center hall colonial located in the sought-after Oak Hill section of Middletown. This 5-bedroom, 2.5-bath home offers a spacious and inviting floor plan perfect for everyday living and entertaining. Set alongside the Poricy Park Nature Preserve, this beautiful property offers plenty of privacy and a peaceful setting. Enjoy the covered deck overlooking the in-ground pool and backyard, perfect for relaxing or entertaining family and friends. Additional features include a whole-house generator and shed with electric. Conveniently located near downtown Red Bank, NJ Transit, the Garden State Parkway, ferry service to NYC, and the Jersey Shore. Make 124 Ivy Hill Road your new home!
Pending
$999,999
124 Ivy Hill Road, Red Bank, NJ 07701
5beds
2,603sqft
Single Family Residence
Built in 1973
0.83 Acres Lot
$-- Zestimate®
$384/sqft
$-- HOA
What's special
- 37 days
- 1,660
- 116
Likely to sell faster than
Zillow last checked:
Listing updated:
Listed by:
Kelly Sherman 732-687-0529,
Heritage House Sotheby's International Realty
Source: MoreMLS,MLS#: 22630489
Facts & features
Interior
Bedrooms & bathrooms
- Bedrooms: 5
- Bathrooms: 3
- Full bathrooms: 2
- 1/2 bathrooms: 1
Heating
- Forced Air
Cooling
- Central Air
Features
- Flooring: Laminate, Wood
- Basement: Partially Finished
- Attic: Attic
- Number of fireplaces: 1
Interior area
- Total structure area: 2,603
- Total interior livable area: 2,603 sqft
Property
Parking
- Total spaces: 1
- Parking features: Driveway
- Attached garage spaces: 1
- Has uncovered spaces: Yes
Features
- Stories: 2
- Has private pool: Yes
- Pool features: Fenced, In Ground
Lot
- Size: 0.83 Acres
- Dimensions: 108 x 336
- Features: Back to Woods
Details
- Parcel number: 3200913000000021
Construction
Type & style
- Home type: SingleFamily
- Architectural style: Colonial
- Property subtype: Single Family Residence
Condition
- New construction: No
- Year built: 1973
Utilities & green energy
- Sewer: Public Sewer
Community & HOA
Community
- Subdivision: Colts Glen
HOA
- Has HOA: No
Location
- Region: Red Bank
Financial & listing details
- Price per square foot: $384/sqft
- Tax assessed value: $944,400
- Annual tax amount: $13,934
- Date on market: 10/1/2026
- Inclusions: Washer, Blinds/Shades, Ceiling Fan(s), Dishwasher, Dryer, Light Fixtures, Microwave, Refrigerator, Generator
Estimated market value
Not available
Estimated sales range
Not available
$5,888/mo
Price history
| Date | Event | Price |
|---|---|---|
| 10/13/2026 | Pending sale | $999,999$384/sqft |
Source:  MoreMLS #22630489 Report a problem | ||
| 10/1/2026 | Listed for sale | $999,999+255.9%$384/sqft |
Source: MoreMLS #22630489 Report a problem | ||
| 8/17/1987 | Sold | $281,000$108/sqft |
Source: Agent Provided Report a problem | ||
Public tax history
| Year | Property taxes | Tax assessment |
|---|---|---|
| 2025 | $14,201 +1.6% | $863,300 +1.6% |
| 2024 | $13,976 +3.5% | $849,600 +7.3% |
| 2023 | $13,506 +8.4% | $791,500 +17.2% |
| 2022 | $12,464 +3.5% | $675,200 +14.2% |
| 2021 | $12,047 -0.6% | $591,200 +1.4% |
| 2020 | $12,124 +94.7% | $582,900 -0.5% |
| 2019 | $6,226 | $585,900 +3% |
| 2018 | $6,226 -41.2% | $569,100 +1% |
| 2017 | $10,595 -0.8% | $563,200 +10.7% |
| 2016 | $10,682 +2.8% | $508,900 -0.6% |
| 2015 | $10,386 +2.3% | $511,800 +5.3% |
| 2014 | $10,148 -0.9% | $485,900 |
| 2013 | $10,243 +1% | $485,900 |
| 2012 | $10,141 +0.2% | $485,900 |
| 2011 | $10,124 +4.1% | $485,900 -13.8% |
| 2010 | $9,729 +7.5% | $564,000 |
| 2009 | $9,047 | $564,000 +136.1% |
| 2008 | -- | $238,900 |
| 2007 | -- | $238,900 |
| 2006 | -- | $238,900 |
| 2005 | -- | $238,900 |
| 2003 | -- | $238,900 |
| 2002 | -- | $238,900 |
| 2001 | -- | $238,900 |
Find assessor info on the county website
Monthly payment
Est. payment
Payment breakdown
Explore the cost of this home by adjusting the details. Changes won't be saved.Climate risks
Neighborhood: 07701
Nearby schools
Schools provided by the listing agent
- Elementary: Nut Swamp
- Middle: Thompson
- High: Middle South
Source: MoreMLS. This data may not be complete. We recommend contacting the local school district to confirm school assignments for this home.

Similar homes
- $1,200,0004 bd3 ba2.6k sqft5 Penn Lane, Middletown, NJ 07748For Sale
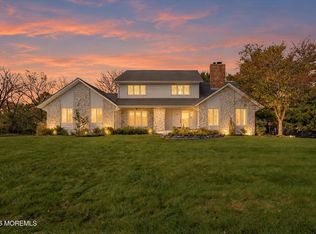
 MLS ID #22634387, Andrew J Adell, Compass New Jersey , LLC. MoreMLS
- $949,9003 bd2 ba2.4k sqft89 Harmony Avenue, Middletown, NJ 07748For Sale
 MLS ID #22634693, Colleen Camillo, RE/MAX First Class. MoreMLS
- $999,0004 bd3 ba2.6k sqft23 Pearl Street, Middletown, NJ 07748For Sale
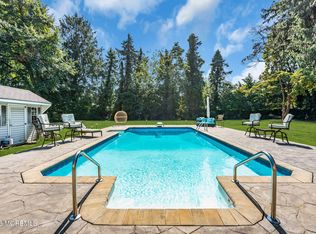 MLS ID #22629358, Shara Moran, RE/MAX First Class. MoreMLS
- $1,150,0005 bd4 ba3.3k sqft201 Heights Terrace, Middletown, NJ 07748For Sale
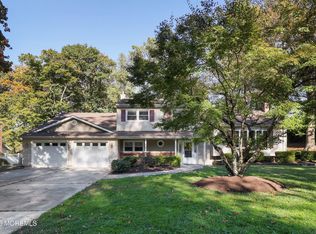 MLS ID #22632559, Maria Petersen, Coldwell Banker Realty. MoreMLS
- $999,0004 bd3 ba2.5k sqft17 Horicon Drive, Ocean Twp, NJ 07712For SaleMLS ID #22633394, Eric Bosniak, Coldwell Banker Realty. MoreMLS
- $925,0004 bd3 ba2.3k sqft7 Joseph Drive, Lincroft, NJ 07738For SaleMLS ID #22632878, Simi Kapoor, RE/MAX Innovation. MoreMLS
- $829,0004 bd3 ba2.1k sqft10 Homestead Place, Holmdel, NJ 07733For SaleMLS ID #22634341, Adam Aly, Keller Williams Realty East Monmouth. MoreMLS
- $875,0004 bd3 ba2.7k sqft944 Leonardville Road, Leonardo, NJ 07737For SaleMLS ID #22632558, Josh Starner, Sackman Realty. MoreMLS
- $899,9004 bd3 ba2.2k sqft105 Belmar Boulevard, Farmingdale, NJ 07727For SaleMLS ID #22634263, Kristina M Mager, Coldwell Banker Realty. MoreMLS
- $1,199,9004 bd3 ba2.6k sqft20 Red Coach Lane, Holmdel, NJ 07733For SaleMLS ID #22633054, Amanda Cruz, Signature Realty NJ. MoreMLS
- $1,199,0004 bd2 ba2.7k sqft197 White Road, Little Silver, NJ 07739For SaleMLS ID #22631063, Mary Lou Mannino, Berkshire Hathaway HomeServices Fox & Roach - Rumson. MoreMLS
- $875,0005 bd4 ba2.5k sqft100 Sheldon Avenue, Neptune Township, NJ 07753For SaleMLS ID #22634522, Jennifer Niedrach, Weichert Realtors-Freehold. MoreMLS
- $739,9004 bd2 ba2.1k sqft6 Lind Drive, Middletown, NJ 07748For SaleMLS ID #22631256, Suzanne Green, RE/MAX First Realty. MoreMLS
- $845,0004 bd3 ba2.4k sqft1405 Williams Drive, Wall, NJ 07719For SaleMLS ID #22634013, Lindsay Prato, Fathom Realty NJ. MoreMLS
- $999,0004 bd3 ba2.4k sqft54 Winding Brook Dr, Matawan, NJ 07747For Sale
 MLS ID #2700560R, SILKY KAPOOR. All Jersey MLS
- $875,0004 bd3 ba2.1k sqft1402 Roller Road, Ocean Twp, NJ 07712For SaleMLS ID #22633290, William R Hagan, EXP Realty. MoreMLS
- $1,199,0005 bd3 ba2.1k sqft40 Arlene Drive, West Long Branch, NJ 07764For SaleMLS ID #22626320, Catherine Ades, Cathy Ades Real Estate LLC. MoreMLS
- $950,0005 bd3 ba2.9k sqft28 Devon Drive, Manalapan, NJ 07726For SaleMLS ID #22619418, Debra Carnesi, Keller Williams Realty West Monmouth. MoreMLS
- $899,5004 bd4 ba2.2k sqft51 Tuscan Drive, Freehold, NJ 07728For SaleMLS ID #22630964, Alexander Arancio, Keller Williams Realty Spring Lake. MoreMLS
- $1,159,0004 bd3 ba2.5k sqft120 Whalepond Road, Oakhurst, NJ 07755For SaleMLS ID #22632636, Marcelle Bale, Burke&Manna Real Estate Agency. MoreMLS
