Experience a home that perfectly balances modern style with thoughtful functionality. This four-bedroom, three-bathroom residence welcomes you with a bright, open floor plan where natural light fills the main living, dining, and kitchen areas. It’s a seamless layout that works just as well for hosting lively gatherings as it does for quiet, cozy evenings at home.
The entire second floor is dedicated to a private primary suite, creating a true retreat from the rest of the house. This level features a spacious bedroom that opens onto a private balcony—the perfect spot for a morning coffee—and a beautifully remodeled primary bathroom. You’ll also find an expansive walk-in closet complete with custom built-in drawers.
Outside, the property continues to impress with a massive backyard and a large deck.
Whether you’re planning summer barbecues, looking for a spot to enjoy the sunset, or simply wanting a bit of outdoor solitude, this space offers endless possibilities. This is an exceptional property that delivers on space, style, and the ultimate outdoor lifestyle.
Active
Price cut: $5K (7/21)
$405,000
124 Johnson Rd, Liberty, MO 64068
4beds
2,797sqft
Single Family Residence
Built in 1976
0.64 Acres Lot
$-- Zestimate®
$145/sqft
$-- HOA
What's special
Massive backyardLarge deckBright open floor planSpacious bedroomSeamless layoutPrivate primary suiteBeautifully remodeled primary bathroom
- 102 days
- 636
- 56
Zillow last checked:
Listing updated:
Listed by:
Jason Spalitto 913-915-9283,
Compass Realty Group,
The Haley Epps Team 913-558-5958,
Compass Realty Group
Source: Heartland MLS as distributed by MLS GRID,MLS#: 2628385
Facts & features
Interior
Bedrooms & bathrooms
- Bedrooms: 4
- Bathrooms: 3
- Full bathrooms: 3
Primary bedroom
- Level: Second
Bedroom 1
- Level: Main
Bedroom 3
- Level: Basement
Bedroom 4
- Level: Second
Primary bathroom
- Level: Second
Bathroom 2
- Level: Main
Kitchen
- Level: Main
Living room
- Level: Main
Heating
- Electric, Natural Gas
Cooling
- Electric
Appliances
- Laundry: In Basement
Features
- Flooring: Carpet, Luxury Vinyl
- Basement: Basement BR,Full,Interior Entry
- Number of fireplaces: 1
Interior area
- Total structure area: 2,797
- Total interior livable area: 2,797 sqft
- Finished area above ground: 1,997
- Finished area below ground: 800
Property
Parking
- Total spaces: 2
- Parking features: Attached, Garage Faces Front
- Attached garage spaces: 2
Lot
- Size: 0.64 Acres
Details
- Parcel number: 146150004013.00
Construction
Type & style
- Home type: SingleFamily
- Property subtype: Single Family Residence
Materials
- Wood Siding
- Roof: Composition
Condition
- Year built: 1976
Utilities & green energy
- Sewer: Public Sewer
- Water: Public
Community & HOA
Community
- Subdivision: Other
HOA
- Has HOA: No
Location
- Region: Liberty
Financial & listing details
- Price per square foot: $145/sqft
- Tax assessed value: $40,850
- Annual tax amount: $2,625
- Date on market: 6/26/2026
- Listing terms: Cash,Conventional,FHA,VA Loan
- Ownership: Private
Estimated market value
Not available
Estimated sales range
Not available
Not available
Price history
| Date | Event | Price |
|---|---|---|
| 7/21/2026 | Price change | $405,000-1.2%$145/sqft |
Source:  Heartland MLS as distributed by MLS GRID #2628385 Report a problem Heartland MLS as distributed by MLS GRID #2628385 Report a problem | ||
| 6/26/2026 | Listed for sale | $410,000+5.4%$147/sqft |
Source: Heartland MLS as distributed by MLS GRID #2628385 Report a problem | ||
| 11/6/2025 | Sold | -- |
Source: Heartland MLS as distributed by MLS GRID #2570711 Report a problem | ||
| 10/15/2025 | Pending sale | $389,000$139/sqft |
Source: Heartland MLS as distributed by MLS GRID #2570711 Report a problem | ||
| 10/3/2025 | Price change | $389,000-1.5%$139/sqft |
Source: Heartland MLS as distributed by MLS GRID #2570711 Report a problem | ||
| 8/24/2025 | Listed for sale | $395,000$141/sqft |
Source: Heartland MLS as distributed by MLS GRID #2570711 Report a problem | ||
Public tax history
| Year | Property taxes | Tax assessment |
|---|---|---|
| 2025 | $2,831 +7.9% | $40,850 +14.9% |
| 2024 | $2,625 -1.4% | $35,550 |
| 2023 | $2,663 +6.6% | $35,550 +7.8% |
| 2022 | $2,498 -0.4% | $32,970 |
| 2021 | $2,508 +0.3% | $32,970 +6.3% |
| 2020 | $2,500 | $31,010 |
| 2019 | $2,500 -0.1% | $31,010 +19.3% |
| 2018 | $2,502 +18.5% | $25,990 |
| 2017 | $2,112 | $25,990 |
| 2016 | $2,112 | $25,990 |
| 2015 | $2,112 0% | $25,990 -6.4% |
| 2014 | $2,112 | $27,780 |
| 2013 | -- | $27,780 -6.1% |
| 2012 | -- | $29,600 |
| 2011 | -- | $29,600 0% |
| 2010 | -- | $29,610 |
| 2009 | -- | $29,610 -1.1% |
| 2007 | -- | $29,950 +3% |
| 2006 | -- | $29,070 |
| 2005 | $1,885 | $29,070 +8.7% |
| 2004 | -- | $26,740 |
| 2003 | -- | $26,740 +4.4% |
| 2002 | -- | $25,620 +5.6% |
| 2001 | -- | $24,250 |
Find assessor info on the county website
Monthly payment
Est. payment
Payment breakdown
Explore the cost of this home by adjusting the details. Changes won't be saved.Climate risks
Neighborhood: 64068
Similar homes
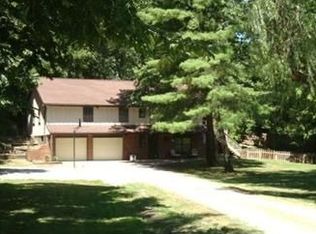
- $420,0004 bd4 ba2.9k sqft9624 N Wayne Ave, Kansas City, MO 64155For Sale
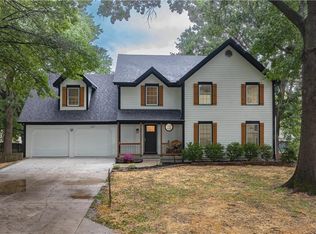 MLS ID #2645236, Rachael Staude, Compass Realty Group. Heartland MLS as distributed by MLS GRID
 - $332,5003 bd2 ba2.1k sqft413 Pershing St, Liberty, MO 64068For Sale
 MLS ID #2637015, William Paulk, Auben Realty MO, LLC. Heartland MLS as distributed by MLS GRID
 - $525,0005 bd3 ba2.7k sqft1500 Ridgeview Rd, Liberty, MO 64068For Sale
 MLS ID #2641590, Elyam Cedeno Meneses, EXP Realty LLC. Heartland MLS as distributed by MLS GRID
 - $437,0004 bd3 ba2.6k sqft1714 NW 57th Ct, Kansas City, MO 64151For Sale
 MLS ID #2645110, Hunter Shantz, Platinum Realty LLC. Heartland MLS as distributed by MLS GRID
