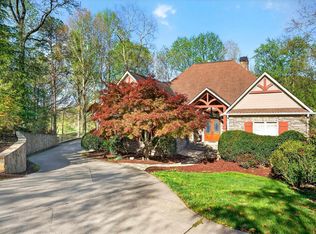
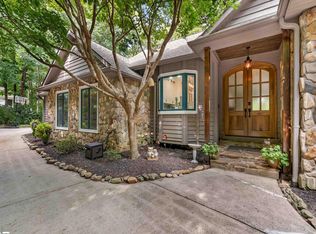
Unwind, relax and escape to 124 Kingshead Road. This 3 Bedroom 3 Bath Donald Gardener design craftsman home overlooks the nationally acclaimed, Ben Wright parkland-style golf course in the gated golf and fitness community of Cliffs Valley, where club members enjoy golf, tennis, pickleball, swimming, cycling, and hiking year-round. – This beautifully maintained home has an open floor plan ideal for daily life and entertaining. Enter the home from the circular drive surrounded by mature landscaping to the covered front porch into the foyer leading to the Great Room with vaulted beamed ceilings, fireplace, built-ins, access to the deck and screened porch, and abundant natural light through windows framing the golf course. -- The open Kitchen has abundant counter space and custom cabinetry, a central prep island with seating, and great flow to the Dining Room with 3 walls of windows providing year round views of golf course and seasonal views of mountain ridges. The main level Primary Suite with trey ceiling has two walk-in closets, an updated ensuite with soaking tub and oversized shower, and doors to the screened porch. An additional main level bedroom (currently a sitting room) with a Jack- n-Jill full bath is located just off of the Foyer. A Laundry Room with storage and built-ins as well as access to the two bay garage are also located on the main level of the home. -- The terrace level has a bedroom with large walk-in closet, a full Jack-n-Jill Bath, a central Rec Room with doors to the Covered Patio and an Office with wooded and golf course views. -- The walk-in encapsulated crawlspace is easily accessed from the covered patio on the terrace level. -- 124 Kingshead Road is located near the Wellness Center, Tennis and Pickleball Courts, Swimming Pools, Club House, and Hiking Trails. This home is an easy commute to downtown Greenville and Travelers Rest, SC, GSP International Airport, as well as Hendersonville, Tryon, and Asheville, NC. -- A Cliffs Membership with access to all 7 Cliffs Clubs is available as a separate purchase.
Contingent
Price cut: $25K (8/31)
$1,025,000
124 Kingshead Rd, Travelers Rest, SC 29690
3beds
2,640sqft
Single Family Residence, Residential
Built in 2000
0.6 Acres Lot
$968,100 Zestimate®
$388/sqft
$-- HOA
What's special
Covered front porchTwo walk-in closets
- 63 days
- 293
- 13
Zillow last checked:
Listing updated:
Listed by:
Teresa Jones 864-569-3329,
Coldwell Banker Caine/Williams
Source: Greater Greenville AOR,MLS#: 1591107
Facts & features
Interior
Bedrooms & bathrooms
- Bedrooms: 3
- Bathrooms: 3
- Full bathrooms: 3
- Main level bathrooms: 2
- Main level bedrooms: 2
Rooms
- Room types: Laundry, Office/Study
Primary bedroom
- Area: 210
- Dimensions: 14 x 15
Bedroom 2
- Area: 156
- Dimensions: 13 x 12
Bedroom 3
- Area: 154
- Dimensions: 14 x 11
Primary bathroom
- Features: Double Sink, Shower-Separate, Tub-Garden, Tub-Separate, Walk-In Closet(s), Multiple Closets
- Level: Main
Dining room
- Area: 156
- Dimensions: 12 x 13
Family room
- Area: 432
- Dimensions: 24 x 18
Kitchen
- Area: 187
- Dimensions: 11 x 17
Office
- Area: 144
- Dimensions: 12 x 12
Bonus room
- Area: 378
- Dimensions: 18 x 21
Den
- Area: 144
- Dimensions: 12 x 12
Heating
- Electric, Multi-Units
Cooling
- Electric, Multi Units
Appliances
- Included: Cooktop, Dishwasher, Disposal, Dryer, Convection Oven, Refrigerator, Washer, Electric Cooktop, Electric Oven, Microwave, Microwave-Convection, Electric Water Heater
- Laundry: 1st Floor, Electric Dryer Hookup, Laundry Room
Features
- Bookcases, High Ceilings, Ceiling Fan(s), Vaulted Ceiling(s), Ceiling Smooth, Tray Ceiling(s), Granite Counters, Open Floorplan, Walk-In Closet(s), Countertops-Other, Pantry
- Flooring: Carpet, Ceramic Tile, Wood
- Windows: Window Treatments
- Basement: Finished,Walk-Out Access
- Attic: Pull Down Stairs,Storage
- Number of fireplaces: 1
- Fireplace features: Gas Log
Interior area
- Total interior livable area: 2,640 sqft
Video & virtual tour
Property
Parking
- Total spaces: 2
- Parking features: Attached, Circular Driveway, Parking Pad, Concrete
- Attached garage spaces: 2
- Has uncovered spaces: Yes
Features
- Levels: 1+Basement
- Stories: 1
- Patio & porch: Deck, Patio, Screened
- Exterior features: Other
- Has spa: Yes
- Spa features: Bath, Community
Lot
- Size: 0.6 Acres
- Features: On Golf Course, Sloped, Few Trees, Sprklr In Grnd-Full Yard, 1 - 2 Acres
- Topography: Level
Details
- Parcel number: 0667.0901003.00
Construction
Type & style
- Home type: SingleFamily
- Architectural style: Craftsman
- Property subtype: Single Family Residence, Residential
Materials
- Concrete
- Foundation: Basement
- Roof: Architectural
Condition
- Year built: 2000
Utilities & green energy
- Sewer: Septic Tank
- Water: Public
- Utilities for property: Cable Available
Community & HOA
Community
- Features: Clubhouse, Common Areas, Fitness Center, Gated, Golf, Recreational Path, Playground, Pool, Security Guard, Sidewalks, Tennis Court(s), Neighborhood Lake/Pond, Vehicle Restrictions, Walking Trails
- Security: Smoke Detector(s)
- Subdivision: Cliffs Valley
HOA
- Has HOA: Yes
- Services included: By-Laws
Location
- Region: Travelers Rest
Financial & listing details
- Price per square foot: $388/sqft
- Tax assessed value: $499,540
- Annual tax amount: $2,369
- Date on market: 8/15/2026
Estimated market value
$968,100
$920,000 - $1.02M
$2,664/mo
Price history
| Date | Event | Price |
|---|---|---|
| 9/30/2026 | Contingent | $1,025,000$388/sqft |
Source:  Greater Greenville AOR #1591107 Report a problem Greater Greenville AOR #1591107 Report a problem | ||
| 8/31/2026 | Price change | $1,025,000-2.4%$388/sqft |
Source: Greater Greenville AOR #1591107 Report a problem | ||
| 8/15/2026 | Listed for sale | $1,050,000$398/sqft |
Source: Greater Greenville AOR #1591107 Report a problem | ||
| 6/22/2026 | Listing removed | $1,050,000$398/sqft |
Source: Greater Greenville AOR #1591107 Report a problem | ||
| 5/8/2026 | Listed for sale | $1,050,000$398/sqft |
Source: Greater Greenville AOR #1591107 Report a problem | ||
Public tax history
| Year | Property taxes | Tax assessment |
|---|---|---|
| 2025 | $2,369 +7.9% | $479,630 +15% |
| 2024 | $2,195 -4.5% | $417,080 |
| 2023 | $2,300 +7.3% | $417,080 |
| 2022 | $2,143 +2.7% | $417,080 |
| 2021 | $2,085 -0.8% | $417,080 +4.1% |
| 2020 | $2,103 -0.2% | $400,630 |
| 2019 | $2,107 +0.3% | $400,630 |
| 2018 | $2,102 | $400,630 +2399.3% |
| 2017 | $2,102 -0.1% | $16,030 -96% |
| 2016 | $2,104 +3.6% | $400,630 |
| 2015 | $2,032 -0.3% | $400,630 -3.3% |
| 2014 | $2,039 +0.9% | $414,319 |
| 2013 | $2,022 +3.9% | $414,319 |
| 2012 | $1,946 0% | -- |
| 2011 | $1,946 -0.4% | -- |
| 2010 | $1,955 | -- |
| 2009 | -- | -- |
| 2008 | -- | -- |
| 2007 | -- | -- |
| 2006 | -- | -- |
| 2005 | -- | -- |
| 2004 | -- | -- |
| 2003 | -- | -- |
| 2002 | -- | -- |
| 2001 | -- | -- |
| 2000 | -- | -- |
Find assessor info on the county website
Monthly payment
Est. payment
Payment breakdown
Explore the cost of this home by adjusting the details. Changes won't be saved.Climate risks
Neighborhood: The Cliffs Valley
Nearby schools
Schools provided by the listing agent
- Elementary: Slater Marietta
- Middle: Northwest
- High: Travelers Rest
Source: Greater Greenville AOR. This data may not be complete. We recommend contacting the local school district to confirm school assignments for this home.
- $1,011,6005 bd3 ba4.6k sqft116 Kingshead Rd, Travelers Rest, SC 29690Off Market
- $930,9004 bd4 ba3.6k sqft128 Kingshead Rd, Travelers Rest, SC 29690Off Market
- $609,9700.86 acres114 Kingshead Rd, Travelers rest, SC 29690Off Market
- $1,500,0005 bd5 ba5.6k sqft114 Kingshead Rd, Travelers Rest, SC 29690For Sale
Similar homes
- $969,0003 bd3 ba2.5k sqft19 Crown Ridge Rd, Travelers Rest, SC 29690For Sale
 MLS ID #1603697, Jeffrey Clemens, Keller Williams DRIVE. Greater Greenville AOR
 - $1,175,0004 bd3 ba2.4k sqft2 Brown Deer Trl, Travelers Rest, SC 29690For Sale
 MLS ID #1594765, Teresa Jones, Coldwell Banker Caine/Williams. Greater Greenville AOR
 - $899,0005 bd4 ba3.1k sqft119 Foxboro Rd, Travelers Rest, SC 29690For Sale
 MLS ID #1571977, Jon Skillman, Cliffs Realty Sales SC, LLC. Greater Greenville AOR
 - $1,150,0003 bd5 ba3.7k sqft508 Mountain Summit Rd, Travelers Rest, SC 29690For Sale
 MLS ID #1605603, Jim Fritzsche, BHHS C Dan Joyner - Midtown. Greater Greenville AOR
