Welcome to this stunning Chester County farmhouse nestled on a breathtaking 5.86-acre setting in the highly sought-after Downingtown Area School District. Combining timeless charm with modern conveniences, this exceptional property offers 4 bedrooms, 3 full baths, 2 powder rooms, a finished walk-out basement, private home office, and oversized 3-car attached garage. A circular driveway leads to a beautifully illuminated stone walkway and inviting covered front porch with brick flooring. Inside, an open and spacious foyer welcomes you with random-width hardwood floors, abundant natural light, and 9-foot ceilings throughout the main level. Elegant formal living and dining rooms provide the perfect spaces for entertaining, while the impressive family room features a floor-to-ceiling stone wood-burning fireplace, exposed beam ceiling, and custom millwork. The gourmet kitchen is designed for both everyday living and gathering, featuring custom cabinetry, Corian countertops, a large wood center island, built-in desk area, stainless steel appliances, and a sunny breakfast area with built-in bench seating and storage. Just off the kitchen, enjoy seamless indoor-outdoor living on the covered brick patio complete with electric screens, ceiling fan, and views of the fenced backyard and surrounding countryside. The second floor offers a luxurious primary suite with custom built-ins, dual walk-in closets, and a spa-inspired bath featuring a Jacuzzi tub, oversized tiled shower, double vanity, and linen storage. Three additional bedrooms, including a Jack-and-Jill suite, provide ample space for family and guests. A remarkable bonus room offers endless possibilities as a home office, recreation room, guest suite, or additional family room and includes a Murphy bed, powder room, multiple closets, and private staircase access. The finished walk-out lower level expands the living space with new carpeting, recessed lighting, abundant storage, and direct access to the backyard. The third-floor attic is already floored and roughed-in, providing an incredible opportunity for future finished living space. Additional features include two-zone Lennox propane heat and central air conditioning, a Bradford White hot water heater, first-floor laundry room, storage shed, and extensive storage throughout. Set on nearly six picturesque acres in a prime Chester County location, this exceptional property offers privacy, functionality, and classic farmhouse appeal. A truly rare opportunity and an absolute must-see.
Sold for $1,075,000
$1,075,000
124 Little Washington Rd, Downingtown, PA 19335
4beds
4,963sqft
Single Family Residence
Built in 2003
5.86 Acres Lot
$1,082,300 Zestimate®
$217/sqft
$5,401 Estimated rent
Home value
$1,082,300
$1.03M - $1.14M
$5,401/mo
Zestimate® history
Owner options
List your home for rent
$5,401/mo
Rent Zestimate®
Find your next renter with Zillow Rental Manager. Plus, with online applications, you can quickly screen prospective tenants – for free.
$5,401/mo
Rent Zestimate®
Refinance and save
$7,141/mo
Est. payment
Refinancing to a lower rate could help reduce your monthly payments and save thousands over the life of the loan.
$7,141/mo
Est. payment
Explore your selling options
Work with a Zillow partner agent
Leverage their expertise and Zillow's premium Showcase listings to get your home seen by more buyers.
Get startedList with your own agent
Get your home in front of millions of buyers by listing it on Zillow.
Learn how to do itSell it yourself
Take full control of how buyers see your home on Zillow by listing For Sale by Owner (FSBO).
List your homeWhat's special
Private home officeCustom millworkFinished walk-out basementJack-and-jill suiteStorage shedAbundant natural lightCustom cabinetry
Zillow last checked:
Listing updated:
Listed by:
R. Kit Anstey 610-836-2348,
BHHS Fox & Roach-West Chester,
Listing Team: The Kit Anstey Real Estate Team, Co-Listing Agent: Brian Nelson 610-513-1765,
BHHS Fox & Roach-West Chester
Bought with:
Sara Blevins, RS341076
Coldwell Banker Realty
Source: Bright MLS,MLS#: PACT2127810
Facts & features
Interior
Bedrooms & bathrooms
- Bedrooms: 4
- Bathrooms: 5
- Full bathrooms: 3
- 1/2 bathrooms: 2
- Main level bathrooms: 1
Rooms
- Room types: Living Room, Dining Room, Primary Bedroom, Bedroom 2, Bedroom 3, Bedroom 4, Kitchen, Family Room, Breakfast Room, Laundry, Office, Recreation Room, Storage Room, Utility Room, Attic, Primary Bathroom, Full Bath, Half Bath
Primary bedroom
- Features: Flooring - Carpet, Crown Molding, Walk-In Closet(s)
- Level: Upper
- Area: 224 Square Feet
- Dimensions: 14 X 16
Bedroom 2
- Features: Ceiling Fan(s), Flooring - Carpet
- Level: Upper
- Area: 182 Square Feet
- Dimensions: 13 X 14
Bedroom 3
- Features: Flooring - Carpet, Ceiling Fan(s), Walk-In Closet(s)
- Level: Upper
- Area: 196 Square Feet
- Dimensions: 14 X 14
Bedroom 4
- Features: Flooring - Carpet, Walk-In Closet(s)
- Level: Upper
- Area: 154 Square Feet
- Dimensions: 11 X 14
Primary bathroom
- Features: Flooring - Ceramic Tile, Bathroom - Walk-In Shower, Walk-In Closet(s)
- Level: Upper
- Area: 192 Square Feet
- Dimensions: 12 X 16
Other
- Features: Flooring - Rough-In
- Level: Upper
- Area: 943 Square Feet
- Dimensions: 23 X 41
Breakfast room
- Features: Flooring - HardWood
- Level: Main
- Area: 169 Square Feet
- Dimensions: 13 X 13
Dining room
- Features: Flooring - HardWood, Lighting - Ceiling
- Level: Main
- Area: 238 Square Feet
- Dimensions: 14 X 17
Family room
- Features: Fireplace - Wood Burning
- Level: Main
- Area: 360 Square Feet
- Dimensions: 18 X 20
Other
- Features: Flooring - Ceramic Tile
- Level: Upper
- Area: 40 Square Feet
- Dimensions: 5 X 8
Other
- Features: Flooring - Ceramic Tile, Jack and Jill Bathroom
- Level: Upper
- Area: 72 Square Feet
- Dimensions: 6 X 12
Half bath
- Level: Main
- Area: 30 Square Feet
- Dimensions: 5 X 6
Half bath
- Level: Upper
- Area: 25 Square Feet
- Dimensions: 5 X 5
Kitchen
- Features: Flooring - HardWood, Kitchen - Electric Cooking
- Level: Main
- Area: 210 Square Feet
- Dimensions: 14 X 15
Laundry
- Level: Main
- Area: 54 Square Feet
- Dimensions: 6 X 9
Living room
- Features: Flooring - HardWood
- Level: Main
- Area: 182 Square Feet
- Dimensions: 13 X 14
Mud room
- Level: Main
- Area: 63 Square Feet
- Dimensions: 7 X 9
Office
- Features: Flooring - Carpet, Ceiling Fan(s), Walk-In Closet(s)
- Level: Upper
- Area: 703 Square Feet
- Dimensions: 19 X 37
Recreation room
- Features: Recessed Lighting
- Level: Lower
- Area: 750 Square Feet
- Dimensions: 25 X 30
Screened porch
- Features: Flooring - Tile/Brick, Ceiling Fan(s)
- Level: Main
- Area: 195 Square Feet
- Dimensions: 13 X 15
Storage room
- Features: Flooring - Carpet
- Level: Lower
Utility room
- Level: Lower
Heating
- Forced Air, Propane
Cooling
- Central Air, Ceiling Fan(s), Programmable Thermostat, Electric
Appliances
- Included: Dishwasher, Dryer, Microwave, Self Cleaning Oven, Oven, Oven/Range - Electric, Range Hood, Refrigerator, Stainless Steel Appliance(s), Washer, Water Heater, Water Treat System
- Laundry: Dryer In Unit, Main Level, Washer In Unit, Laundry Room, Mud Room
Features
- Attic, Bathroom - Walk-In Shower, Breakfast Area, Built-in Features, Butlers Pantry, Ceiling Fan(s), Crown Molding, Dining Area, Exposed Beams, Family Room Off Kitchen, Open Floorplan, Formal/Separate Dining Room, Kitchen - Gourmet, Kitchen Island, Kitchen - Table Space, Pantry, Primary Bath(s), Recessed Lighting, Upgraded Countertops, Walk-In Closet(s), 2 Story Ceilings, 9'+ Ceilings, Beamed Ceilings
- Flooring: Hardwood, Carpet, Laminate, Tile/Brick, Vinyl, Wood
- Doors: French Doors
- Windows: Double Pane Windows, Energy Efficient, Insulated Windows, Screens, Window Treatments
- Basement: Partial,Interior Entry,Exterior Entry,Concrete,Rear Entrance,Unfinished,Walk-Out Access,Other,Partially Finished
- Number of fireplaces: 1
- Fireplace features: Mantel(s), Stone
Interior area
- Total structure area: 6,341
- Total interior livable area: 4,963 sqft
- Finished area above ground: 4,263
- Finished area below ground: 700
Property
Parking
- Total spaces: 13
- Parking features: Garage Faces Side, Garage Door Opener, Inside Entrance, Oversized, Asphalt, Circular Driveway, Attached, Driveway
- Attached garage spaces: 3
- Uncovered spaces: 10
- Details: Garage Sqft: 748
Accessibility
- Accessibility features: Accessible Hallway(s)
Features
- Levels: Two and One Half
- Stories: 2.5
- Patio & porch: Porch, Roof, Screened, Screened Porch
- Exterior features: Chimney Cap(s), Extensive Hardscape, Lighting
- Pool features: None
- Spa features: Bath
- Fencing: Split Rail,Wire
- Has view: Yes
- View description: Creek/Stream, Scenic Vista, Trees/Woods
- Has water view: Yes
- Water view: Creek/Stream
Lot
- Size: 5.86 Acres
- Features: Open Lot, Irregular Lot, Backs to Trees, Front Yard, Landscaped, Level, Wooded, Rear Yard, SideYard(s), Sloped, Unknown Soil Type
Details
- Additional structures: Above Grade, Below Grade
- Parcel number: 3002 0043.1000
- Zoning: RES
- Special conditions: Standard
Construction
Type & style
- Home type: SingleFamily
- Architectural style: Traditional
- Property subtype: Single Family Residence
Materials
- Stucco, Stone, CPVC/PVC
- Foundation: Concrete Perimeter, Active Radon Mitigation
- Roof: Asphalt,Metal
Condition
- Very Good
- New construction: No
- Year built: 2003
- Major remodel year: 2020
Utilities & green energy
- Electric: 200+ Amp Service, Circuit Breakers
- Sewer: On Site Septic
- Water: Well, Filter
- Utilities for property: Fiber Optic
Community & HOA
Community
- Security: Security System, Smoke Detector(s)
- Subdivision: Ambleside Downs
HOA
- Has HOA: No
Location
- Region: Downingtown
- Municipality: EAST BRANDYWINE TWP
Financial & listing details
- Price per square foot: $217/sqft
- Tax assessed value: $317,030
- Annual tax amount: $12,714
- Date on market: 6/18/2026
- Listing agreement: Exclusive Right To Sell
- Listing terms: Cash,Conventional
- Inclusions: Washer, Dryer, Refrigerator, All Window Treatments
- Ownership: Fee Simple
- Road surface type: Black Top
Price history
| Date | Event | Price |
|---|---|---|
| 8/19/2026 | Sold | $1,075,000$217/sqft |
Source:  Bright MLS #PACT2127810 Report a problem Bright MLS #PACT2127810 Report a problem | ||
| 8/13/2026 | Pending sale | $1,075,000$217/sqft |
Source: Bright MLS #PACT2127810 Report a problem | ||
| 6/22/2026 | Contingent | $1,075,000$217/sqft |
Source: Bright MLS #PACT2127810 Report a problem | ||
| 6/18/2026 | Listed for sale | $1,075,000+76.2%$217/sqft |
Source: Bright MLS #PACT2127810 Report a problem | ||
| 6/4/2014 | Sold | $610,000-3.2%$123/sqft |
Source: Public Record Report a problem | ||
| 4/4/2014 | Listed for sale | $630,000+80.1%$127/sqft |
Source: BHHS Fox & Roach-West Chester #6363217 Report a problem | ||
| 6/19/2003 | Sold | $349,900+293.1%$71/sqft |
Source: Public Record Report a problem | ||
| 11/18/2002 | Sold | $89,000-13.2%$18/sqft |
Source: Public Record Report a problem | ||
| 4/11/2002 | Sold | $102,500$21/sqft |
Source: Public Record Report a problem | ||
Public tax history
| Year | Property taxes | Tax assessment |
|---|---|---|
| 2026 | $12,714 +3.1% | $317,030 |
| 2025 | $12,334 +1.6% | $317,030 |
| 2024 | $12,140 +3.1% | $317,030 |
| 2023 | $11,774 +4.3% | $317,030 |
| 2022 | $11,289 +1.2% | $317,030 |
| 2021 | $11,159 +216.5% | $317,030 |
| 2020 | $3,525 -67.7% | $317,030 |
| 2019 | $10,911 -18.3% | $317,030 -19.1% |
| 2018 | $13,348 +9900% | $392,000 |
| 2017 | $133 -99% | $392,000 |
| 2016 | $13,580 | $392,000 |
| 2015 | $13,580 | $392,000 |
| 2014 | $13,580 | $392,000 |
| 2013 | -- | $392,000 |
| 2012 | -- | $392,000 -12.7% |
| 2011 | -- | $449,070 |
| 2010 | -- | $449,070 |
| 2009 | -- | $449,070 |
| 2008 | -- | $449,070 |
| 2007 | -- | $449,070 |
| 2006 | -- | $449,070 |
| 2005 | -- | $449,070 |
| 2004 | -- | $449,070 +290.5% |
| 2003 | -- | $114,990 |
Find assessor info on the county website
Neighborhood: 19335
Nearby homes
- $---- bd-- ba-- sqft1387 Horseshoe Pike, Downingtown, PA 19335Off Market
- $586,2004 bd2 ba2.8k sqft1387 Horseshoe Park, Downingtown, PA 19335Off Market
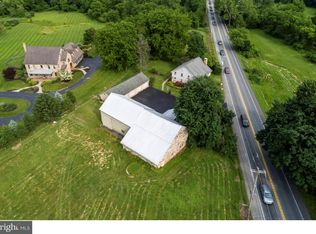
- $799,4004 bd3 ba3.8k sqft12 Patterdale Pl, Downingtown, PA 19335Off Market
- $525,0004 bd5 ba1.7k sqft111 Little Washington Rd, Downingtown, PA 19335Sold
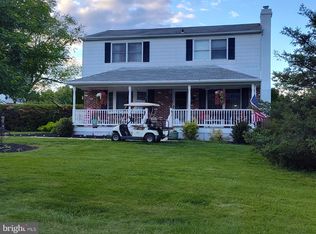
- $500,0004 bd3 ba3.4k sqft167 Little Washington Rd, Downingtown, PA 19335Sold
- $736,1004 bd3 ba2.6k sqft172 Little Washington Rd, Downingtown, PA 19335Off Market
- $1,225,0005 bd4 ba4.3k sqft14 Patterdale Pl, Downingtown, PA 19335Sold
- $620,1004 bd2 ba2.5k sqft163 Little Washington Rd, Downingtown, PA 19335Off Market
Nearby schools
GreatSchools rating
- 10/10Brandywine-Wallace El SchoolGrades: K-5Distance: 1.6 mi
- 8/10Downington Middle SchoolGrades: 7-8Distance: 4.1 mi
- 9/10Downingtown High School West CampusGrades: 9-12Distance: 4.2 mi
Schools provided by the listing agent
- Elementary: Brandywine Wallace
- Middle: Downingtown
- High: Downingtown High School West Campus
- District: Downingtown Area
Source: Bright MLS. This data may not be complete. We recommend contacting the local school district to confirm school assignments for this home.
Get a cash offer in 3 minutes
Find out how much your home could sell for in as little as 3 minutes with a no-obligation cash offer.
Estimated market value
$1,082,300
Get a cash offer in 3 minutes
Find out how much your home could sell for in as little as 3 minutes with a no-obligation cash offer.
Estimated market value
$1,082,300
- Pennsylvania
- Chester County
- Downingtown
- 19335
- 124 Little Washington Rd
