Skip main navigation
For sale
  • $195,000

    124 Loren Road, Hubert, NC 28539

    2beds
    1,149sqft
    : 
    $1,241/mo
    Get pre-qualified
    Townhouse
    Built in 2026
    871 Square Feet Lot
    $195,000 Zestimate®
    $170/sqft
    $70/mo HOA

    What's special

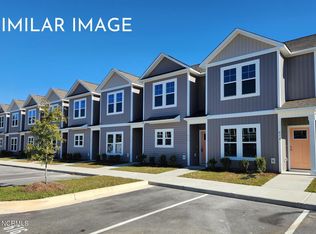
    Welcome to 124 Loren Road in Jacks Branch Townhomes! This nearly new townhome offers a thoughtfully designed layout, ample storage and a covered back patio perfect for relaxing outdoors. Unlike many new-construction homes, this one is already equipped with a refrigerator and blinds throughout, saving you the added expense after closing. Conveniently located near Camp Lejeune, local shopping, dining and the Crystal Coast beaches, this move-in-ready home offers modern living with easy access to everything Hubert and the surrounding area have to offer. *Seller is offering 1 year home warranty up to $600 with accepted offer.*
    4 days
    59
    4

    Likely to sell faster than

    Zillow last checked:

    Listing updated:

    Listed by:

    Tara Serrano 347-668-9069,

    Terri Alphin Smith & Co

    Source: Hive MLS,MLS#: 100598883MLS LogoOriginating MLS: Jacksonville Board of Realtors

      Facts & features

      Interior

      Bedrooms & bathrooms
      • Bedrooms: 2
      • Bathrooms: 3
      • Full bathrooms: 2
      • 1/2 bathrooms: 1
      Rooms
      • Room types: Bedroom 1, Bedroom 2, Living Room
      Heating
      • Electric, Heat Pump
      Cooling
      • Central Air
      Appliances
      • Included: Electric Oven, Built-In Microwave, Refrigerator, Dishwasher
      • Laundry: Laundry Closet
      Features
      • High Ceilings, Ceiling Fan(s), Pantry
      • Flooring: LVT/LVP, Carpet, Vinyl
      • Basement: None
      • Attic: Access Only,None
      • Has fireplace: No
      Interior area
      • Total structure area: 1,149
      • Total interior livable area: 1,149 sqft

      Property

      Parking
      • Parking features: Assigned, On Site, Paved
      Accessibility
      • Accessibility features: None
      Features
      • Levels: Two
      • Patio & porch: Covered, Patio
      • Fencing: None
      • Has view: Yes
      • View description: See Remarks
      • Frontage type: See Remarks
      Lot
      • Size: 871 Square Feet
      • Dimensions: 16.33 x 65 x 16.33 x 65
      Details
      • Parcel number: 1314a103
      • Zoning: R-5
      • Special conditions: Standard

      Construction

      Type & style
      • Home type: Townhouse
      • Property subtype: Townhouse
      Materials
      • Vinyl Siding, Wood Frame
      • Foundation: Slab
      • Roof: Architectural Shingle
      Condition
      • New construction: No
      • Year built: 2026

      Utilities & green energy

      • Sewer: Public Sewer
      • Water: Public
      • Utilities for property: Water Available

      Community & HOA

      Community
      • Subdivision: Jack's Branch Townhomes
      HOA
      • Has HOA: Yes
      • Amenities included: Maintenance Common Areas, Maintenance Roads, Management, Trash
      • HOA fee: $840 annually
      • HOA name: Jack's Branch Townhomes HOA
      • HOA phone: 910-333-9820
      Location
      • Region: Hubert

      Financial & listing details

      • Price per square foot: $170/sqft
      • Tax assessed value: $195,077
      • Annual tax amount: $1,277
      • Date on market: 8/25/2026
      • Cumulative days on market: 4 days
      • Listing agreement: Exclusive Right To Sell
      • Listing terms: Cash,Conventional,FHA,VA Loan
      • Road surface type: Paved

        Estimated market value

        $195,000

        $185,000 - $205,000

        $1,499/mo

        Price history

        DateEventPrice
        8/25/2026Listed for sale$195,000+0.6%$170/sqft
        Source: Hive MLS #100598883 Report a problem
        5/13/2026Sold$193,900$169/sqft
        Source: Hive MLS #100537096 Report a problem
        4/10/2026Pending sale$193,900$169/sqft
        Source: Hive MLS #100537096 Report a problem
        4/9/2026Contingent$193,900$169/sqft
        Source: Hive MLS #100537096 Report a problem
        10/21/2025Listed for sale$193,900$169/sqft
        Source: Hive MLS #100537096 Report a problem

        Public tax history

        Tax history is unavailable.

        Monthly payment

        Est. payment

        Payment breakdown

        Explore the cost of this home by adjusting the details. Changes won't be saved.
        All calculations are estimates and provided by Zillow, Inc. for informational purposes only. Actual amounts may vary.
        HOA fees may include property taxes on listings classified as Co-Ops. Contact the listing agent and/or owner for fee details.
        See how much you could borrow to make a competitive offer.

        Climate risks

        Neighborhood: 28539

        Getting around

        13 / 100
        Car-Dependent
        31 / 100
        Somewhat Bikeable

        Nearby schools

        GreatSchools rating
        Schools provided by the listing agent
        • Elementary: Queens Creek
        • Middle: Swansboro
        • High: Swansboro

        Source: Hive MLS. This data may not be complete. We recommend contacting the local school district to confirm school assignments for this home.

        A local agent can set up tours, give advice and negotiate with sellers.

        Browse local experts