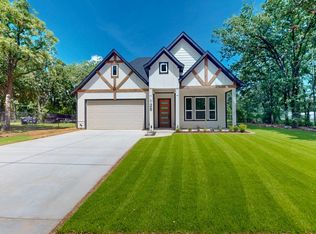
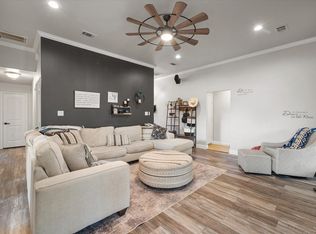
Imagine a home where your vision meets thoughtful new construction, with the lake just a short walk from your doorstep. Located in Cedar Creek, this newly built home offers a spacious open-concept design where the kitchen island naturally becomes the heart of the home—perfect for gathering, entertaining, or enjoying everyday moments.
One of the standout features is the private access to the lake. With the lake conveniently located nearby and accessible through the gated, wide-fenced area, enjoying time on the water can become part of your everyday lifestyle. Whether you enjoy boating, fishing, or simply spending time by the lake, having this access so close adds a special element to the property.
The spacious backyard provides room to create your own outdoor experience, from weekend gatherings to crisp fall evenings under the open sky. As the seasons change, Cedar Creek offers plenty of opportunities to enjoy the outdoors and make the most of lake living.
Whether you're looking for a newly built home or space to make your own, this property offers a fresh start with room to create lasting memories.
For sale
$309,900
124 Lost Forest Rd, Mabank, TX 75156
3beds
1,751sqft
Single Family Residence
Built in 2026
9,801 Square Feet Lot
$306,400 Zestimate®
$177/sqft
$10/mo HOA
What's special
Gated wide-fenced areaSpacious backyardSpacious open-concept design
- 52 days
- 210
- 24
Zillow last checked:
Listing updated:
Listed by:
Elizabeth Cantu 0537550 956-821-6170,
Encore Fine Properties 956-821-6170
Source: NTREIS,MLS#: 21353234
Facts & features
Interior
Bedrooms & bathrooms
- Bedrooms: 3
- Bathrooms: 2
- Full bathrooms: 2
Primary bedroom
- Level: First
- Dimensions: 15 x 13
Bedroom
- Level: First
- Dimensions: 10 x 12
Bedroom
- Level: First
- Dimensions: 10 x 12
Primary bathroom
- Features: Dual Sinks, Separate Shower
- Level: First
- Dimensions: 10 x 18
Dining room
- Level: First
- Dimensions: 13 x 12
Other
- Level: First
- Dimensions: 10 x 12
Living room
- Features: Fireplace
- Level: First
- Dimensions: 12 x 20
Heating
- Central
Cooling
- Central Air
Appliances
- Included: Double Oven, Dishwasher, Electric Cooktop, Disposal, Microwave
Features
- Built-in Features, Decorative/Designer Lighting Fixtures, Eat-in Kitchen, Kitchen Island, Open Floorplan, Walk-In Closet(s)
- Flooring: Hardwood
- Has basement: No
- Number of fireplaces: 1
- Fireplace features: Electric
Interior area
- Total interior livable area: 1,751 sqft
Video & virtual tour
Property
Parking
- Total spaces: 2
- Parking features: Door-Single, Driveway, Garage
- Attached garage spaces: 2
Features
- Levels: One
- Stories: 1
- Patio & porch: Covered
- Pool features: None
- Fencing: Fenced,Wood
Lot
- Size: 9,801 Square Feet
- Features: Back Yard, Lawn, Many Trees
Details
- Parcel number: 200056629
Construction
Type & style
- Home type: SingleFamily
- Architectural style: Traditional,Detached
- Property subtype: Single Family Residence
- Attached to another structure: Yes
Materials
- Foundation: Slab
- Roof: Shingle
Condition
- New Construction
- Year built: 2026
Utilities & green energy
- Water: Public
- Utilities for property: Electricity Available, Electricity Connected, Water Available
Community & HOA
Community
- Features: Boat Facilities
- Subdivision: Eastwood Islands
HOA
- Has HOA: Yes
- Services included: Association Management
- HOA fee: $125 annually
- HOA name: Eastwood Island Hoa
- HOA phone: 903-875-6169
Location
- Region: Mabank
Financial & listing details
- Price per square foot: $177/sqft
- Date on market: 8/13/2026
- Cumulative days on market: 53 days
- Listing terms: Cash,Conventional,FHA,VA Loan
- Exclusions: Staging Items
Estimated market value
$306,400
$291,000 - $322,000
$1,822/mo
Price history
| Date | Event | Price |
|---|---|---|
| 8/13/2026 | Listed for sale | $309,900$177/sqft |
Source: NTREIS #21353234 Report a problem | ||
Public tax history
Tax history is unavailable.
Monthly payment
Est. payment
Payment breakdown
Explore the cost of this home by adjusting the details. Changes won't be saved.Climate risks
Neighborhood: 75156
Nearby schools
Schools provided by the listing agent
- Elementary: Mabank
- Middle: Mabank
- High: Mabank
- District: Mabank ISD
Source: NTREIS. This data may not be complete. We recommend contacting the local school district to confirm school assignments for this home.
Similar homes
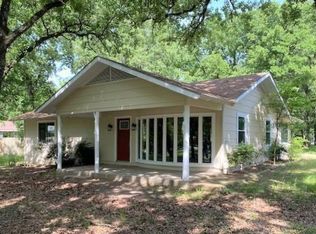
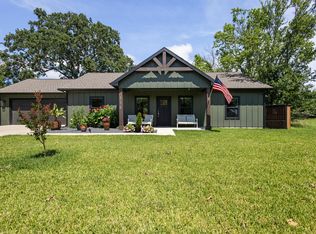
- $315,0003 bd2 ba1.3k sqft114 Garrett Lane Gun, Barrel City, TX 75156For Sale
 MLS ID #21377231, Claire Hanks. NTREIS
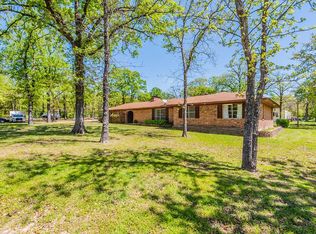
 - $319,0003 bd2 ba1.6k sqft140 Bedfords Bnd, Mabank, TX 75156For Sale
 MLS ID #113379, Buck Gentry. Henderson County BOR
 - $305,0003 bd2 ba1.6k sqft104 Clear Fork St, Gun Barrel City, TX 75156For Sale
 MLS ID #21345664, Leslye Carlos. NTREIS
 - $279,0003 bd2 ba1.7k sqft460 Admiral Dr, Gun Barrel City, TX 75156For Sale
 MLS ID #21380968, Kelli Hobbs. NTREIS
