Opportunity awaits at 124 Mazarin Street! This 3+ bedroom, 2-bath home offers a flexible floor plan and plenty of potential for a buyer ready to add their own finishing touches and build equity. The main level features refinished hardwood floors in the living room, fresh paint, and an eat-in kitchen with brand new refrigerator and gas range. This floor has a very comfortable living space and access to a small terrace for outdoor dining. The fully finished walkout lower level offers additional living space with its own separate entrance, second kitchen, full bath, living area and 2 additional rooms, creating possibilities for extended living, home office or future in-law/ADU potential, subject to City of Springfield approval. Additional features include natural gas, pellet stove in lower level, and a one-car garage with garage door opener. Exterior is low maintenance with a flat fully fenced in back yard that boasts segregated garden areas and grapevines. Located in an established Indian Orchard single family neighborhood, this home offers a great opportunity and has multiple opportunities for the next owner. Bring your ideas and a little sweat equity to create your perfect home and lifestyle while building value. Stop in at our open houses this weekend or call your realtor for a private showing! Quick closing possible! RUN do not walk to this one!
Sold for $343,000
$343,000
124 Mazarin St, Springfield, MA 01151
3beds
1,886sqft
Single Family Residence
Built in 1983
5,662 Square Feet Lot
$336,500 Zestimate®
$182/sqft
$2,437 Estimated rent
Home value
$336,500
$320,000 - $353,000
$2,437/mo
Zestimate® history
Owner options
List your home for rent
$2,437/mo
Rent Zestimate®
Find your next renter with Zillow Rental Manager. Plus, with online applications, you can quickly screen prospective tenants – for free.
$2,437/mo
Rent Zestimate®
Refinance and save
$2,368/mo
Est. payment
Refinancing to a lower rate could help reduce your monthly payments and save thousands over the life of the loan.
$2,368/mo
Est. payment
Explore your selling options
Work with a Zillow partner agent
Leverage their expertise and Zillow's premium Showcase listings to get your home seen by more buyers.
Get startedList with your own agent
Get your home in front of millions of buyers by listing it on Zillow.
Learn how to do itSell it yourself
Take full control of how buyers see your home on Zillow by listing For Sale by Owner (FSBO).
List your homeWhat's special
Brand new refrigeratorEat-in kitchenComfortable living spaceSegregated garden areasGas rangeFresh paint
Zillow last checked:
Listing updated:
Listed by:
Angela Mancinone 413-330-5152,
Executive Real Estate, Inc. 413-596-2212
Bought with:
John Torres
Executive Real Estate, Inc.
Source: MLS PIN,MLS#: 73569270
Facts & features
Interior
Bedrooms & bathrooms
- Bedrooms: 3
- Bathrooms: 2
- Full bathrooms: 2
- Main level bathrooms: 1
Primary bedroom
- Features: Closet, Flooring - Wall to Wall Carpet
- Level: First
Bedroom 2
- Features: Closet, Flooring - Wood
- Level: First
Bedroom 3
- Features: Closet/Cabinets - Custom Built, Flooring - Wall to Wall Carpet
- Level: First
Primary bathroom
- Features: No
Bathroom 1
- Features: Bathroom - Full, Bathroom - Tiled With Tub & Shower
- Level: Main,First
Bathroom 2
- Features: Bathroom - Full, Bathroom - With Shower Stall
- Level: Basement
Family room
- Features: Wood / Coal / Pellet Stove, Flooring - Laminate, Exterior Access, Open Floorplan
- Level: Basement
Kitchen
- Features: Dining Area, Exterior Access
- Level: Main,First
Living room
- Features: Flooring - Hardwood, Window(s) - Picture
- Level: First
Heating
- Central, Natural Gas
Cooling
- None
Appliances
- Included: Water Heater, Range, Refrigerator, Washer, Dryer, Range Hood
- Laundry: In Basement, Washer Hookup
Features
- Bathroom - Full, Kitchen, Bonus Room
- Flooring: Carpet, Laminate, Hardwood
- Basement: Finished,Walk-Out Access,Interior Entry
- Number of fireplaces: 1
Interior area
- Total structure area: 1,886
- Total interior livable area: 1,886 sqft
- Finished area above ground: 1,886
Property
Parking
- Total spaces: 3
- Parking features: Attached, Under, Garage Door Opener, Paved Drive, Off Street
- Attached garage spaces: 1
- Uncovered spaces: 2
Features
- Exterior features: Balcony, Fenced Yard, Garden
- Fencing: Fenced/Enclosed,Fenced
Lot
- Size: 5,662 Square Feet
- Features: Cleared, Level
Details
- Parcel number: 2595147
- Zoning: R1
Construction
Type & style
- Home type: SingleFamily
- Architectural style: Raised Ranch
- Property subtype: Single Family Residence
Materials
- Foundation: Concrete Perimeter
- Roof: Shingle
Condition
- Year built: 1983
Utilities & green energy
- Electric: Circuit Breakers
- Sewer: Public Sewer
- Water: Public
- Utilities for property: for Gas Range, Washer Hookup
Community & HOA
Community
- Features: Public Transportation, Shopping, Medical Facility, Highway Access, House of Worship, Private School, Public School
HOA
- Has HOA: No
Location
- Region: Springfield
Financial & listing details
- Price per square foot: $182/sqft
- Tax assessed value: $274,400
- Annual tax amount: $4,303
- Date on market: 9/21/2026
Price history
| Date | Event | Price |
|---|---|---|
| 10/7/2026 | Sold | $343,000+3.9%$182/sqft |
Source: MLS PIN #73569270 Report a problem | ||
| 9/12/2026 | Pending sale | $330,000$175/sqft |
Source: MLS PIN #73569270 Report a problem | ||
| 8/27/2026 | Listed for sale | $330,000+177.3%$175/sqft |
Source: MLS PIN #73569270 Report a problem | ||
| 6/10/1988 | Sold | $119,000$63/sqft |
Source: Public Record Report a problem | ||
Public tax history
| Year | Property taxes | Tax assessment |
|---|---|---|
| 2025 | $4,303 -2% | $274,400 +0.4% |
| 2024 | $4,389 +28.6% | $273,300 +36.5% |
| 2023 | $3,413 -6.6% | $200,200 +3.1% |
| 2022 | $3,655 +12.3% | $194,200 +12.8% |
| 2021 | $3,255 -0.6% | $172,200 +4.7% |
| 2020 | $3,275 +8.1% | $164,500 +6.9% |
| 2019 | $3,029 +5.7% | $153,900 +5.7% |
| 2018 | $2,865 +5.4% | $145,600 +5.3% |
| 2017 | $2,719 +5.4% | $138,300 +5.4% |
| 2016 | $2,579 -1.7% | $131,200 -1.6% |
| 2015 | $2,624 +1.2% | $133,400 +1.4% |
| 2014 | $2,594 +10.2% | $131,600 +10.2% |
| 2013 | $2,353 -5.5% | $119,400 -4.9% |
| 2012 | $2,489 +10.5% | $125,500 +8.6% |
| 2011 | $2,253 -14.9% | $115,600 -14.8% |
| 2010 | $2,646 +5.6% | $135,700 -3.1% |
| 2009 | $2,505 -0.4% | $140,000 -10.7% |
| 2008 | $2,514 +6.6% | $156,800 +6.6% |
| 2007 | $2,359 +6.3% | $147,100 +12.7% |
| 2006 | $2,219 +2.5% | $130,500 +5.6% |
| 2005 | $2,164 -1.3% | $123,600 +7% |
| 2004 | $2,193 +13.6% | $115,500 +16.1% |
| 2003 | $1,931 +4.1% | $99,500 +6.6% |
| 2002 | $1,855 | $93,300 |
Find assessor info on the county website
Neighborhood: Indian Orchard
Nearby homes
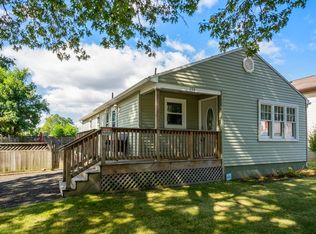
- $289,9003 bd1 ba1k sqft130 Mazarin St, Springfield, MA 01151Sold
- $293,3003 bd1 ba1.2k sqft120 Mazarin St, Springfield, MA 01151Off Market
- $302,4003 bd1 ba1.2k sqft119 Mazarin St, Springfield, MA 01151Off Market
- $329,1003 bd2 ba1.6k sqft110 Mazarin St, Springfield, MA 01151Off Market
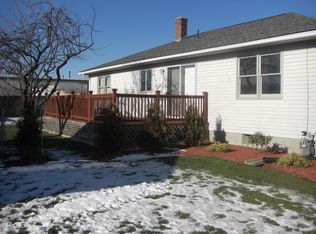
- $334,5003 bd2 ba2.1k sqft140 Mazarin St, Springfield, MA 01151Off Market
- $293,3002 bd1 ba1.1k sqft129 Mazarin St, Springfield, MA 01151Off Market
- $272,8002 bd1 ba1.2k sqft111 Mazarin St, Springfield, MA 01151Off Market
- $287,3003 bd1 ba1.1k sqft146 Mazarin St, Springfield, MA 01151Off Market
Nearby schools
GreatSchools rating
- 5/10Indian Orchard Elementary SchoolGrades: PK-5Distance: 0.2 mi
- 4/10John F Kennedy Middle SchoolGrades: 6-8Distance: 0.8 mi
- 1/10Springfield Public Day High SchoolGrades: 9-12Distance: 0.6 mi
Sell for more on Zillow
Get a Zillow Showcase℠ listing at no additional cost and you could sell for .
$336,500
2% more
+$6,730
With Zillow Showcase(estimated)
$343,230
Sell for more on Zillow
Get a Zillow Showcase℠ listing at no additional cost and you could sell for .
$336,500
2% more
+$6,730
With Zillow Showcase(estimated)
$343,230
