Skip main navigation
For sale
  • $650,000

    124 Merlin Ct, Spring Branch, TX 78070

    3beds
    2,328sqft
    : 
    Loading
    Get pre-qualified
    Single Family Residence
    Built in 2018
    1.48 Acres Lot
    $484,400 Zestimate®
    $279/sqft
    $35/mo HOA

    What's special

    Stunning wood-burning stone fireplaceHigh ceilingsInviting curb appealMature landscapeSpacious layout flows effortlessly
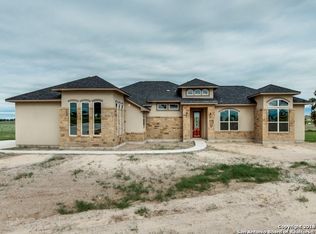
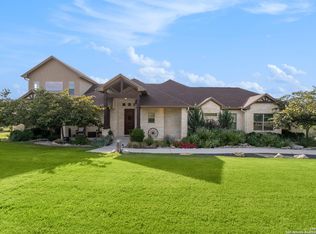
    Welcome to 124 Merlin Court in the highly sought-after Mystic Shores community of Spring Branch, Texas where Hill Country beauty meets elevated living. Nestled on an expansive 1.48-acre homesite, this exceptional property offers the perfect balance of privacy, comfort, and everyday luxury. From the moment you arrive, you'll appreciate the peaceful surroundings, mature landscape, and inviting curb appeal. Inside, discover thoughtfully designed living spaces filled with natural light with high ceilings, creating an ideal setting for both entertaining and relaxed daily living. The centerpiece of the living area is a stunning wood-burning stone fireplace, perfect for cozying up on cool evenings. The spacious layout flows effortlessly and offers flexibility for gathering, working from home, or simply enjoying quiet moments. Step outside and experience the true charm of Texas Hill Country living with ample outdoor space to unwind, host guests, or take in the breathtaking surroundings. Located on the north side of Canyon Lake, Mystic Shores residents enjoy lake access with boat ramps and lake-side parks, 2 community pools, sports courts, community boat, and RV storage, as well as nature preserves with walking and biking trails. If you've been searching for a place that feels like home the moment you arrive, 124 Merlin Court is one you won't want to miss.
    6 days
    |
    286
    |
    20
    |

    Likely to sell faster than

    Zillow last checked:

    Listing updated:

    Listed by:

    Amie Graham TREC #799142 (210) 306-0107,

    White Label Realty

    Source: LERA MLS,MLS#: 1996446MLS Logo

    Loading...

      Facts & features

      Interior

      Bedrooms & bathrooms
      • Bedrooms: 3
      • Bathrooms: 2
      • Full bathrooms: 2
      Primary bedroom
      • Features: Sitting Room, Walk-In Closet(s), Ceiling Fan(s), Full Bath, Other
      • Area: 270
      • Dimensions: 18 x 15
      Bedroom 2
      • Area: 154
      • Dimensions: 11 x 14
      Bedroom 3
      • Area: 132
      • Dimensions: 11 x 12
      Primary bathroom
      • Features: Tub/Shower Separate, Separate Vanity, Soaking Tub
      • Area: 240
      • Dimensions: 16 x 15
      Dining room
      • Area: 120
      • Dimensions: 10 x 12
      Kitchen
      • Area: 231
      • Dimensions: 21 x 11
      Living room
      • Area: 360
      • Dimensions: 18 x 20
      Office
      • Area: 99
      • Dimensions: 9 x 11
      Heating
      • Central, Electric
      Cooling
      • Ceiling Fan(s), Central Air
      Appliances
      • Included: Washer/Dryer Stacked, Cooktop, Microwave, Range, Refrigerator, Disposal, Dishwasher, Electric Water Heater, Electric Cooktop
      • Laundry: Main Level, Laundry Room, Washer Hookup, Dryer Connection
      Features
      • One Living Area, Liv/Din Combo, Kitchen Island, Pantry, Study/Library, Utility Room Inside, 1st Floor Lvl/No Steps, High Ceilings, Open Floorplan, High Speed Internet, All Bedrooms Downstairs, Walk-In Closet(s), Ceiling Fan(s), Solid Counter Tops, Programmable Thermostat
      • Flooring: Carpet, Ceramic Tile
      • Has basement: No
      • Attic: Access Only
      • Number of fireplaces: 1
      • Fireplace features: One
      Interior area
      • Total interior livable area: 2,328 sqft
      Video & virtual tour

      Property

      Parking
      • Total spaces: 2
      • Parking features: Two Car Garage, Garage Faces Side, Garage Door Opener, Circular Driveway, RV/Boat Parking
      • Garage spaces: 2
      • Has uncovered spaces: Yes
      Features
      • Levels: One
      • Stories: 1
      • Patio & porch: Covered
      • Exterior features: Sprinkler System, Lighting
      • Pool features: None, Community
      • Has view: Yes
      • View description: County VIew
      • Has water view: Yes
      • Water view: Water
      • Body of water: Canyon Lake
      Lot
      • Size: 1.48 Acres
      • Features: Greenbelt, 1 - 2 Acres, Rolling Slope, Curbs
      • Residential vegetation: Mature Trees
      Details
      • Parcel number: 360150011900

      Construction

      Type & style
      • Home type: SingleFamily
      • Architectural style: Traditional
      • Property subtype: Single Family Residence
      Materials
      • Stone, Stucco
      • Foundation: Slab
      • Roof: Composition
      Condition
      • Pre-Owned
      • New construction: No
      • Year built: 2018
      Details
      • Builder name: EVERVIEW HOMES

      Utilities & green energy

      • Electric: Predenales
      • Sewer: Aerobic Septic
      • Water: Texas Water, Water System
      • Utilities for property: City Garbage service
      Green energy
      • Indoor air quality: Integrated Pest Management

      Community & HOA

      Community
      • Features: Waterfront Access, Clubhouse, Playground, Jogging Trails, Sports Court, BBQ/Grill, Basketball Court, Volleyball Court, Lake/River Park, Boat Ramp, Other
      • Security: Smoke Detector(s), Security System Owned, Carbon Monoxide Detector(s)
      • Subdivision: Mystic Shores
      HOA
      • Has HOA: Yes
      • HOA fee: $414 annually
      • HOA name: MYSTIC SHORES POA C/O AMG
      Location
      • Region: Spring Branch

      Financial & listing details

      • Price per square foot: $279/sqft
      • Tax assessed value: $587,050
      • Annual tax amount: $8,804
      • Price range: $650K - $650K
      • Date on market: 7/1/2026
      • Cumulative days on market: 7 days
      • Listing terms: Conventional,FHA,VA Loan,Cash
      • Road surface type: Paved, Asphalt

        Estimated market value

        $484,400

        $397,000 - $567,000

        $2,253/mo

        Price history

        DateEventPrice
        7/1/2026Listed for sale$650,000+1254.2%$279/sqft
        Source: LERA MLS #1996446 Report a problem
        7/20/2018Listing removed$48,000$21/sqft
        Source: Watters International Realty #1220010 Report a problem
        5/6/2018Pending sale$48,000$21/sqft
        Source: Watters International Realty #1220010 Report a problem
        4/10/2018Listed for sale$48,000$21/sqft
        Source: Watters International Realty #1220010 Report a problem

        Public tax history

        YearProperty taxesTax assessment
        2025-- $531,981 +10%
        2024-- $483,619 +10%
        2023-- $439,654 +10%
        2022-- $399,685 +10%
        2021-- $363,350 +3.3%
        2020$3,211 -46.2%$351,790 +9.5%
        2019$5,968 +638.7%$321,200 +658.4%
        2018$808 $42,350 -9.1%
        2017-- $46,580 +10%
        2016$793 +25%$42,350
        2015$635 $42,350 +25%
        2014$635 $33,880

        Find assessor info on the county website

        Monthly payment

        Est. payment

        Payment breakdown

        Explore the cost of this home by adjusting the details. Changes won't be saved.
        All calculations are estimates and provided by Zillow, Inc. for informational purposes only. Actual amounts may vary.
        HOA fees may include property taxes on listings classified as Co-Ops. Contact the listing agent and/or owner for fee details.
        Mortgage interest rates are dependent on a number of factors, including credit score, down payment, and repayment length. Interest rate data provided by Zillow Group Marketplace, Inc. as of 1/1/1970 from various mortgage lenders with which we have lead or other similar arrangements; the Estimated Payment is an average of those rates.
        See how much you could borrow to make a competitive offer.

        Climate risks

        Neighborhood: 78070

        Getting around

        1 / 100
        Car-Dependent

        Nearby schools

        GreatSchools rating
        Schools provided by the listing agent
        • Elementary: Rebecca Creek
        • Middle: Mountain Valley
        • High: Canyon Lake
        • District: Comal

        Source: LERA MLS. This data may not be complete. We recommend contacting the local school district to confirm school assignments for this home.

        A local agent can set up tours, give advice and negotiate with sellers.

        Browse local experts

        Similar homes

        Skip to the end of the carouselSkip to the beginning of the carousel