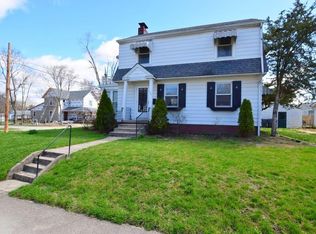
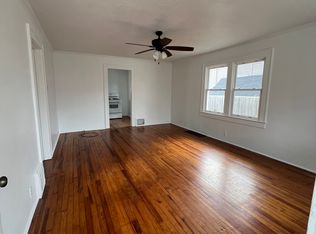
Imagine 124 N Main St, recently updated with a new HVAC system for enhanced comfort. Inside, a neutral color paint scheme creates a versatile backdrop, and the primary bathroom includes double sinks for added convenience. The kitchen features all stainless steel appliances complemented by an accent backsplash. The exterior provides a fenced in backyard. This home blends modern updates with practical living. Included 100-Day Home Warranty with buyer activation
Pending
Price cut: $10K (10/1)
$190,000
124 N Main St, Pendleton, IN 46064
3beds
1,844sqft
Residential, Single Family Residence
Built in 1899
9,147 Square Feet Lot
$-- Zestimate®
$103/sqft
$-- HOA
What's special
Fenced in backyardNeutral color paint schemeAccent backsplash
- 64 days
- 896
- 73
Likely to sell faster than
Zillow last checked:
Listing updated:
Listed by:
Shelby Farrar Sfarrar@opendoor.com,
Opendoor Brokerage LLC
Source: MIBOR as distributed by MLS GRID,MLS#: 22121828
Facts & features
Interior
Bedrooms & bathrooms
- Bedrooms: 3
- Bathrooms: 1
- Full bathrooms: 1
- Main level bathrooms: 1
- Main level bedrooms: 1
Primary bedroom
- Features: Other
- Level: Upper
- Area: 195 Square Feet
- Dimensions: 15x13
Bedroom 2
- Features: Other
- Level: Upper
- Area: 132 Square Feet
- Dimensions: 11 x 12
Bedroom 3
- Features: Other
- Level: Main
- Area: 99 Square Feet
- Dimensions: 9 x 11
Kitchen
- Level: Main
- Area: 110 Square Feet
- Dimensions: 10x11
Heating
- Forced Air
Cooling
- Central Air
Appliances
- Included: Dishwasher
Features
- Attic Access
- Basement: Unfinished
- Attic: Access Only
Interior area
- Total structure area: 1,844
- Total interior livable area: 1,844 sqft
- Finished area below ground: 0
Property
Parking
- Total spaces: 1
- Parking features: Detached
- Garage spaces: 1
Features
- Levels: Two
- Stories: 2
Lot
- Size: 9,147 Square Feet
Details
- Parcel number: 481421202004000013
- Horse amenities: None
Construction
Type & style
- Home type: SingleFamily
- Architectural style: Other
- Property subtype: Residential, Single Family Residence
Materials
- Vinyl Siding
- Foundation: Other
Condition
- New construction: No
- Year built: 1899
Utilities & green energy
- Water: Public
Community & HOA
Community
- Subdivision: No Subdivision
HOA
- Has HOA: No
Location
- Region: Pendleton
Financial & listing details
- Price per square foot: $103/sqft
- Tax assessed value: $171,000
- Annual tax amount: $1,684
- Date on market: 8/22/2026
- Cumulative days on market: 48 days
Estimated market value
Not available
Estimated sales range
Not available
Not available
Price history
| Date | Event | Price |
|---|---|---|
| 10/3/2026 | Pending sale | $190,000$103/sqft |
Source:  MIBOR as distributed by MLS GRID #22121828 Report a problem MIBOR as distributed by MLS GRID #22121828 Report a problem | ||
| 10/1/2026 | Price change | $190,000-5%$103/sqft |
Source: MIBOR as distributed by MLS GRID #22121828 Report a problem | ||
| 9/10/2026 | Price change | $200,000-4.8%$108/sqft |
Source: MIBOR as distributed by MLS GRID #22121828 Report a problem | ||
| 8/22/2026 | Listed for sale | $210,000-4.1%$114/sqft |
Source: MIBOR as distributed by MLS GRID #22121828 Report a problem | ||
| 6/10/2026 | Sold | $218,900+4.2%$119/sqft |
Source: Public Record Report a problem | ||
| 9/9/2025 | Sold | $210,000-6.6%$114/sqft |
Source: MIBOR as distributed by MLS GRID #22052322 Report a problem | ||
| 8/24/2025 | Pending sale | $224,900$122/sqft |
Source: MIBOR as distributed by MLS GRID #22052322 Report a problem | ||
| 8/14/2025 | Price change | $224,900-2.2%$122/sqft |
Source: MIBOR as distributed by MLS GRID #22052322 Report a problem | ||
| 7/24/2025 | Listed for sale | $229,900$125/sqft |
Source: MIBOR as distributed by MLS GRID #22052322 Report a problem | ||
| 3/24/2021 | Listing removed | -- |
Source: Owner Report a problem | ||
| 2/27/2019 | Listing removed | $950$1/sqft |
Source: Owner Report a problem | ||
| 2/20/2019 | Listed for rent | $950$1/sqft |
Source: Owner Report a problem | ||
Public tax history
| Year | Property taxes | Tax assessment |
|---|---|---|
| 2025 | $3,196 +8.6% | $171,000 +7% |
| 2024 | $2,942 +33.4% | $159,800 -7.9% |
| 2023 | $2,205 +6.9% | $173,600 +57.7% |
| 2022 | $2,063 +4.8% | $110,100 +6.9% |
| 2021 | $1,969 +3.8% | $103,000 +4.9% |
| 2020 | $1,897 +7.1% | $98,200 +3.8% |
| 2019 | $1,772 -48.1% | $94,600 +7.1% |
| 2018 | $3,416 +110% | $88,300 +9% |
| 2017 | $1,627 +0% | $81,000 |
| 2016 | $1,626 +5.8% | $81,000 +5.5% |
| 2014 | $1,537 +0% | $76,800 |
| 2013 | $1,537 +1% | $76,800 +1.1% |
| 2012 | $1,521 | $76,000 -1.3% |
| 2011 | -- | $77,000 +3.6% |
| 2010 | $2,372 +514.1% | $74,300 +2.6% |
| 2009 | $386 | $72,400 +7.3% |
| 2006 | -- | $67,500 +5% |
| 2005 | -- | $64,300 |
Find assessor info on the county website
Monthly payment
Est. payment
Payment breakdown
Explore the cost of this home by adjusting the details. Changes won't be saved.Climate risks
Neighborhood: 46064
Nearby schools
Schools provided by the listing agent
- High: Gibson Southern High School
Source: MIBOR as distributed by MLS GRID. This data may not be complete. We recommend contacting the local school district to confirm school assignments for this home.
Similar homes
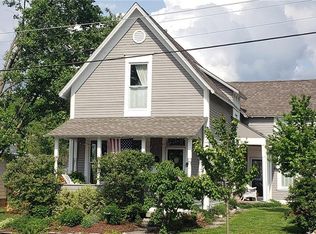
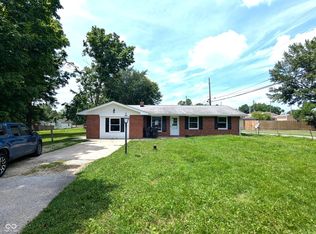
- $179,0004 bd2 ba1.5k sqft6733 S Cross St, Pendleton, IN 46064Active
 MLS ID #22112403, Kurt Clements, Diverse Property Solutions Ind. MIBOR as distributed by MLS GRID
 - $275,0003 bd2 ba1.4k sqft350 S East St, Pendleton, IN 46064Active
 MLS ID #22129086, Heather Upton, Keller Williams Indy Metro NE. MIBOR as distributed by MLS GRID
 - $187,0003 bd1 ba960 sqft2791 Woodlawn Dr, Anderson, IN 46013Active
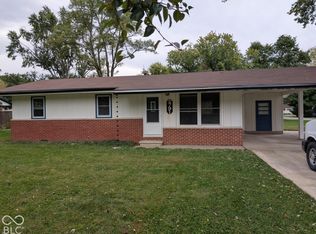 MLS ID #22117748, Steven Koleno, Beycome Brokerage Realty LLC. MIBOR as distributed by MLS GRID
 - $175,0002 bd1 ba1.1k sqft2733 W 38th St, Anderson, IN 46011Active
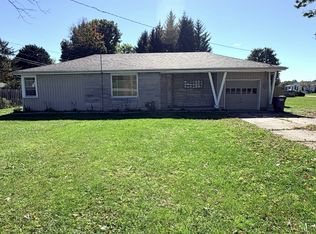 MLS ID #22132055, Kristie Bell, K.Bell Realty Group LLC. MIBOR as distributed by MLS GRID
