Charming Brick Cape Cod in the Quaint Town of Absecon! Welcome to this charming 3 bedroom, 2 full bath brick Cape Cod, nestled on a beautiful lot in the desirable town of Absecon. Exceptional curb appeal welcomes you with lush landscaping and a brick walkway leading to the front door. Step inside and discover the character and charm that are hard to find in today’s homes, including beautiful hardwood floors and classic arched doorways. The sun-drenched living room features a cozy gas fireplace and access to a quaint screened-in porch, perfect for relaxing and enjoying the outdoors. The kitchen overlooks the beautiful backyard and offers access to a Trex deck, complete with a privacy screen—ideal for entertaining or enjoying beautiful days at home. The first floor also features a dining room, bedroom, and full bathroom. Upstairs, you’ll find two additional bedrooms and a second full bathroom. The spacious finished basement offers two separate areas with endless possibilities for a home office, playroom, recreation space, or hobby area. A washer and dryer are conveniently located in the basement, which can be accessed from both inside the home and through a separate exterior entrance, adding versatility to the space. The large, fenced-in backyard is a true retreat, featuring brick walkways, a spacious shed, and a detached one-and-a-half-car garage. Additional features include a private well serving the underground sprinkler system, along with leaf and gutter guards for added convenience. Enjoy the best of South Jersey living with the beach just 15 minutes away and convenient access to the Garden State Parkway in approximately five minutes. Full of character, outdoor charm, and versatile living space, this Absecon gem is one you won’t want to miss! Schedule your showing today!
For sale
Price cut: $10K (10/21)
$449,900
124 N New Rd, Absecon, NJ 08201
3beds
--sqft
Single Family Residence
Built in ----
9,120 Square Feet Lot
$444,800 Zestimate®
$--/sqft
$-- HOA
What's special
Cozy gas fireplaceDetached one-and-a-half-car garageSpacious shedExceptional curb appealBeautiful hardwood floorsLush landscapingQuaint screened-in porch
- 21 days
- 1,605
- 204
Likely to sell faster than
Zillow last checked:
Listing updated:
Listed by:
Karolyn (Kari) Tochterman 609-602-4995,
BALSLEY/LOSCO,
Jennifer Cocuzza 609-709-8178,
BALSLEY/LOSCO
Source: SJSRMLS,MLS#: 612759
Facts & features
Interior
Bedrooms & bathrooms
- Bedrooms: 3
- Bathrooms: 2
- Full bathrooms: 2
- Main level bathrooms: 1
- Main level bedrooms: 1
Rooms
- Room types: Dining Room, Recreation/Family
Bedroom 1
- Level: Main
Bedroom 2
- Level: Upper
Bedroom 3
- Level: Upper
Dining room
- Level: Main
Family room
- Level: Basement
Kitchen
- Level: Main
Living room
- Level: Main
Heating
- Baseboard, Natural Gas
Cooling
- Ceiling Fan(s), Central Air
Appliances
- Included: Disposal, Dishwasher, Dryer, Gas Stove, Microwave, Refrigerator, Washer
Features
- Storage, Walk-In Closet(s), Eat-in Kitchen
- Flooring: Hardwood, W/W Carpet
- Windows: Blinds
- Basement: 6 Ft. or More Head Room,Finished,Full,Heated,Inside Entrance,Outside Entrance
- Has fireplace: Yes
- Fireplace features: Gas Log, Living Room
Property
Parking
- Total spaces: 3
- Parking features: Garage, Detached Garage, Auto Door Opener
- Garage spaces: 1
Features
- Patio & porch: Patio, Porch
- Exterior features: Fenced Yard, Patio, Porch, Shed, Sprinkler System
- Fencing: Fenced
Lot
- Size: 9,120 Square Feet
- Dimensions: 80 x 114
Details
- Additional structures: Storage, Shed
- Parcel number: 3
Construction
Type & style
- Home type: SingleFamily
- Architectural style: Cape Cod
- Property subtype: Single Family Residence
Materials
- Brick
Condition
- New construction: No
Utilities & green energy
- Sewer: Public Sewer
- Water: Public
Community & HOA
Community
- Security: Security System
Location
- Region: Absecon
Financial & listing details
- Tax assessed value: $193,900
- Annual tax amount: $6,819
- Date on market: 10/9/2026
- Date available: 10/09/2026
- Inclusions: Blinds
Estimated market value
$444,800
$423,000 - $467,000
$2,547/mo
Price history
| Date | Event | Price |
|---|---|---|
| 10/21/2026 | Price change | $449,900-2.2% |
Source:  SJSRMLS #612759 Report a problem | ||
| 10/9/2026 | Listed for sale | $459,900+15% |
Source: SJSRMLS #612759 Report a problem | ||
| 10/18/2024 | Sold | $400,000+2.6% |
Source: SJSRMLS #588315 Report a problem | ||
| 8/30/2024 | Pending sale | $389,900 |
Source: SJSRMLS #588315 Report a problem | ||
| 8/22/2024 | Listed for sale | $389,900+51.7% |
Source: SJSRMLS #588315 Report a problem | ||
| 2/2/2006 | Sold | $257,000+76% |
Source: Public Record Report a problem | ||
| 7/2/2002 | Sold | $146,000+16.1% |
Source: Public Record Report a problem | ||
| 8/26/1994 | Sold | $125,750 |
Source: Public Record Report a problem | ||
Public tax history
| Year | Property taxes | Tax assessment |
|---|---|---|
| 2026 | $6,819 +5.1% | $193,900 |
| 2025 | $6,488 +6.8% | $193,900 +6.8% |
| 2024 | $6,073 +0.7% | $181,500 |
| 2023 | $6,031 +0.8% | $181,500 |
| 2022 | $5,982 -0.2% | $181,500 |
| 2021 | $5,993 +0.7% | $181,500 |
| 2020 | $5,950 -0.4% | $181,500 |
| 2019 | $5,975 | $181,500 |
| 2018 | $5,975 +3.7% | $181,500 |
| 2017 | $5,764 +1.3% | $181,500 |
| 2016 | $5,690 +1.4% | $181,500 |
| 2015 | $5,612 +1.6% | $181,500 |
| 2014 | $5,523 +3.1% | $181,500 |
| 2013 | $5,357 +1.3% | $181,500 -29.9% |
| 2012 | $5,290 +4.3% | $258,800 |
| 2011 | $5,072 +3.2% | $258,800 |
| 2010 | $4,917 +3.3% | $258,800 |
| 2009 | $4,759 +22% | $258,800 |
| 2008 | $3,901 +1% | $258,800 +153.2% |
| 2007 | $3,861 | $102,200 |
| 2006 | -- | $102,200 |
| 2005 | -- | $102,200 |
| 2004 | -- | $102,200 |
| 2003 | -- | $102,200 |
| 2002 | -- | $102,200 |
| 2001 | -- | $102,200 |
Find assessor info on the county website
Monthly payment
Est. payment
Payment breakdown
Explore the cost of this home by adjusting the details. Changes won't be saved.Climate risks
Neighborhood: 08201
Similar homes
- $385,0003 bd1 ba-- sqft610 Yarmouth Ave, Absecon, NJ 08201For Sale

 MLS ID #613197, CHRISTINE MEADE, MARCHESE REAL ESTATE, LLC. SJSRMLS
- $479,9004 bd3 ba2.5k sqft844 Marlborough Ave, Absecon, NJ 08201For Sale
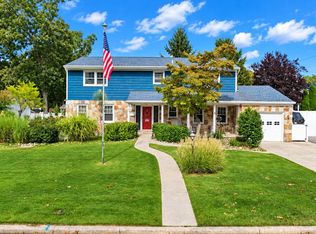
 MLS ID #NJAC2027138, George Frick, Century 21 Frick Realtors. Bright MLS
- $424,9004 bd3 ba2.4k sqft5 Lisbon Ave, Absecon, NJ 08201For Sale
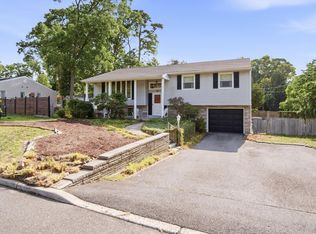 MLS ID #611738, Karolyn (Kari) Tochterman, BALSLEY/LOSCO. SJSRMLS
- $399,9004 bd2 ba-- sqft149 Crestview Ave, Absecon, NJ 08201For Sale
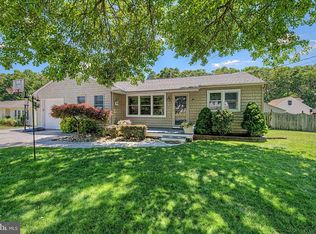 MLS ID #NJAC2026740, Pam Stearns, RE/MAX Atlantic. Bright MLS
- $350,0004 bd1 ba-- sqft409 Pitney Rd, Absecon, NJ 08201For SaleMLS ID #612647, STEPHANIE O'GRADY, Vylla Home - Northfield. SJSRMLS
- $429,0004 bd3 ba1.6k sqft125 Meadowview Ave, Absecon, NJ 08201For SaleMLS ID #607910, Omar Nunez Guerrero, KELLER WILLIAMS REALTY ATLANTIC SHORE-Northfield. SJSRMLS
- $459,0004 bd3 ba2.3k sqft550 S 8th Ave, Absecon, NJ 08205For SaleMLS ID #NJAC2026694, Graceanne Welsh, Weichert Realtors - Sea Girt. Bright MLS
- $399,0004 bd1 ba2.2k sqft103 Cherokee Ln, Absecon, NJ 08201For SaleMLS ID #NJAC2025832, Constance Mong, Best Choice Real Estate. Bright MLS
- $509,0004 bd5 ba2.5k sqft635 Biscayne Ave, Absecon, NJ 08205For SaleMLS ID #613250, SAMY SABBAGH, SFR, CENTURY 21 ATLANTIC PROFESSIONAL REALTY. SJSRMLS
- $399,7005 bd2 ba-- sqft29 Summit Ave, Absecon, NJ 08201For SaleMLS ID #610612, Sammad Rehman, KELLER WILLIAMS REALTY ATLANTIC SHORE-Northfield. SJSRMLS
- $390,0003 bd2 ba-- sqft505 Hilltop Dr, Galloway, NJ 08205For SaleMLS ID #613340, PAMELA STEARNS, RE/MAX ATLANTIC. SJSRMLS
- $399,0003 bd2 ba-- sqft10 E Curran Dr, Absecon, NJ 08201For SaleMLS ID #605588, SEAN TANNEHILL, MARKETPLACE REALTY. SJSRMLS
- $459,0004 bd3 ba2.3k sqft550 S 8th Avenue, Galloway, NJ 08205For Sale
 MLS ID #22628971, Tara Mulligan, Weichert Realtors-Sea Girt. MoreMLS
- $325,0003 bd3 ba1.2k sqft320 E Wyoming Ave, Absecon, NJ 08201For SaleMLS ID #612784, CATHERINE PORTOCK, RE/MAX ATLANTIC. SJSRMLS
- $425,0002 bd2 ba1.4k sqft571 Carlisle Ln, Galloway, NJ 08205For SaleMLS ID #612221, ALAN WEIDNER, WEICHERT REALTORS BRIGANTINE REALTY. SJSRMLS
- $439,0004 bd2 ba1.8k sqft244 E Upland Ave, Absecon, NJ 08205For SaleMLS ID #NJAC2026802, Penny Ryan, Keller Williams Realty - Atlantic Shore. Bright MLS
- $379,0004 bd2 ba1.3k sqft1108 Spring Ln, Absecon, NJ 08201For SaleMLS ID #610322, CYNTHIA KACZMARSKI, Compass New Jersey-Ocean City (O463E). SJSRMLS
- $349,9993 bd3 ba1.9k sqft86 Ables Run Dr, Absecon, NJ 08201For SaleMLS ID #NJAC2026792, Stephany schlitz, EXIT Realty Defined. Bright MLS
- $455,0004 bd3 ba2.2k sqft116 E Ridgewood Ave, Galloway, NJ 08205For SaleMLS ID #NJAC2026094, Michele Walsh, ARC Real Estate. Bright MLS
- $439,7753 bd2 ba1.3k sqft202 Providence Ct, Galloway, NJ 08205For SaleMLS ID #609299, CHRISTIAN LUCIA, LPT Realty. SJSRMLS
