Beautifully maintained 4-bedroom, 3-bathroom home situated on a spacious corner lot in a quiet neighborhood. This move-in-ready property features a functional floor plan with generous living spaces, a 2-stall attached garage. Enjoy the convenience of a desirable location combined with the comfort of a well-cared-for home. Whether you're looking for space to grow or a place to settle in, this property offers the perfect combination of style, comfort, and functionality. Schedule your private showing today!
Online Auction for furniture and personal items will end 8-30-2026 interior photos will be updated after auction ends. Home is for sale only.
Pending
$195,000
124 N Spring Ave, Springfield, MN 56087
4beds
2,565sqft
Single Family
Built in 1900
7,971 Square Feet Lot
$189,000 Zestimate®
$76/sqft
$-- HOA
What's special
Functional floor planGenerous living spacesSpacious corner lot
- 50 days
- 99
- 3
Zillow last checked:
Listing updated:
Listed by:
Samantha Pendleton 507-995-4350,
Kerkhoff Auction & Real Estate,
Douglas D Kerkhoff 507-644-8433
Source: NorthstarMLS as distributed by MLS GRID,MLS#: 7122555
Facts & features
Interior
Bedrooms & bathrooms
- Bedrooms: 4
- Bathrooms: 3
- 3/4 bathrooms: 2
- 1/4 bathrooms: 1
Bedroom
- Level: Upper
- Area: 169 Square Feet
- Dimensions: 13x13
Bedroom 2
- Level: Upper
- Area: 169 Square Feet
- Dimensions: 13x13
Bedroom 3
- Level: Upper
- Area: 182 Square Feet
- Dimensions: 13x14
Bedroom 4
- Level: Upper
- Area: 182 Square Feet
- Dimensions: 13x14
Bathroom
- Level: Upper
- Area: 63 Square Feet
- Dimensions: 7x9
Dining room
- Level: Main
- Area: 260 Square Feet
- Dimensions: 13x20
Family room
- Level: Main
- Area: 221 Square Feet
- Dimensions: 13x17
Kitchen
- Level: Main
- Area: 195 Square Feet
- Dimensions: 13x15
Library
- Level: Main
- Area: 80 Square Feet
- Dimensions: 8x10
Living room
- Level: Main
- Area: 260 Square Feet
- Dimensions: 13x20
Heating
- Forced Air
Cooling
- Central Air
Appliances
- Laundry: Electric Dryer Hookup, Main Level, Washer Hookup
Features
- Basement: Unfinished
- Number of fireplaces: 1
Interior area
- Total structure area: 2,565
- Total interior livable area: 2,565 sqft
- Finished area above ground: 1,725
- Finished area below ground: 840
Property
Parking
- Total spaces: 2
- Parking features: Attached, Concrete
- Attached garage spaces: 2
- Details: Garage Dimensions (24x24)
Accessibility
- Accessibility features: None
Features
- Levels: Two
- Stories: 2
Lot
- Size: 7,971 Square Feet
- Dimensions: 84 x 95
Details
- Foundation area: 840
- Parcel number: 00303000405050
- Zoning description: Residential-Single Family
Construction
Type & style
- Home type: SingleFamily
- Property subtype: Single Family
Materials
- Roof: Age 8 Years or Less
Condition
- New construction: No
- Year built: 1900
Utilities & green energy
- Electric: Circuit Breakers, 150 Amp Service
- Gas: Natural Gas
- Sewer: City Sewer/Connected
- Water: City Water/Connected
Community & HOA
Community
- Subdivision: Bagens 2nd Add
HOA
- Has HOA: No
Location
- Region: Springfield
Financial & listing details
- Price per square foot: $76/sqft
- Tax assessed value: $118,700
- Annual tax amount: $1,642
- Date on market: 8/6/2026
- Cumulative days on market: 51 days
Estimated market value
$189,000
$180,000 - $198,000
$2,105/mo
Price history
| Date | Event | Price |
|---|---|---|
| 9/2/2026 | Pending sale | $195,000$76/sqft |
Source:  NorthstarMLS as distributed by MLS GRID #7122555 Report a problem NorthstarMLS as distributed by MLS GRID #7122555 Report a problem | ||
| 8/6/2026 | Listed for sale | $195,000+236.2%$76/sqft |
Source: NorthstarMLS as distributed by MLS GRID #7122555 Report a problem | ||
| 9/11/1996 | Sold | $58,000$23/sqft |
Source: Agent Provided Report a problem | ||
Public tax history
| Year | Property taxes | Tax assessment |
|---|---|---|
| 2025 | $1,638 +1.2% | $118,700 +2% |
| 2024 | $1,618 +11% | $116,400 +4.8% |
| 2023 | $1,458 -1.9% | $111,100 +20.4% |
| 2022 | $1,486 +10.9% | $92,300 +3.7% |
| 2021 | $1,340 +3.1% | $89,000 +1.8% |
| 2020 | $1,300 +4.3% | $87,400 +2.9% |
| 2018 | $1,246 +6.9% | $84,900 |
| 2017 | $1,166 +20.7% | $84,900 +18% |
| 2016 | $966 | $71,973 |
| 2015 | -- | -- |
| 2014 | -- | -- |
| 2013 | -- | -- |
| 2012 | -- | -- |
| 2011 | -- | -- |
| 2010 | -- | -- |
Find assessor info on the county website
Monthly payment
Est. payment
Payment breakdown
Explore the cost of this home by adjusting the details. Changes won't be saved.Climate risks
Neighborhood: 56087
Similar homes
- $239,0004 bd2 ba2k sqft104 S Park Ave, Springfield, MN 56087For Sale

 MLS ID #7146887, Amanda Frank, Reiner Real Estate. NorthstarMLS as distributed by MLS GRID
 - $198,5002 bd2 ba1.2k sqft404 S Paffrath Ave, Springfield, MN 56087For Sale
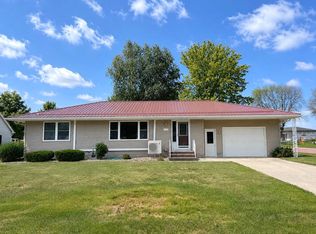 MLS ID #7131789, Amanda Frank, Reiner Real Estate. NorthstarMLS as distributed by MLS GRID
 - $259,0004 bd2 ba1.6k sqft403 S Paffrath Ave, Springfield, MN 56087For Sale
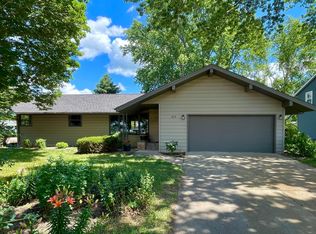 MLS ID #7098333, Amanda Frank, Reiner Real Estate. NorthstarMLS as distributed by MLS GRID
 - $218,1114 bd3 ba2.2k sqft102 County Road 16 S, Comfrey, MN 56019For Sale
 MLS ID #7131752, Kathy Hanson, Five Star Realty Pros LLC. NorthstarMLS as distributed by MLS GRID
 - $194,9003 bd2 ba2k sqft117 Southdale St SE, Sleepy Eye, MN 56085For SaleMLS ID #7129671, Amanda Geiger, Keller Williams Classic Realty. NorthstarMLS as distributed by MLS GRID
- $229,0003 bd2 ba1.9k sqft98 Vernon Ave, Morgan, MN 56266For SaleMLS ID #7113177, Kara C Prescott, Kerkhoff Auction & Real Estate. NorthstarMLS as distributed by MLS GRID
- $250,0004 bd3 ba2.9k sqft201 White St S, Comfrey, MN 56019For SaleMLS ID #7138117, JoLynn M Cafferty, Lakes Area Realty. NorthstarMLS as distributed by MLS GRID
- $275,0004 bd2 ba1.9k sqft35144 County Road 99, Mountain Lake, MN 56159For SaleMLS ID #7138102, Lee Fast, Heartland Real Estate Services LLC. NorthstarMLS as distributed by MLS GRID
- $285,0004 bd2 ba1.9k sqft32466 County Road 45, Bingham Lake, MN 56118For SaleMLS ID #7101426, Tyler John Hansen, Heartland Real Estate Services LLC. NorthstarMLS as distributed by MLS GRID
- $120,0003 bd3 ba1.7k sqft107 2nd Ave E, Lamberton, MN 56152For SaleMLS ID #7126345, Chad Stavnes, Heartland Real Estate Services LLC. NorthstarMLS as distributed by MLS GRID
- $115,0003 bd2 ba1.3k sqft310 Oak St, Clements, MN 56224For SaleMLS ID #7075447, Pa Houa Lee, Diversified Realty. NorthstarMLS as distributed by MLS GRID
