Discover the estate at 124 Newton Rd: a superb custom Cape Cod home offering character and privacy. A massive 5000 sqft house features 4 beds, 5 baths, and a 1st-floor en-suite, plus approximately 1,500 sqft of unfinished basement space. This property boasts numerous upgrades: brand new AC units/furnaces (2025), thermostats (2025), and a stunning bathroom remodel (2025). The kitchen is equipped with a Viking range/dishwasher, GE Smart Microwave, wine cooler, backsplash (2025). The master bedroom is modernized with a new closet and ceiling fans (2025). Enjoy a new roof (2025), landscaped surrounds, and an irrigation sprinkler system with updated control and heads (2025), home water system (2025), new well tank (2025), flooring upgrades in bedrooms and family room (2025), new carpet above the garage (2025), and new deck/stairs (2025). Complete interior/exterior painting (2025), window AC units above garage (2025), water tank (2023) with 400 amps of electricity. Patio redone (2025).
Sold for $1,475,000
$1,475,000
124 Newtown Rd, Acton, MA 01720
4beds
5,163sqft
Single Family Residence
Built in 1998
2.08 Acres Lot
$1,584,600 Zestimate®
$286/sqft
$7,336 Estimated rent
Home value
$1,584,600
$1.47M - $1.71M
$7,336/mo
Zestimate® history
Owner options
List your home for rent
$7,336/mo
Rent Zestimate®
Find your next renter with Zillow Rental Manager. Plus, with online applications, you can quickly screen prospective tenants – for free.
$7,336/mo
Rent Zestimate®
Refinance and save
$7,477/mo
Est. payment
Refinancing to a lower rate could help reduce your monthly payments and save thousands over the life of the loan.
$7,477/mo
Est. payment
Explore your selling options
Work with a Zillow partner agent
Leverage their expertise and Zillow's premium Showcase listings to get your home seen by more buyers.
Get startedList with your own agent
Get your home in front of millions of buyers by listing it on Zillow.
Learn how to do itSell it yourself
Take full control of how buyers see your home on Zillow by listing For Sale by Owner (FSBO).
List your homeWhat's special
Patio redoneUnfinished basement spaceNew roofWindow ac unitsLandscaped surroundsWine coolerIrrigation sprinkler system
Zillow last checked:
Listing updated:
Listed by:
Balaji Choudavarapu 508-308-9588,
Castinetti Realty Group 508-719-8804
Bought with:
Steve Geiger
The Attias Group, LLC
Source: MLS PIN,MLS#: 73390118
Facts & features
Interior
Bedrooms & bathrooms
- Bedrooms: 4
- Bathrooms: 5
- Full bathrooms: 4
- 1/2 bathrooms: 1
Primary bedroom
- Features: Bathroom - Full, Bathroom - Double Vanity/Sink, Walk-In Closet(s), Closet/Cabinets - Custom Built, Flooring - Hardwood, Flooring - Stone/Ceramic Tile, Tray Ceiling(s)
- Level: Second
Bedroom 2
- Features: Bathroom - Full, Flooring - Hardwood
- Level: First
Bedroom 3
- Features: Ceiling Fan(s), Closet, Flooring - Hardwood
- Level: Second
Bedroom 4
- Features: Closet, Flooring - Hardwood
- Level: Second
Bathroom 1
- Features: Bathroom - Full
- Level: First
Bathroom 2
- Features: Bathroom - Full
- Level: Second
Bathroom 3
- Features: Bathroom - Half
- Level: First
Dining room
- Features: Closet/Cabinets - Custom Built, Flooring - Hardwood
- Level: First
Family room
- Features: Cathedral Ceiling(s), Coffered Ceiling(s), Closet/Cabinets - Custom Built, Flooring - Hardwood, Slider, Wainscoting, Archway, Crown Molding, Decorative Molding, Tray Ceiling(s), Window Seat
- Level: First
Kitchen
- Features: Flooring - Hardwood, Dining Area, Countertops - Stone/Granite/Solid, Kitchen Island, Open Floorplan, Recessed Lighting, Stainless Steel Appliances, Wine Chiller, Gas Stove, Lighting - Pendant, Archway, Crown Molding, Decorative Molding
- Level: First
Living room
- Features: Flooring - Hardwood
- Level: First
Office
- Features: Flooring - Wall to Wall Carpet, Recessed Lighting, Remodeled
Heating
- Central, Forced Air, Natural Gas
Cooling
- Central Air, Whole House Fan
Appliances
- Included: Gas Water Heater, Range, Dishwasher, Microwave, Refrigerator, Water Treatment, Wine Refrigerator, Range Hood, Water Softener
- Laundry: Gas Dryer Hookup, Washer Hookup, First Floor
Features
- Bathroom - Full, Recessed Lighting, Closet/Cabinets - Custom Built, Bathroom, Home Office-Separate Entry, Bonus Room, Game Room, Sauna/Steam/Hot Tub, Wired for Sound
- Flooring: Tile, Carpet, Marble, Hardwood, Flooring - Wall to Wall Carpet
- Doors: French Doors
- Windows: Insulated Windows, Screens
- Basement: Full,Partially Finished,Walk-Out Access,Interior Entry,Concrete
- Number of fireplaces: 2
Interior area
- Total structure area: 5,163
- Total interior livable area: 5,163 sqft
- Finished area above ground: 4,363
- Finished area below ground: 800
Property
Parking
- Total spaces: 12
- Parking features: Detached, Garage Door Opener, Heated Garage, Storage, Workshop in Garage, Garage Faces Side, Insulated, Oversized, Paved Drive, Shared Driveway, Paved
- Garage spaces: 2
- Uncovered spaces: 10
Features
- Levels: Multi/Split
- Patio & porch: Porch, Deck - Vinyl, Deck - Composite, Patio
- Exterior features: Porch, Deck - Vinyl, Deck - Composite, Patio, Rain Gutters, Storage, Professional Landscaping, Sprinkler System, Decorative Lighting, Screens, Garden, Stone Wall
- Has view: Yes
- View description: Scenic View(s)
Lot
- Size: 2.08 Acres
Details
- Parcel number: M:00D3 B:0024 L:0008,307198
- Zoning: R-2
Construction
Type & style
- Home type: SingleFamily
- Architectural style: Cape
- Property subtype: Single Family Residence
Materials
- Frame
- Foundation: Concrete Perimeter
- Roof: Shingle
Condition
- Remodeled
- Year built: 1998
Utilities & green energy
- Sewer: Private Sewer
- Water: Private
- Utilities for property: for Gas Range, for Electric Oven, for Gas Dryer, Washer Hookup
Community & HOA
Community
- Features: Shopping, Walk/Jog Trails, Golf, Conservation Area, Public School
- Subdivision: Suburban,,quiet, green spaces, convenient, amenities nearby
HOA
- Has HOA: No
Location
- Region: Acton
Financial & listing details
- Price per square foot: $286/sqft
- Tax assessed value: $1,329,100
- Annual tax amount: $22,794
- Date on market: 1/10/2026
- Exclusions: Washer Dryer
- Road surface type: Paved
Price history
| Date | Event | Price |
|---|---|---|
| 7/28/2025 | Sold | $1,475,000-13.2%$286/sqft |
Source: MLS PIN #73390118 Report a problem | ||
| 6/18/2025 | Contingent | $1,699,900$329/sqft |
Source: MLS PIN #73390118 Report a problem | ||
| 6/12/2025 | Listed for sale | $1,699,900$329/sqft |
Source: MLS PIN #73390118 Report a problem | ||
Public tax history
| Year | Property taxes | Tax assessment |
|---|---|---|
| 2025 | $22,794 +6.3% | $1,329,100 +3.3% |
| 2024 | $21,449 -2.4% | $1,286,700 +2.8% |
| 2023 | $21,973 +11.9% | $1,251,300 +24% |
| 2022 | $19,629 +1.7% | $1,009,200 +5.8% |
| 2021 | $19,295 +9% | $953,800 +3.6% |
| 2020 | $17,707 +2.7% | $920,300 +3.4% |
| 2019 | $17,243 +2.2% | $890,200 +2.3% |
| 2017 | $16,866 +8.1% | $870,300 +7.3% |
| 2016 | $15,597 +0.9% | $811,100 |
| 2015 | $15,451 +3.8% | $811,100 +5.9% |
| 2014 | $14,891 +1.6% | $765,600 -0.2% |
| 2013 | $14,657 +0.7% | $767,400 -2.2% |
| 2012 | $14,560 +2.6% | $784,900 |
| 2011 | $14,191 +3.4% | $784,900 -2.1% |
| 2010 | $13,720 -0.3% | $801,400 -3.7% |
| 2009 | $13,755 +6% | $832,100 -1.3% |
| 2008 | $12,972 -7.5% | $842,900 -12.1% |
| 2007 | $14,024 -0.4% | $959,200 -0.6% |
| 2006 | $14,074 +5.7% | $965,300 +0.1% |
| 2005 | $13,320 +9.3% | $964,500 +11% |
| 2004 | $12,186 +3.7% | $868,600 +0.2% |
| 2003 | $11,751 +0.1% | $867,200 +11.6% |
| 2002 | $11,745 +313% | $777,300 +400.5% |
| 1998 | $2,844 | $155,300 |
Find assessor info on the county website
Neighborhood: 01720
Nearby homes
- $1,084,0004 bd3 ba2.3k sqft122 Newtown Rd, Acton, MA 01720Off Market
- $1,174,2004 bd2 ba2.1k sqft12 Lincoln Dr, Acton, MA 01720Off Market
- $1,148,6004 bd2 ba2.9k sqft4 Madison Ln, Acton, MA 01720Off Market
- $1,492,7004 bd3 ba4.2k sqft126 Newtown Rd, Acton, MA 01720Off Market
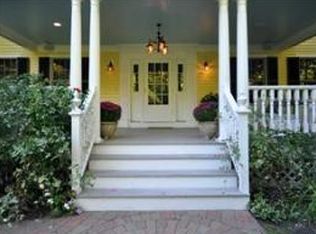
- $980,0004 bd3 ba2.9k sqft10 Lincoln Dr, Acton, MA 01720Sold
- $1,042,8004 bd3 ba2.3k sqft2 Madison Ln, Acton, MA 01720Off Market
- $1,219,7004 bd3 ba2.7k sqft118 Newtown Rd, Acton, MA 01720Off Market
- $864,2003 bd2 ba1.5k sqft8 Lincoln Dr, Acton, MA 01720Off Market
Nearby schools
GreatSchools rating
- 7/10Merriam SchoolGrades: K-6Distance: 1.2 mi
- 10/10Raymond J Grey Junior High SchoolGrades: 7-8Distance: 1.2 mi
- 9/10Acton-Boxborough Regional High SchoolGrades: 9-12Distance: 1 mi
Get a cash offer in 3 minutes
Find out how much your home could sell for in as little as 3 minutes with a no-obligation cash offer.
Estimated market value
$1,584,600
Get a cash offer in 3 minutes
Find out how much your home could sell for in as little as 3 minutes with a no-obligation cash offer.
Estimated market value
$1,584,600
- Massachusetts
- Middlesex County
- Acton
- 01720
- 124 Newtown Rd
