LOCATION, LOCATION, LOCATION! This property offers the peaceful setting you want without sacrificing everyday convenience. Located approximately one mile from the interstate, TriStar Natchez ER, restaurants and shopping, it provides easy access to Dickson, Hickman, Williamson and Davidson counties. Whether you commute to Nashville, Dickson, Fairview, Centerville or surrounding Middle Tennessee communities, this location makes getting where you need to go simple. Downtown Nashville is approximately 43 minutes away per GPS, depending on traffic. As an added benefit, Tennessee has no state individual income tax.
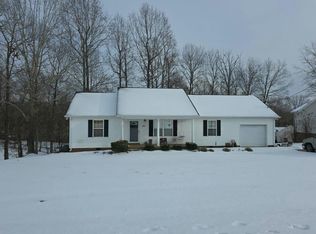
Located in the Burns school district, this well-maintained home sits on approximately 1.2 acres and offers 3 bedrooms, 2 full bathrooms, a spacious bonus room over the garage, a two-car garage, a fenced backyard area and an additional storage building.
Numerous improvements include architectural shingles installed in 2017; new LVP flooring throughout the home and bonus room in 2022; new 2-inch white blinds, light fixtures and ceiling fans throughout; and Samsung appliances, including the stove, refrigerator and super-quiet dishwasher. The kitchen also features laminate countertops and a deep stainless-steel sink, while tile flooring is found in the bathrooms, laundry room and front entry.
Major recent upgrades include a new 2.5-ton HVAC system and new front porch stairs and pillars in 2026, plus a new gas water heater in 2025. The impressive 20x30 metal shop, constructed by Summertown Metals in 2023, features a concrete floor, four windows, a walk-through door, a 10x12 garage door and its own 100-amp electrical service.
A large covered gazebo with lighting will remain on the back deck, and the professional-size AMF Playmaster pool table will remain in the upstairs bonus room. With its outstanding location, valuable improvements, spacious lot, impressive shop and quiet surroundings, this property offers an exceptional combination of comfort, convenience and
Under contract - showing
Price cut: $150 (9/24)
$444,750
124 Pheasant Hollow Rd, Dickson, TN 37055
3beds
1,806sqft
Single Family Residence, Residential
Built in 2005
1.2 Acres Lot
$-- Zestimate®
$246/sqft
$-- HOA
What's special
Two-car garageAdditional storage buildingFenced backyard areaSpacious lot
- 45 days
- 322
- 14
Zillow last checked:
Listing updated:
Listed by:
Adam Deal 615-584-4307,
Avenue Realty Group 615-326-5556
Source: RealTracs MLS as distributed by MLS GRID,MLS#: 3513109
Facts & features
Interior
Bedrooms & bathrooms
- Bedrooms: 3
- Bathrooms: 2
- Full bathrooms: 2
- Main level bedrooms: 3
Bedroom 1
- Features: Walk-In Closet(s)
- Level: Walk-In Closet(s)
Primary bathroom
- Features: Double Vanity
- Level: Double Vanity
Heating
- Central
Cooling
- Central Air, Electric
Appliances
- Included: Oven, Electric Range, Dishwasher, Dryer, Microwave, Refrigerator, Washer
- Laundry: Electric Dryer Hookup, Washer Hookup
Features
- Air Filter, Ceiling Fan(s), Open Floorplan, High Speed Internet
- Flooring: Laminate, Tile
- Basement: Crawl Space
- Number of fireplaces: 1
- Fireplace features: Gas
Interior area
- Total structure area: 1,806
- Total interior livable area: 1,806 sqft
- Finished area above ground: 1,806
Property
Parking
- Total spaces: 4
- Parking features: Garage Door Opener, Attached, Gravel
- Attached garage spaces: 2
- Uncovered spaces: 2
Features
- Levels: Two
- Stories: 2
- Patio & porch: Porch, Covered, Deck
- Fencing: Back Yard
Lot
- Size: 1.2 Acres
Details
- Parcel number: 135A D 00400 000
- Special conditions: Standard
- Other equipment: Air Purifier
Construction
Type & style
- Home type: SingleFamily
- Architectural style: Cape Cod
- Property subtype: Single Family Residence, Residential
Materials
- Brick, Vinyl Siding
- Roof: Shingle
Condition
- New construction: No
- Year built: 2005
Utilities & green energy
- Sewer: Public Sewer
- Water: Public
- Utilities for property: Electricity Available, Water Available
Green energy
- Energy efficient items: Water Heater, Thermostat, Doors
Community & HOA
Community
- Security: Carbon Monoxide Detector(s), Smoke Detector(s)
- Subdivision: Creekstone Subd
HOA
- Has HOA: No
Location
- Region: Dickson
Financial & listing details
- Price per square foot: $246/sqft
- Tax assessed value: $356,600
- Annual tax amount: $1,507
- Date on market: 8/22/2026
- Electric utility on property: Yes
Estimated market value
Not available
Estimated sales range
Not available
Not available
Price history
| Date | Event | Price |
|---|---|---|
| 9/26/2026 | Contingent | $444,750$246/sqft |
Source:  RealTracs MLS as distributed by MLS GRID #3513109 Report a problem RealTracs MLS as distributed by MLS GRID #3513109 Report a problem | ||
| 9/24/2026 | Price change | $444,7500%$246/sqft |
Source: RealTracs MLS as distributed by MLS GRID #3513109 Report a problem | ||
| 9/8/2026 | Price change | $444,900-1.1%$246/sqft |
Source: RealTracs MLS as distributed by MLS GRID #3513109 Report a problem | ||
| 8/22/2026 | Listed for sale | $449,900+23.9%$249/sqft |
Source: RealTracs MLS as distributed by MLS GRID #3513109 Report a problem | ||
| 5/13/2022 | Sold | $363,000+3.7%$201/sqft |
Source: RealTracs MLS as distributed by MLS GRID #2374978 Report a problem | ||
| 4/16/2022 | Pending sale | $349,900$194/sqft |
Source: RealTracs MLS as distributed by MLS GRID #2374978 Report a problem | ||
Public tax history
| Year | Property taxes | Tax assessment |
|---|---|---|
| 2025 | $1,507 | $89,150 |
| 2024 | $1,507 +10.7% | $89,150 +53.9% |
| 2023 | $1,361 | $57,925 |
| 2022 | $1,361 | $57,925 |
| 2021 | $1,361 | $57,925 |
| 2020 | $1,361 | $57,925 |
| 2019 | $1,361 +1% | $57,925 +16% |
| 2018 | $1,348 0% | $49,925 |
| 2017 | $1,348 | $49,925 |
| 2016 | $1,348 +7.7% | $49,925 +15.6% |
| 2015 | $1,252 | $43,175 |
| 2014 | $1,252 | $43,175 |
| 2013 | -- | $43,175 |
| 2012 | $1,183 | $43,175 +4% |
| 2011 | $1,183 | $41,502 |
| 2010 | $1,183 | $41,502 |
| 2009 | $1,183 +7.1% | $41,502 |
| 2008 | $1,104 +1.1% | $41,502 |
| 2007 | $1,092 -18.1% | $41,502 |
| 2006 | $1,332 +797.4% | $41,502 +797.3% |
| 2005 | $148 +12.2% | $4,625 |
| 2004 | $132 | $4,625 |
| 2002 | $132 | $4,625 |
Find assessor info on the county website
Monthly payment
Est. payment
Payment breakdown
Explore the cost of this home by adjusting the details. Changes won't be saved.Climate risks
Neighborhood: 37055
Nearby schools
Schools provided by the listing agent
- Elementary: Stuart Burns Elementary
- Middle: Burns Middle School
- High: Dickson County High School
Source: RealTracs MLS as distributed by MLS GRID. This data may not be complete. We recommend contacting the local school district to confirm school assignments for this home.
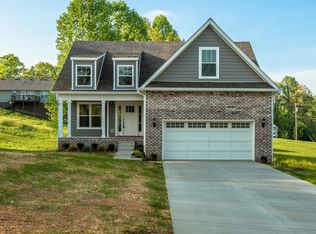
- $429,8003 bd3 ba1.7k sqft121 Pheasant Hollow Rd LOT 23, Dickson, TN 37055Off Market
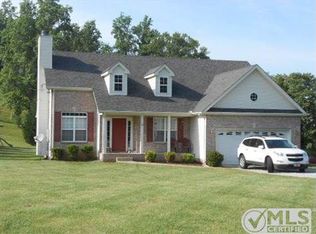
- $352,7003 bd2 ba1.3k sqft1347 Nails Creek Rd, Dickson, TN 37055Off Market
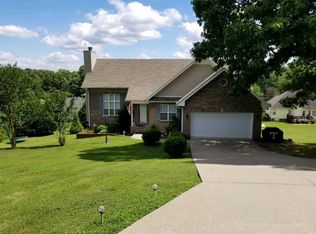
- $345,2003 bd2 ba1.4k sqft116 Pheasant Hollow Rd, Dickson, TN 37055Off Market
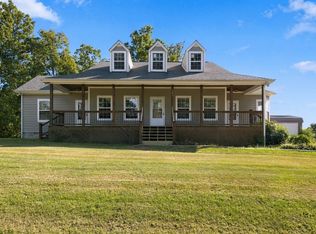
- $419,300-- bd3 ba1.1k sqft121 Pheasant Hollow Rd, Dickson, TN 37055Off Market
Similar homes
- $425,0003 bd3 ba1.6k sqft203 Codie Dr, Dickson, TN 37055For Sale
 MLS ID #3602831, Denise Stinson. RealTracs MLS as distributed by MLS GRID
 - $379,9003 bd2 ba1.4k sqft302 Dusty Rd Lot 14, Dickson, TN 37055New Construction
 MLS ID #3252041, Deanna Reyes. RealTracs MLS as distributed by MLS GRID
 - $475,0003 bd3 ba2.5k sqft414 Valleywood Dr, Dickson, TN 37055For Sale
 MLS ID #3320074, Megan Gilbert. RealTracs MLS as distributed by MLS GRID
 - $--3 bd2 ba1.3k sqft125 Carriage Way, White Bluff, TN 37187Auction
 Auction.com 2
 - $400,0003 bd2 ba1.3k sqft7511 Cox Pike, Fairview, TN 37062For SaleMLS ID #3611642, Gary Ashton. RealTracs MLS as distributed by MLS GRID
- $444,9003 bd2 ba1.8k sqft7214 Plunders Creek Rd, Dickson, TN 37055For SaleMLS ID #3251733, Melissa Schmittou. RealTracs MLS as distributed by MLS GRID
- $379,0003 bd2 ba1.6k sqft110 Needham Ln, Burns, TN 37029For SaleMLS ID #3251604, Daniel Swaw. RealTracs MLS as distributed by MLS GRID
- $359,0003 bd3 ba1.4k sqft203 Brady Dr, Dickson, TN 37055For SaleMLS ID #3510288, Christine Clark. RealTracs MLS as distributed by MLS GRID
- $399,9003 bd2 ba1.5k sqft409 Pruett Rd, Dickson, TN 37055For SaleMLS ID #3543139, Karen Felts. RealTracs MLS as distributed by MLS GRID
- $498,4003 bd3 ba2.2k sqft160 Lena Loop, Burns, TN 37029For SaleMLS ID #3528481, Denise Stinson. RealTracs MLS as distributed by MLS GRID
- $319,9003 bd2 ba1.2k sqft1466 W Grab Creek Rd, Dickson, TN 37055For SaleMLS ID #3261551, Jonathan Poindexter. RealTracs MLS as distributed by MLS GRID
- $499,9003 bd2 ba2.2k sqft1225 Meeks Cemetery Rd, Burns, TN 37029For SaleMLS ID #3262635, Jessica Watkins. RealTracs MLS as distributed by MLS GRID
- $364,9003 bd2 ba1.4k sqft211 Wyburn Pl, Burns, TN 37029For SaleMLS ID #3520736, Mark Qualls. RealTracs MLS as distributed by MLS GRID
- $450,0003 bd2 ba2.1k sqft9092 E 40th Rd, Bon Aqua, TN 37025For SaleMLS ID #3215597, Rhonda Smart. RealTracs MLS as distributed by MLS GRID
- $362,5002 bd2 ba1.6k sqft309 Bluebird Ln, Dickson, TN 37055For SaleMLS ID #3542899, Joy Wooden. RealTracs MLS as distributed by MLS GRID
- $427,0003 bd2 ba1.9k sqft7500 Cherokee Hills Rd, Fairview, TN 37062For SaleMLS ID #3599471, Julie Hasley Coone. RealTracs MLS as distributed by MLS GRID
- $479,0003 bd3 ba2k sqft101 Brook Hollow Rd, Bon Aqua, TN 37025For SaleMLS ID #3272293, Madison Kretzer. RealTracs MLS as distributed by MLS GRID
- $344,9003 bd2 ba1.2k sqft1021 Woodmont Dr, Dickson, TN 37055For SaleMLS ID #3544492, Michelle Smith. RealTracs MLS as distributed by MLS GRID
- $310,0003 bd2 ba1.1k sqft420 Shady Hill Rd, Dickson, TN 37055For SaleMLS ID #3336037, Corey B O'Neal. RealTracs MLS as distributed by MLS GRID
