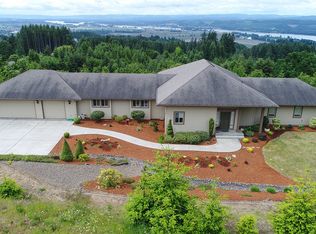
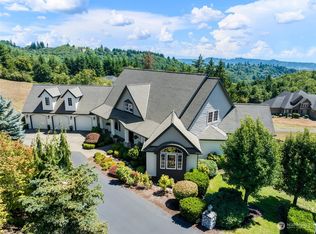
Spectacular, sweeping views in every direction—Columbia River, Portland City Lights, Mt. Hood, and more. This rare 6.25-acre estate is situated within a gated community, ensuring privacy and protected views. The primary lot with the home is dividable and buildable, offering incredible long-term potential. Inside, the main level welcomes you with a grand entry and panoramic vistas from nearly every room. The expansive primary suite features an elaborate walk-in closet, private balcony, soaking tub, bidet an adjacent office—your own private retreat. The main level includes formal and casual dining spaces, plus two additional bedrooms connected by a Jack-n-Jill bath. A full-length deck runs along the back of the home, overlooking the beautifully landscaped grounds. Outside, the acreage is enhanced by a waterfall Koi pond, firepit, and a small shop—ideal for hobbies or storage. Additional features include a three-car garage and dual heat pumps for year-round comfort, brand new sprinkler system and a new roof in 2020. A peaceful, forever-home setting + a multigenerational floor plan + extraordinary views + room to grow.
Active
Listed by: Char Taylor Real Estate LLC • Charlene Taylor
Price cut: $25K (7/16)
$1,250,000
124 Pompano Road, Woodland, WA 98674
4beds
3,596sqft
:
Get pre-qualified$7,520/mo
Single Family Residence
Built in 1999
6.25 Acres Lot
$-- Zestimate®
$348/sqft
$53/mo HOA
What's special
Private balconyWaterfall koi pondThree-car garageMultigenerational floor planExtraordinary viewsExpansive primary suiteSoaking tub
- 92 days |
- 571 |
- 28 |
Zillow last checked:
Listing updated:
Listed by:
Charlene Taylor,
Char Taylor Real Estate LLC
Source: NWMLS as distributed by MLS GRID,MLS#: 2518706
Facts & features
Interior
Bedrooms & bathrooms
- Bedrooms: 4
- Bathrooms: 3
- Full bathrooms: 2
- 1/2 bathrooms: 1
- Main level bathrooms: 2
- Main level bedrooms: 2
Bedroom
- Level: Main
Bedroom
- Level: Main
Bedroom
- Description: loft area is a full suite w office
- Level: Second
Bedroom
- Description: The suite's office or bedroom or????
- Level: Second
Bathroom full
- Description: Jack and Jill
- Level: Main
Bathroom full
- Level: Second
Other
- Level: Main
Dining room
- Description: Formal
- Level: Main
Family room
- Description: Great Room
- Level: Main
Kitchen with eating space
- Description: Great Room
- Level: Main
Living room
- Description: Formal
- Level: Main
Utility room
- Level: Main
Utility room
- Description: laundry off the garage
- Level: Main
Heating
- Fireplace, Forced Air, Heat Pump, Electric
Cooling
- Heat Pump
Appliances
- Included: Dishwasher, Disposal, Double Oven, Dryer, Microwave, Stove(s)/Range(s), Trash Compactor, Dishwasher(s), Dryer(s), Garbage Disposal, Microwave(s), Water Heater: electric, Water Heater Location: crawlspace
Features
- Bath Off Primary, Central Vacuum, Ceiling Fan(s), Dining Room, Loft, Pantry
- Doors: French Doors
- Windows: Dbl Pane/Storm Window
- Basement: Bath/Stubbed
- Number of fireplaces: 3
- Fireplace features: Gas, Main Level: 2, Upper Level: 1, Fireplace
Interior area
- Total structure area: 3,596
- Total interior livable area: 3,596 sqft
Video & virtual tour
Property
Parking
- Total spaces: 13
- Parking features: Driveway, Attached Garage
- Has attached garage: Yes
- Covered spaces: 3
- Uncovered spaces: 10
Features
- Levels: One and One Half
- Stories: 1
- Patio & porch: Bath Off Primary, Built-In Vacuum, Ceiling Fan(s), Dbl Pane/Storm Window, Dining Room, Fireplace, Fireplace (Primary Bedroom), French Doors, Jetted Tub, Loft, Pantry, Sprinkler System, Vaulted Ceiling(s), Walk-In Closet(s), Water Heater, Wet Bar, Wine/Beverage Refrigerator, Wired for Generator
- Spa features: Bath
- Has view: Yes
- View description: City, Mountain(s), Pond, River, See Remarks
- Has water view: Yes
- Water view: Pond,River
Lot
- Size: 6.25 Acres
- Dimensions: 6.82 Acres - 3 lots
- Features: Dead End Street, Paved, Cabana/Gazebo, Cable TV, Deck, Gated Entry, High Speed Internet, Outdoor Fireplace, Patio, Propane, Shop, Sprinkler System
- Topography: Level,Partial Slope
- Residential vegetation: Garden Space
Details
- Parcel number: WB0105007
- Zoning: UZ
- Zoning description: Jurisdiction: County
- Special conditions: Standard
- Other equipment: Wired for Generator
Construction
Type & style
- Home type: SingleFamily
- Architectural style: Spanish,1 1/2 Story
- Property subtype: Single Family Residence
Materials
- Cement/Concrete, Stucco
- Foundation: Block
- Roof: Composition
Condition
- Year built: 1999
Details
- Builder name: Wayne Nail Construction
Utilities & green energy
- Electric: Company: Cowlitz PUD
- Sewer: Septic Tank, Company: Septic
- Water: Shared Well, Company: wells (2)
- Utilities for property: Starlink, Starlink
Community & HOA
Community
- Features: CCRs, Gated
- Security: Security Service
- Subdivision: Woodland
HOA
- Services included: Road Maintenance, Security
- HOA fee: $160 quarterly
- HOA phone: 210-410-6631
Location
- Region: Woodland
Financial & listing details
- Price per square foot: $348/sqft
- Tax assessed value: $750,510
- Annual tax amount: $12,000
- Date on market: 5/10/2026
- Cumulative days on market: 94 days
- Listing terms: Conventional,USDA Loan
- Inclusions: Dishwasher(s), Double Oven, Dryer(s), Garbage Disposal, Microwave(s), Stove(s)/Range(s), Trash Compactor
Estimated market value
Zestimate®
Not available
Estimated sales range
Not available
Rent Zestimate®
Not available
Price history
| Date | Event | Price |
|---|---|---|
| 7/16/2026 | Price change | $1,250,000-2%$348/sqft |
Source: | ||
| 6/5/2026 | Price change | $1,275,000-1.9%$355/sqft |
Source: | ||
| 5/9/2026 | Listed for sale | $1,300,000$362/sqft |
Source: | ||
Public tax history
| Year | Property taxes | Tax assessment |
|---|---|---|
| 2025 | $6,943 -4.3% | $750,510 -4.6% |
| 2024 | $7,254 +31.3% | $787,050 +0.6% |
| 2023 | $5,524 -30.2% | $782,040 +2% |
| 2022 | $7,911 | $766,970 +3.6% |
| 2021 | $7,911 +22.7% | $740,210 +28.8% |
| 2020 | $6,449 -2.6% | $574,660 -0.7% |
| 2019 | $6,619 +15.1% | $578,815 +8.8% |
| 2018 | $5,750 -12.4% | $531,960 +1% |
| 2017 | $6,561 +29.6% | $526,910 +18.8% |
| 2016 | $5,062 +5.3% | $443,590 +4.9% |
| 2015 | $4,805 -4.8% | $422,730 +6.8% |
| 2013 | $5,049 | $395,750 -0.5% |
| 2011 | $5,049 | $397,890 -10.4% |
| 2010 | -- | $443,830 +11.2% |
| 2006 | -- | $399,200 +20% |
| 2005 | -- | $332,700 |
Find assessor info on the county website
Monthly payment
Est. payment
Payment breakdown
Explore the cost of this home by adjusting the details. Changes won't be saved.Climate risks
Neighborhood: 98674
Nearby schools
GreatSchools rating
- 6/10Woodland Middle SchoolGrades: 5-8Distance: 3.3 mi
- 4/10Woodland High SchoolGrades: 9-12Distance: 1.7 mi
- 8/10North Fork Elementary SchoolGrades: K-4Distance: 2.2 mi
Schools provided by the listing agent
- Middle: Woodland Mid
- High: Woodland High
Source: NWMLS as distributed by MLS GRID. This data may not be complete. We recommend contacting the local school district to confirm school assignments for this home.
- $1,050,0004 bd5 ba5.4k sqft131 Pompano Rd, Woodland, WA 98674Sold
Save 
- $325,0005.14 acres430 Runyan Rd, Woodland, WA 98674Lot/Land
Save 
- $934,0003 bd4 ba3.9k sqft186 Runyan Rd, Woodland, WA 98674Sold
Save 
- $1,010,0005 bd4 ba4.9k sqft165 Pompano Rd, Woodland, WA 98674Sold
Save 
- $975,0004 bd4 ba3k sqft335 Runyan Rd, Woodland, WA 98674Sold
Save - $575,0002 bd3 ba1.2k sqft248 Harlequin Ct, Woodland, WA 98674For Sale
Save - $710,0004 bd4 ba3.3k sqft309 Vineyard View Dr, Woodland, WA 98674Sold
Save - $630,0005 bd4 ba2.5k sqft125 Glory Rd, Woodland, WA 98674Sold
Save
A local agent can set up tours, give advice and negotiate with sellers.
A local lender can help you make sure your offer is ready when you are.