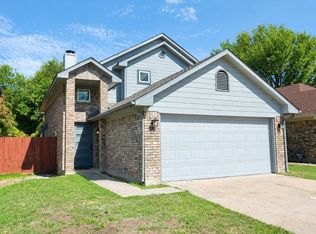
No HOA or city taxes! Renovated 3-bedroom, 2-bath home on over half an acre in Red Oak. Move-in ready with new luxury vinyl plank flooring, fresh paint, and updated lighting. The kitchen features new soft-close cabinets, quartz countertops, tile backsplash, and stainless steel appliances. Both bathrooms have been remodeled, including a walk-in tiled shower in the primary bathroom. Updates include a new roof, new water heater, and updated outdoor HVAC unit. Enjoy a spacious backyard with room to relax, garden, and entertain. Convenient to schools, shopping, dining, and major highways. Schedule your showing today!
For sale
Price cut: $30K (10/19)
$329,900
124 Prairie Creek Rd, Red Oak, TX 75154
3beds
1,321sqft
Single Family Residence
Built in 1983
0.58 Acres Lot
$326,900 Zestimate®
$250/sqft
$-- HOA
What's special
Fresh paintSpacious lotUpdated outdoor hvac unitNew vanitiesElegant quartz countertopsBrand-new stainless steel appliancesStylish tile backsplash
- 93 days
- 273
- 17
Zillow last checked:
Listing updated:
Listed by:
Margarita Hayden 0703413 972-267-4400,
Bian Realty 972-267-4400
Source: NTREIS,MLS#: 21335922
Facts & features
Interior
Bedrooms & bathrooms
- Bedrooms: 3
- Bathrooms: 2
- Full bathrooms: 2
Primary bedroom
- Level: First
- Dimensions: 0 x 0
Primary bedroom
- Level: First
- Dimensions: 0 x 0
Bedroom
- Level: First
- Dimensions: 0 x 0
Primary bathroom
- Level: First
- Dimensions: 0 x 0
Other
- Level: First
- Dimensions: 0 x 0
Kitchen
- Level: First
- Dimensions: 0 x 0
Living room
- Level: First
- Dimensions: 0 x 0
Cooling
- Central Air
Appliances
- Included: Dishwasher, Disposal, Microwave
Features
- Pantry
- Has basement: No
- Number of fireplaces: 1
- Fireplace features: Living Room
Interior area
- Total interior livable area: 1,321 sqft
Video & virtual tour
Property
Parking
- Total spaces: 2
- Parking features: Garage
- Attached garage spaces: 2
Features
- Levels: One
- Stories: 1
- Pool features: None
Lot
- Size: 0.58 Acres
Details
- Parcel number: 153298
Construction
Type & style
- Home type: SingleFamily
- Architectural style: Traditional,Detached
- Property subtype: Single Family Residence
- Attached to another structure: Yes
Materials
- Brick
Condition
- Year built: 1983
Utilities & green energy
- Sewer: Septic Tank
- Water: Public
- Utilities for property: Electricity Available, Electricity Connected, Septic Available, Water Available
Community & HOA
Community
- Subdivision: Prairie View
HOA
- Has HOA: No
Location
- Region: Red Oak
Financial & listing details
- Price per square foot: $250/sqft
- Tax assessed value: $266,226
- Annual tax amount: $3,199
- Date on market: 7/20/2026
- Cumulative days on market: 93 days
- Listing terms: Cash,Conventional,FHA,USDA Loan,VA Loan
Estimated market value
$326,900
$311,000 - $343,000
$2,065/mo
Price history
| Date | Event | Price |
|---|---|---|
| 10/19/2026 | Price change | $329,900-8.3%$250/sqft |
Source: NTREIS #21335922 Report a problem | ||
| 9/25/2026 | Price change | $359,900+2.9%$272/sqft |
Source: NTREIS #21335922 Report a problem | ||
| 9/3/2026 | Price change | $349,900-2.5%$265/sqft |
Source: NTREIS #21335922 Report a problem | ||
| 7/20/2026 | Listed for sale | $359,000$272/sqft |
Source: NTREIS #21335922 Report a problem | ||
Public tax history
| Year | Property taxes | Tax assessment |
|---|---|---|
| 2025 | $594 +3.5% | $222,572 +10% |
| 2024 | $574 +3.3% | $202,338 +10% |
| 2023 | $555 -62% | $183,944 +10% |
| 2022 | $1,463 | $167,222 +10% |
| 2021 | -- | $152,020 +10% |
| 2020 | -- | $138,200 -0.9% |
| 2019 | $1,435 +1.6% | $139,510 +8.6% |
| 2018 | $1,413 | $128,440 +9.5% |
| 2017 | $1,413 +0.5% | $117,310 +7% |
| 2016 | $1,405 -5% | $109,600 +8.1% |
| 2015 | $1,479 | $101,410 +2.9% |
| 2014 | $1,479 | $98,560 +3.9% |
| 2013 | -- | $94,890 -0.1% |
| 2012 | -- | $95,020 -2.4% |
| 2011 | -- | $97,310 -0.8% |
| 2010 | -- | $98,110 -1.2% |
| 2009 | -- | $99,310 -0.5% |
| 2008 | -- | $99,770 +0.8% |
| 2007 | -- | $98,930 +6.7% |
| 2006 | -- | $92,710 -0.2% |
| 2005 | -- | $92,850 +0.8% |
| 2004 | -- | $92,100 |
| 2003 | -- | -- |
| 2002 | -- | -- |
| 2001 | -- | -- |
| 2000 | -- | -- |
Find assessor info on the county website
Monthly payment
Est. payment
Payment breakdown
Explore the cost of this home by adjusting the details. Changes won't be saved.Climate risks
Neighborhood: 75154
Nearby schools
Schools provided by the listing agent
- Elementary: Eastridge
- Middle: Red Oak
- High: Red Oak
- District: Red Oak ISD
Source: NTREIS. This data may not be complete. We recommend contacting the local school district to confirm school assignments for this home.
Similar homes
- $279,0003 bd2 ba1.7k sqft111 Dunn St, Waxahachie, TX 75154For Sale
 MLS ID #21347418, Brittany Denison. NTREIS
 - $315,0003 bd3 ba1.6k sqft1826 McAlaster St, Cedar Hill, TX 75104For Sale
 MLS ID #21407359, Myles Storck. NTREIS
 - $280,0004 bd3 ba1.7k sqft1507 Wavecrest Dr, Glenn Heights, TX 75154For Sale
 MLS ID #21398401, Nora Mejia. NTREIS
 - $320,0003 bd3 ba1.6k sqft600 N Young Blvd, Desoto, TX 75115For Sale
 MLS ID #21369178, Reshon Little. NTREIS
