
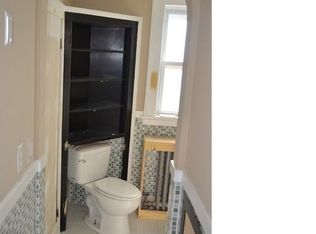
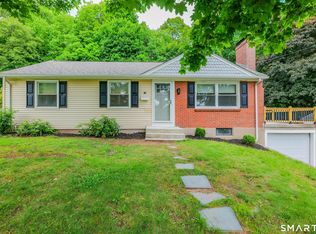
Rare turn-key opportunity at 124 Prospect Street! This stunning two-family home in the heart of downtown Vernon has been meticulously updated, offering the perfect blend of modern efficiency and classic charm. The first-floor unit boasts an oversized open-concept kitchen, dining, and living area, two spacious bedrooms, an updated bathroom, and a private screened-in porch with a convenient mudroom and additional storage. Upstairs, the second unit features a cozy kitchen, a large family room, an updated bath, and a generous bedroom, plus a professionally converted attic offering two additional rooms perfect for guest space or home offices. Live efficiently with Tesla-leased solar panels and enjoy the expansive backyard lot featuring two storage sheds and ample off-street parking. Whether you are looking to owner-occupy and income from a tenant or seeking a rock-solid, low-maintenance investment property, this fully updated residence feels like home. Truly a move-in-ready gem in a prime location! To be delivered vacant.
For sale
$339,000
124 Prospect Street, Vernon, CT 06066
5beds
1,676sqft
Est.: Get pre-qualified
Multi Family
Built in 1900
-- sqft lot
$-- Zestimate®
$202/sqft
$-- HOA
What's special
Two storage shedsAmple off-street parkingPrivate screened-in porchExpansive backyard lotLarge family roomUpdated bathroomUpdated bath
- 4 days |
- 1,544 |
- 142 |
Zillow last checked:
Listing updated:
Listed by:
Jacob Wint (413)531-1535,
William Pitt Sotheby's Int'l 860-777-1800
Source: Smart MLS,MLS#: 24175518
Tour with a local agent
Facts & features
Interior
Bedrooms & bathrooms
- Bedrooms: 5
- Bathrooms: 2
- Full bathrooms: 2
Heating
- Steam, Gas In Street
Cooling
- Window Unit(s)
Appliances
- Included: Gas Water Heater, Electric Water Heater, Water Heater
- Laundry: In Unit
Features
- Basement: Full,Unfinished
- Attic: None
- Has fireplace: No
Interior area
- Total structure area: 1,676
- Total interior livable area: 1,676 sqft
- Finished area above ground: 1,676
Property
Parking
- Total spaces: 6
- Parking features: Driveway, Paved
- Has uncovered spaces: Yes
Lot
- Size: 0.37 Acres
- Features: Secluded
Details
- Parcel number: 1661658
- Zoning: PND
Construction
Type & style
- Home type: MultiFamily
- Architectural style: Units on different Floors
- Property subtype: Multi Family
Materials
- Vinyl Siding
- Foundation: Brick/Mortar, Concrete Perimeter
- Roof: Shingle
Condition
- New construction: No
- Year built: 1900
Utilities & green energy
- Sewer: Public Sewer
- Water: Public
Community & HOA
Community
- Features: Near Public Transport, Library, Medical Facilities, Park, Playground, Shopping/Mall
HOA
- Has HOA: No
Location
- Region: Vernon
Financial & listing details
- Price per square foot: $202/sqft
- Tax assessed value: $114,740
- Annual tax amount: $4,141
- Date on market: 5/26/2026
Estimated market value
Not available
Estimated sales range
Not available
$1,342/mo
Price history
| Date | Event | Price |
|---|---|---|
| 5/26/2026 | Listed for sale | $339,000+105.5%$202/sqft |
Source:  Smart MLS #24175518 Report a problem Smart MLS #24175518 Report a problem | ||
| 11/10/2021 | Sold | $165,000+10.1%$98/sqft |
Source: Smart MLS #170433296 Report a problem | ||
| 9/10/2021 | Contingent | $149,900$89/sqft |
Source: Smart MLS #170433296 Report a problem | ||
| 9/5/2021 | Listed for sale | $149,900+19241.9%$89/sqft |
Source: Smart MLS #170433296 Report a problem | ||
| 4/22/2018 | Sold | $775-99.4% |
Source: Agent Provided Report a problem | ||
| 3/22/2017 | Listing removed | $775 |
Source: RE/MAX DESTINATION #G10203696 Report a problem | ||
| 3/13/2017 | Listed for rent | $775 |
Source: RE/MAX Destination #G10203696 Report a problem | ||
| 6/9/2000 | Sold | $119,500-12.8%$71/sqft |
Source: Public Record Report a problem | ||
| 6/23/1988 | Sold | $137,100$82/sqft |
Source: Public Record Report a problem | ||
Public tax history
| Year | Property taxes | Tax assessment |
|---|---|---|
| 2025 | $4,141 +2.9% | $114,740 |
| 2024 | $4,026 +5.1% | $114,740 |
| 2023 | $3,831 | $114,740 |
| 2022 | $3,831 -8.7% | $114,740 +8.4% |
| 2021 | $4,196 | $105,890 |
| 2020 | $4,196 | $105,890 |
| 2019 | $4,196 | $105,890 |
| 2018 | $4,196 +2.4% | $105,890 |
| 2017 | $4,099 -2.2% | $105,890 -3.9% |
| 2016 | $4,190 +3% | $110,180 |
| 2015 | $4,067 +2.2% | $110,180 |
| 2014 | $3,979 +2% | $110,180 |
| 2013 | $3,900 +5.3% | $110,180 |
| 2012 | $3,705 +5.7% | $110,180 -6% |
| 2011 | $3,504 -0.4% | $117,200 |
| 2010 | $3,518 +5.6% | $117,200 |
| 2009 | $3,331 -6.1% | $117,200 |
| 2008 | $3,549 -8% | $117,200 |
| 2007 | $3,857 +50.6% | $117,200 +68.1% |
| 2006 | $2,561 +2.6% | $69,720 |
| 2005 | $2,495 +1.3% | $69,720 |
| 2004 | $2,463 +5.3% | $69,720 |
| 2003 | $2,338 | $69,720 |
Find assessor info on the county website
Monthly payment
Est. payment$--/mo
Payment breakdown
Explore the cost of this home by adjusting the details. Changes won't be saved.
All calculations are estimates and provided by Zillow, Inc. for informational purposes only. Actual amounts may vary.
HOA fees may include property taxes on listings classified as Co-Ops. Contact the listing agent and/or owner for fee details.
Mortgage interest rates are dependent on a number of factors, including credit score, down payment, and repayment length. Interest rate data provided by Zillow Group Marketplace, Inc. as of 1/1/1970 from various mortgage lenders with which we have lead or other similar arrangements; the Estimated Payment is an average of those rates.
See how much you could borrow to make a competitive offer.
Climate risks
Neighborhood: Rockville
Nearby schools
GreatSchools rating
- 6/10Maple Street SchoolGrades: PK-5Distance: 0.4 mi
- 7/10Vernon Center Middle SchoolGrades: 6-8Distance: 1.9 mi
- 3/10Rockville High SchoolGrades: 9-12Distance: 1.5 mi
A local agent can set up tours, give advice and negotiate with sellers.



- Connecticut
- Tolland County
- Vernon Rockville
- 06066
- Rockville
- 124 Prospect Street
Nearby cities
Nearby neighborhoods
Nearby zip codes
Other Vernon Rockville Topics
- Apartments for Rent in 06066
- Houses for Sale in 06066
- Houses for Rent in 06066
- 06066 Real Estate
- Vernon Rockville Condos
- Houses for Sale in Vernon Rockville
- Newest Listings in Vernon Rockville
- Vernon Rockville Home Values
- Vernon Rockville Real Estate Agents
- Vernon Rockville Refinance
- Vernon Rockville Mortgage Rates
