This St. Jude Dream Home truly lives up to its name. Beautifully updated and exceptionally maintained, this spacious 4 bed, 3.5 bath ranch offers true main level living with an open concept layout and a desirable split bedroom design. Sitting on 1.5 acres in sought after Touchdown Estates, the property backs to a peaceful pond and features both a maintenance free deck and a large screened in porch, perfect for enjoying the tranquil water views.
The finished lower level is ideal for guests or multi generational living, complete with a full kitchen, a generous office with French doors, a guest bedroom and full bath, a large family room, and abundant storage. An additional exterior storage room on the lower patio provides convenient space for lawn equipment.
Multiple outdoor living areas overlook the pond, creating a serene backdrop for everyday living. The home includes an attached garage plus a 24x22 detached shop with a loft, an excellent space for hobbies, projects, or extra storage.
Closed
Listed by: EDGE Realty ERA Powered • Jacob M Fish • 573-450-3791
Bought with: EPM Real Estate
Price Unknown
124 Quarterback Rdg N, Jackson, MO 63755
4beds
3,875sqft
Single Family Residence
Built in 2004
1.52 Acres Lot
$652,200 Zestimate®
$--/sqft
$3,364 Estimated rent
Home value
$652,200
$620,000 - $685,000
$3,364/mo
Zestimate® history
Owner options
List your home for rent
$3,364/mo
Rent Zestimate®
Find your next renter with Zillow Rental Manager. Plus, with online applications, you can quickly screen prospective tenants – for free.
$3,364/mo
Rent Zestimate®
Refinance and save
$800/mo
Est. payment
Refinancing to a lower rate could help reduce your monthly payments and save thousands over the life of the loan.
$800/mo
Est. payment
Explore your selling options
Work with a Zillow partner agent
Leverage their expertise and Zillow's premium Showcase listings to get your home seen by more buyers.
Get startedList with your own agent
Get your home in front of millions of buyers by listing it on Zillow.
Learn how to do itSell it yourself
Take full control of how buyers see your home on Zillow by listing For Sale by Owner (FSBO).
List your homeWhat's special
Maintenance free deckAttached garageTranquil water viewsLarge screened in porchAbundant storageDesirable split bedroom designOpen concept layout
Zillow last checked:
Listing updated:
Listed by:
Jacob M Fish 573-450-3791,
EDGE Realty ERA Powered
Bought with:
Dana Shirrell, 2022017597
EPM Real Estate
Source: MARIS,MLS#: 26022759 Originating MLS: Southeast Missouri REALTORS
Originating MLS: Southeast Missouri REALTORSFacts & features
Interior
Bedrooms & bathrooms
- Bedrooms: 4
- Bathrooms: 4
- Full bathrooms: 3
- 1/2 bathrooms: 1
- Main level bathrooms: 3
- Main level bedrooms: 3
Primary bedroom
- Features: Floor Covering: Wood
- Level: First
- Area: 280
- Dimensions: 20x14
Bedroom 4
- Features: Floor Covering: Carpeting
- Level: Basement
- Area: 182
- Dimensions: 14x13
Primary bathroom
- Features: Floor Covering: Ceramic Tile
- Level: First
- Area: 110
- Dimensions: 11x10
Bathroom 4
- Description: full bath
- Features: Floor Covering: Ceramic Tile
- Level: Basement
- Area: 77
- Dimensions: 11x7
Den
- Description: office/den/multipurpose
- Features: Floor Covering: Wood
- Area: 121
- Dimensions: 11x11
Den
- Description: french doors/office/den/with built ins
- Area: 130
- Dimensions: 13x10
Dining room
- Features: Floor Covering: Wood
- Level: First
- Area: 168
- Dimensions: 14x12
Family room
- Description: TV room
- Area: 460
- Dimensions: 23x20
Game room
- Description: game/card room
- Features: Floor Covering: Carpeting
- Level: Basement
- Area: 340
- Dimensions: 17x20
Kitchen
- Features: Floor Covering: Wood
- Level: First
- Area: 269.1
- Dimensions: 20.7x13
Kitchen
- Description: bar/kitchen area/sink
- Features: Floor Covering: Ceramic Tile
- Level: Basement
- Area: 256
- Dimensions: 16x16
Living room
- Description: open to kitchen, gas fireplace
- Features: Floor Covering: Wood
- Level: First
- Area: 357
- Dimensions: 21x17
Sitting room
- Description: screened porch/deck
- Area: 240
- Dimensions: 16x15
Storage
- Area: 350
- Dimensions: 25x14
Utility room
- Description: John Deere storage
- Area: 112
- Dimensions: 16x7
Heating
- Forced Air, Propane
Cooling
- Ceiling Fan(s), Central Air
Appliances
- Included: ENERGY STAR Qualified Appliances, Stainless Steel Appliance(s), Microwave, Convection Oven, Electric Oven, Free-Standing Electric Oven, Self Cleaning Oven, Electric Range, Refrigerator, Electric Water Heater
Features
- Bar, Breakfast Bar, Built-in Features, Cathedral Ceiling(s), Ceiling Fan(s), Coffered Ceiling(s), Custom Cabinetry, Double Vanity, Eat-in Kitchen, Entrance Foyer, Granite Counters, High Speed Internet, In-Law Floorplan, Kitchen Island, Lever Faucets, Open Floorplan, Recessed Lighting, Separate Dining, Separate Shower, Shower, Soaking Tub, Solid Surface Countertop(s), Storage, Tray Ceiling(s), Tub, Walk-In Closet(s), Workshop/Hobby Area
- Flooring: Carpet, Ceramic Tile, Wood
- Doors: French Doors, Panel Door(s)
- Windows: Double Pane Windows, Insulated Windows, Tilt-In Windows
- Basement: Bath/Stubbed,Concrete,Partially Finished,Storage Space,Walk-Out Access
- Number of fireplaces: 1
- Fireplace features: Living Room
Interior area
- Total structure area: 3,875
- Total interior livable area: 3,875 sqft
- Finished area above ground: 2,131
- Finished area below ground: 1,744
Property
Parking
- Total spaces: 3
- Parking features: Garage, Garage Door Opener
- Attached garage spaces: 3
Features
- Levels: One
- Patio & porch: Covered, Deck, Screened
- Exterior features: Storage
- On waterfront: Yes
- Waterfront features: Waterfront, Lake Front, Pond
- Frontage length: 513
Lot
- Size: 1.52 Acres
- Features: Corner Lot, Cul-De-Sac, Gentle Sloping, Landscaped, Pond on Lot, Some Trees, Subdivided, Waterfront
Details
- Additional structures: Garage(s)
- Parcel number: 153000201004000000
- Special conditions: Standard
Construction
Type & style
- Home type: SingleFamily
- Architectural style: Craftsman,Ranch
- Property subtype: Single Family Residence
Materials
- Stone, Vinyl Siding
- Foundation: Concrete Perimeter
- Roof: Asphalt,Shingle
Condition
- Year built: 2004
Details
- Builder name: St. Jude Dream Home
Utilities & green energy
- Electric: Ameren
- Sewer: Public Sewer
- Water: Public
- Utilities for property: Electricity Connected, Sewer Connected
Community & HOA
Community
- Features: Fishing, Lake
- Subdivision: Touchdown Estate
HOA
- Has HOA: Yes
- Amenities included: None
- Services included: Maintenance Parking/Roads, Snow Removal
- HOA fee: $800 annually
- HOA name: Touchdown Estates
Location
- Region: Jackson
Financial & listing details
- Tax assessed value: $362,282
- Annual tax amount: $3,132
- Date on market: 4/17/2026
- Cumulative days on market: 109 days
- Listing terms: Cash,Conventional,FHA,VA Loan
- Ownership: Private
- Electric utility on property: Yes
- Road surface type: Concrete
Price history
| Date | Event | Price |
|---|---|---|
| 8/28/2026 | Sold | -- |
Source:  MARIS #26022759 Report a problem MARIS #26022759 Report a problem | ||
| 8/6/2026 | Pending sale | $700,000$181/sqft |
Source: MARIS #26022759 Report a problem | ||
| 6/22/2026 | Price change | $700,000-3.4%$181/sqft |
Source: MARIS #26022759 Report a problem | ||
| 4/17/2026 | Listed for sale | $725,000$187/sqft |
Source: MARIS #26022759 Report a problem | ||
Public tax history
| Year | Property taxes | Tax assessment |
|---|---|---|
| 2025 | $3,132 +5.2% | $68,830 +5% |
| 2024 | $2,976 0% | $65,560 |
| 2023 | $2,977 +8.6% | $65,560 +8.5% |
| 2022 | $2,741 0% | $60,420 |
| 2021 | $2,742 -0.4% | $60,420 |
| 2020 | $2,752 +0.2% | $60,420 |
| 2019 | $2,747 | $60,420 |
| 2018 | $2,747 0% | $60,420 |
| 2017 | $2,748 | $60,420 +20% |
| 2016 | $2,748 +20.5% | $50,360 |
| 2015 | $2,280 -0.8% | $50,360 |
| 2014 | $2,298 +0.5% | $50,360 |
| 2013 | $2,287 | $50,360 |
| 2012 | $2,287 | $50,360 |
Find assessor info on the county website
Neighborhood: 63755
Nearby homes
- $--1.07 acres60 Quarterback Rdg N, Jackson, MO 63755Off Market
- $493,0004 bd3 ba1.9k sqft131 Quarterback Rdg S, Jackson, MO 63755Off Market
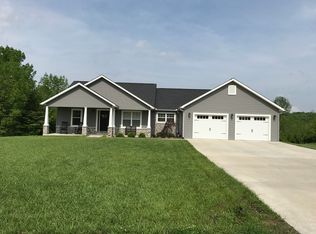
- $811,7005 bd5 ba3.2k sqft142 Quarterback Rdg N, Jackson, MO 63755Off Market
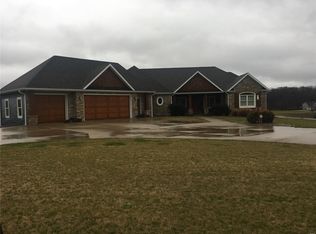
- $--4 bd3 ba3.2k sqft150 Quarterback Rdg S, Jackson, MO 63755Sold
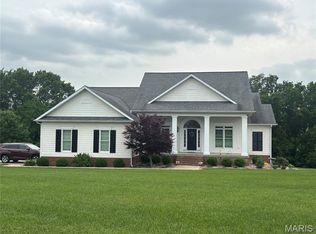
- $698,5006 bd5 ba2.7k sqft130 Quarterback Rdg S, Jackson, MO 63755Off Market
- $672,8005 bd4 ba3.7k sqft135 Quarterback Rdg N, Jackson, MO 63755Off Market
- $558,1003 bd2 ba1.9k sqft276 Red Zone Ln, Jackson, MO 63755Off Market
- $453,3003 bd2 ba1.8k sqft151 Quarterback Rdg S, Jackson, MO 63755Off Market
Nearby schools
GreatSchools rating
- 9/10East ElementaryGrades: PK-4Distance: 3.1 mi
- 8/10Russell Hawkins Jr. High SchoolGrades: 7-8Distance: 5.9 mi
- 7/10Jackson Sr. High SchoolGrades: 9-12Distance: 4.7 mi
Schools provided by the listing agent
- Elementary: East Elem.
- Middle: Jackson Russell Hawkins Jr High
- High: Jackson Sr. High
Source: MARIS. This data may not be complete. We recommend contacting the local school district to confirm school assignments for this home.
- Missouri
- Cape Girardeau County
- Jackson
- 63755
- 124 Quarterback Rdg N
